
12060 Sail Place Drive, Indianapolis, IN 46256
Local realty services provided by:Better Homes and Gardens Real Estate Gold Key
Upcoming open houses
- Sun, Aug 3012:00 pm - 02:00 pm
Listed by: drew schroeder
Office: exp realty, llc.
MLS#:22118253
Source:IN_MIBOR
Price summary
- Price:$950,000
- Price per sq. ft.:$198.29
About this home
Nestled within the sought-after Sail Place community, this estate offers a rare blend of architectural sophistication and resort-style living. Your deeded dock is just a short walk from your front door! Soaring cathedral and tray ceilings and a two-story great room with a striking two-sided fireplace create an atmosphere of refined comfort. The main-level primary suite is a private retreat, showcasing a spa-inspired ensuite with double vanities, a walk-in shower, a private water closet, and an expansive walk-in closet. The updated kitchen anchors the main living space with a center island and breakfast bar, flowing effortlessly into a formal dining room and sunlit breakfast area. Step outside to your own outdoor oasis - a true entertainer's dream featuring an inground, salt water pool with a cascading waterfall, a convenient auto cover, and a sprawling pool deck made for gatherings. A retractable awning offers shade on demand over the patio, while a fully equipped outdoor kitchen makes al fresco dining effortless. The finished lower level extends the home's entertaining possibilities with a spacious family room, a wet bar complete with sink and wine fridge, a pool table that conveys and an additional bedroom with full bath - ideal for guests or multigenerational living. Additional highlights include a 3-car courtyard-load garage with keyless entry, an owned security system, surround sound, and low-maintenance HOA living with lawncare, irrigation, and snow removal included. This is luxury living on the water - schedule your private tour today....
Contact an agent
Home facts
- Year built:2002
- Subdivision & Development:Sail Place
- Listing ID #:22118253
- Added:1 day(s) ago
- Updated:August 28, 2026 at 11:47 PM
Rooms and interior
- Bedrooms:4
- Total bathrooms:4
- Full bathrooms:4
- Dining Description:Formal Dining Room
- Kitchen Description:Dishwasher, Disposal, Electric Oven, Microwave, Refrigerator
- Basement:Yes
- Basement Description:Basement
- Living area:4,387 sq. ft.
Heating and cooling
- Cooling:Central Electric
- Heating:Forced Air
- Central air:Yes
Structure and exterior
- Year built:2002
- Building area:4,387 sq. ft.
- Lot area:0.22 Acres
- Lot Features:Mature Trees
- Construction Materials:Brick, Cedar
- Exterior Features:Sprinkler System, Water Feature Fountain
- Foundation Description:Concrete Perimeter
Schools
- High school:Hamilton Southeastern HS
- Middle school:Fall Creek Junior High
- Elementary school:Geist Elementary School
Utilities
- Water:Public Water
Finances and disclosures
- Price:$950,000
- Price per sq. ft.:$198.29
Features and amenities
- Appliances:Microwave, Refrigerator, Smoke Alarm, Water Softener Owned
- Amenities:Attic Stairway, Sump Pump, Wet Bar
Parking
- Parking description:Courtyard Load Garage, Garage Door Opener, Keyless Entry
- Garage:Yes
- Garage spaces:3
New listings near 12060 Sail Place Drive
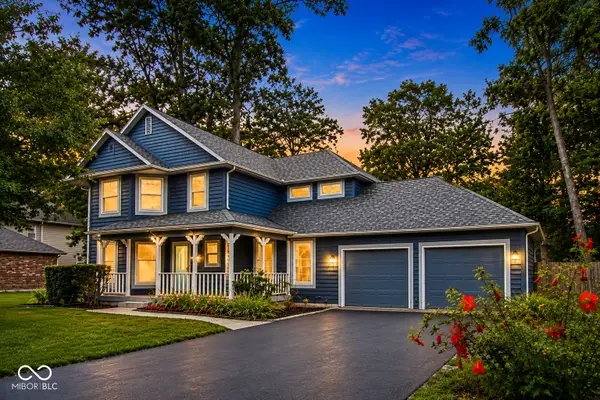 $375,000Active3 beds 3 baths2,237 sq. ft.
7332 Yorkshire Boulevard N, Indianapolis, IN 46229
MLS# 22111582Listed by: F.C. TUCKER COMPANY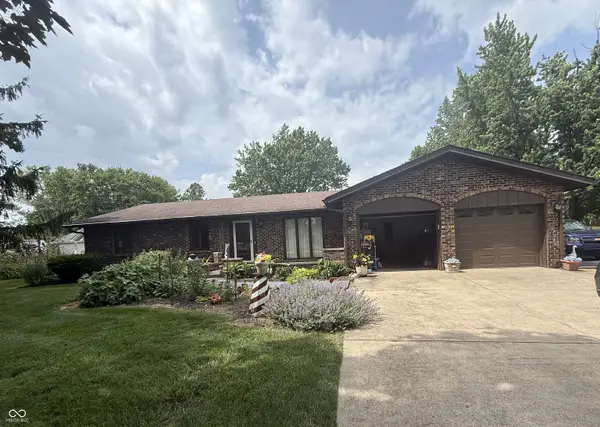 $410,000Pending3 beds 2 baths1,777 sq. ft.
836 W County Line Road, Indianapolis, IN 46217
MLS# 22123125Listed by: HIGHGARDEN REAL ESTATE- New
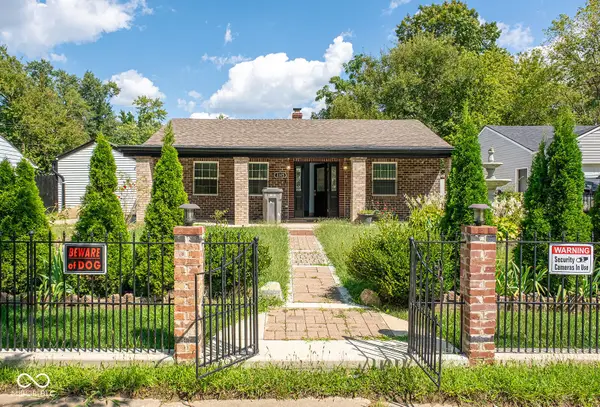 $200,000Active2 beds 2 baths816 sq. ft.
Address Withheld By Seller, Indianapolis, IN 46219
MLS# 22121897Listed by: VYLLA HOME - New
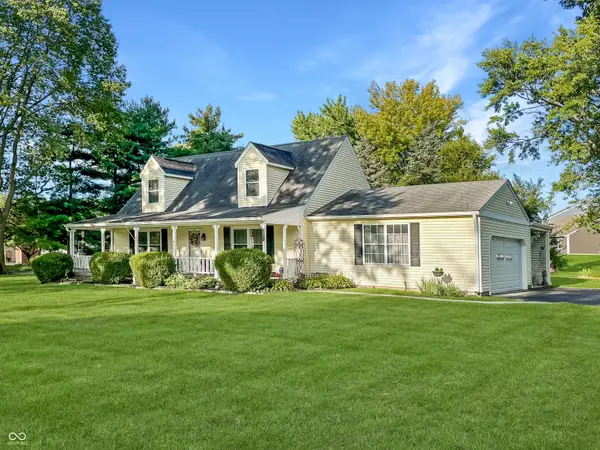 $364,900Active3 beds 2 baths1,824 sq. ft.
2536 Tansel Road, Indianapolis, IN 46234
MLS# 22123089Listed by: CARPENTER, REALTORS - Open Sun, 12 to 2pmNew
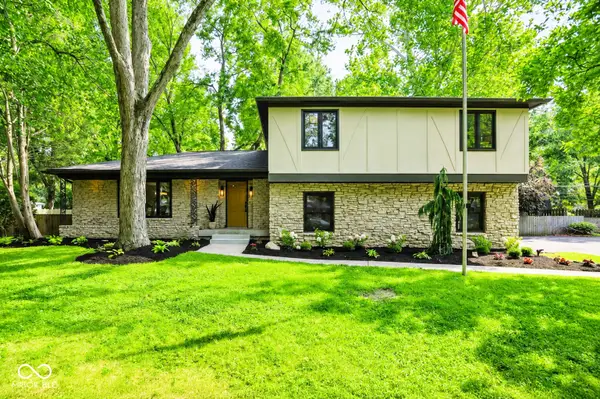 $730,000Active4 beds 3 baths3,360 sq. ft.
569 King Drive, Indianapolis, IN 46260
MLS# 22101655Listed by: CENTURY 21 SCHEETZ - New
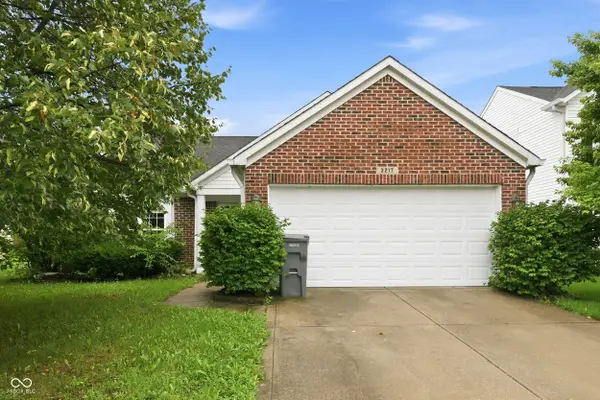 $259,900Active3 beds 2 baths1,418 sq. ft.
3217 Creekshore Drive, Indianapolis, IN 46268
MLS# 22120151Listed by: REAL RESULTS, INC. - Open Sat, 1 to 3pmNew
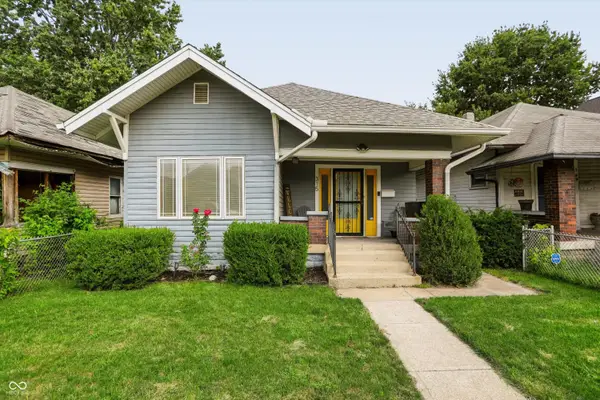 $205,000Active2 beds 1 baths1,048 sq. ft.
315 N Beville Avenue, Indianapolis, IN 46201
MLS# 22122308Listed by: REDFIN CORPORATION - New
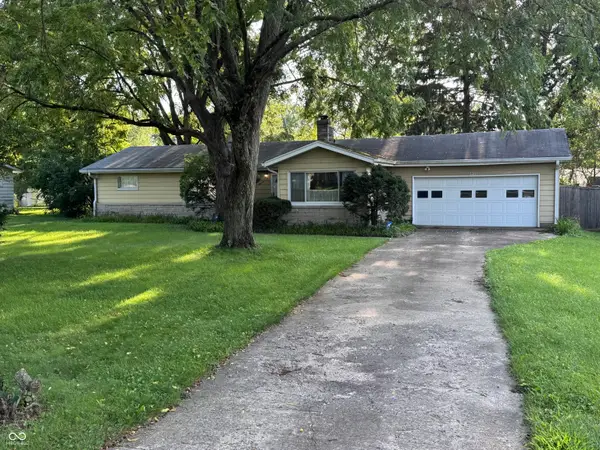 $189,900Active2 beds 2 baths1,488 sq. ft.
4930 David Street, Indianapolis, IN 46226
MLS# 22122327Listed by: COMPASS INDIANA, LLC - Open Sun, 12 to 2pmNew
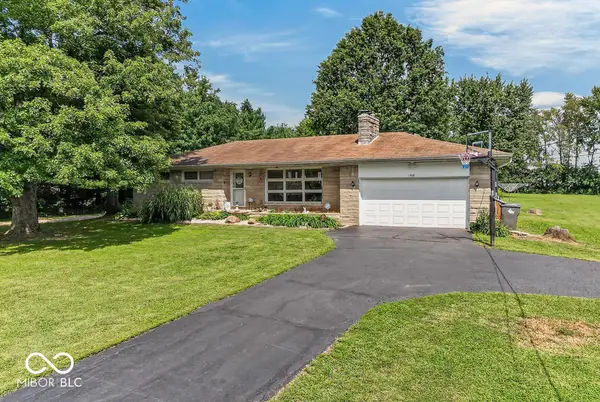 $425,000Active3 beds 1 baths1,134 sq. ft.
1408 W Edgewood Avenue, Indianapolis, IN 46217
MLS# 22122390Listed by: INDY CROSSROADS REALTY GROUP - New
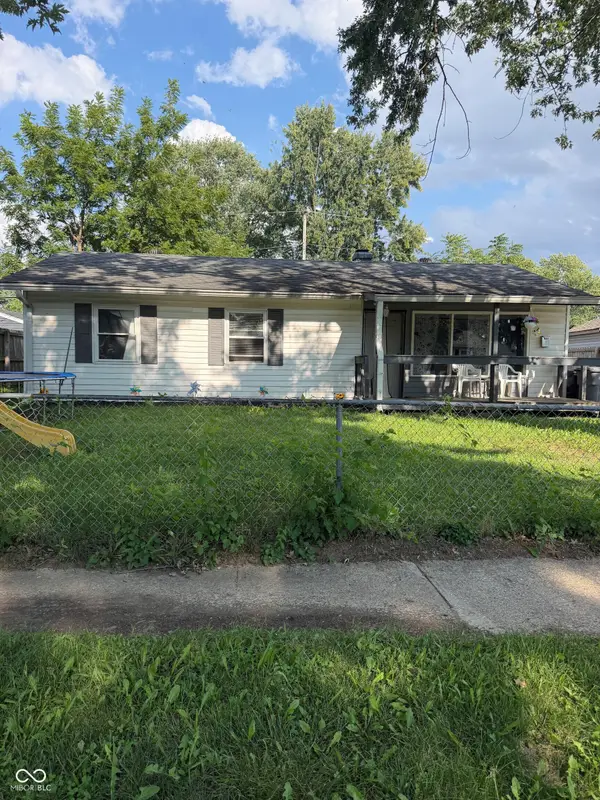 $150,000Active4 beds 2 baths984 sq. ft.
2629 Fredonia, Indianapolis, IN 46222
MLS# 22122599Listed by: LINCOLN REALTY, INC.


Protect your home and budget from life's surprises with an Assurant Home Warranty, backed by a partner that supports you through every step of homeownership. Explore Plans.
© 2026 Better Homes and Gardens Real Estate LLC. An Anywhere Real Estate company. All rights reserved. Better Homes and Gardens® Real Estate is a registered trademark owned by Meredith Operations Corporation, licensed to Better Homes and Gardens Real Estate LLC and used with permission. Better Homes and Gardens Real Estate LLC fully supports the principles of the Fair Housing Act and the Equal Opportunity Act. Listing information is deemed reliable but is not guaranteed accurate.
Each office is independently owned and operated.
Any services or products provided by third parties are not provided by, affiliated with or related to Better Homes and Gardens Real Estate LLC, or its affiliated companies.