
12731 Southeastern Avenue, Indianapolis, IN 46259
Local realty services provided by:Better Homes and Gardens Real Estate Gold Key
12731 Southeastern Avenue,Indianapolis, IN 46259
$190,000
- 2 Beds
- 1 Baths
- 780 sq. ft.
- Single family
- Active
Listed by: phillip glasser jr.
Office: new home realty, inc.
MLS#:22127024
Source:IN_MIBOR | Licensed in Indiana
Price summary
- Price:$190,000
- Price per sq. ft.:$121.79
About this home
Come check out this 2 bed 1 bath cozy bungalow right off highway 74. With quick access to downtown, or the casino with the country living feel to it you must check it out. Brand new roof, gutters, composite decking, completely remodeled bathroom, and washer. The back yard is perfect for hosting and entertainment with the spacious deck and fire pit. The sunroom is the perfect place to enjoy a cup of coffee in the morning. Schedule your showing today!
Contact an agent
Home facts
- Year built:1946
- Subdivision & Development:Pleasant View
- Listing ID #:22127024
- Added:1 day(s) ago
- Updated:September 19, 2026 at 06:41 PM
Rooms and interior
- Bedrooms:2
- Total bathrooms:1
- Full bathrooms:1
- Dining Description:Dining Combo/Living Room
- Kitchen Description:Dishwasher, Disposal, Electric Cooktop, Electric Oven, Microwave, Microwave Hood, Refrigerator
- Basement:Yes
- Basement Description:Basement, Roughed In, Unfinished, Walk-Out Access
- Living area:780 sq. ft.
Heating and cooling
- Cooling:Central Electric
- Heating:Forced Air
- Central air:Yes
Structure and exterior
- Year built:1946
- Building area:780 sq. ft.
- Lot area:0.25 Acres
- Lot Features:Corner Lot, Mature Trees, Not In Subdivision
- Architectural Style:Bungalow
- Construction Materials:Brick, Stone
- Exterior Features:Fire Pit
- Foundation Description:Block
Schools
- High school:Triton Central High School
- Middle school:Triton Central Middle School
- Elementary school:Triton Central Elementary School
Finances and disclosures
- Price:$190,000
- Price per sq. ft.:$121.79
Features and amenities
- Appliances:Microwave, Refrigerator, Washer, Water Softener Owned
- Laundry features:Dryer, Washer
- Amenities:Attic Access, Attic Pull Down Stairs
Parking
- Garage:Yes
- Garage spaces:1
New listings near 12731 Southeastern Avenue
- New
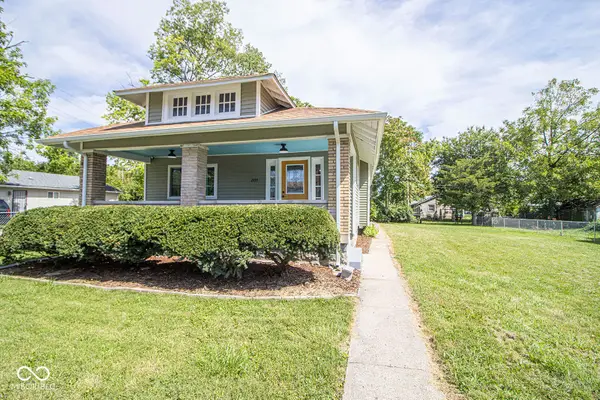 $180,000Active3 beds 2 baths1,008 sq. ft.
2155 N Bosart Avenue, Indianapolis, IN 46218
MLS# 22126787Listed by: F.C. TUCKER COMPANY - New
 $525,000Active2 beds 3 baths2,692 sq. ft.
11285 Shoreview Circle, Indianapolis, IN 46236
MLS# 22126279Listed by: CENTURY 21 SCHEETZ - New
 $289,900Active4 beds 3 baths1,939 sq. ft.
7563 Allenwood Court, Indianapolis, IN 46268
MLS# 22126594Listed by: DIVERSE PROPERTY SOLUTIONS IND - New
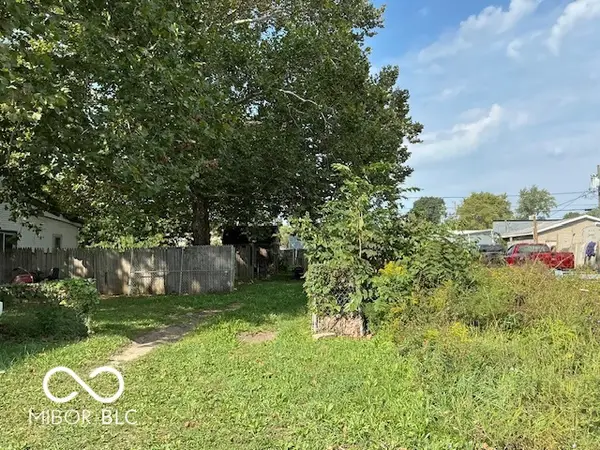 $17,000Active0.12 Acres
3124 Mars Hill Street, Indianapolis, IN 46221
MLS# 22126950Listed by: AMR REAL ESTATE LLC - New
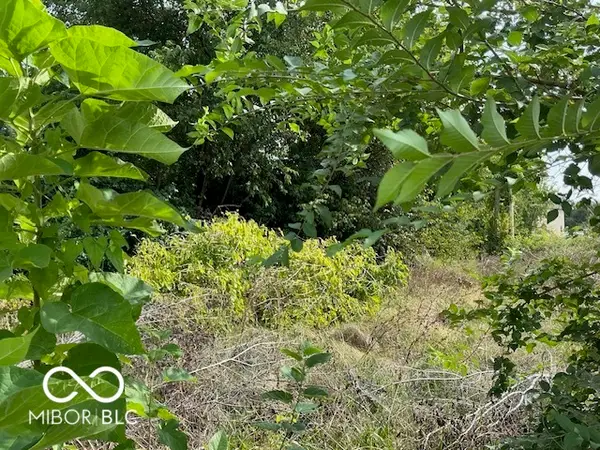 $40,000Active0.17 Acres
1907 Hillside Avenue, Indianapolis, IN 46218
MLS# 22126958Listed by: AMR REAL ESTATE LLC - New
 $345,000Active2 beds 2 baths1,465 sq. ft.
110 E Washington Street # 1402, Indianapolis, IN 46204
MLS# 22126965Listed by: F.C. TUCKER COMPANY - New
 $18,000Active0.17 Acres
2310 E 24th Street, Indianapolis, IN 46218
MLS# 22126971Listed by: AMR REAL ESTATE LLC - New
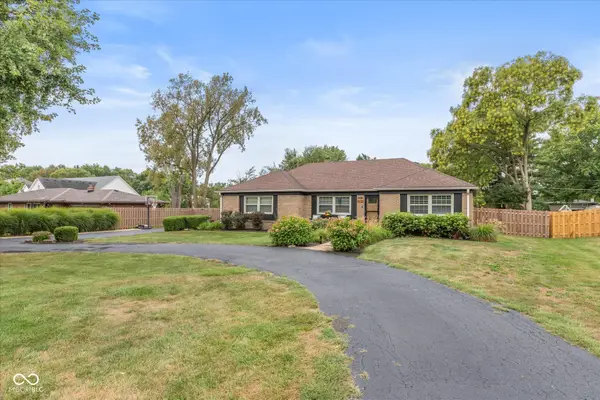 $329,900Active3 beds 2 baths1,399 sq. ft.
6330 Mcfarland Road, Indianapolis, IN 46227
MLS# 22127074Listed by: KELLER WILLIAMS INDY METRO NE - New
 $299,900Active4 beds 3 baths1,838 sq. ft.
4425 Chatham Place, Indianapolis, IN 46226
MLS# 22118425Listed by: DIVERSE PROPERTY SOLUTIONS IND - New
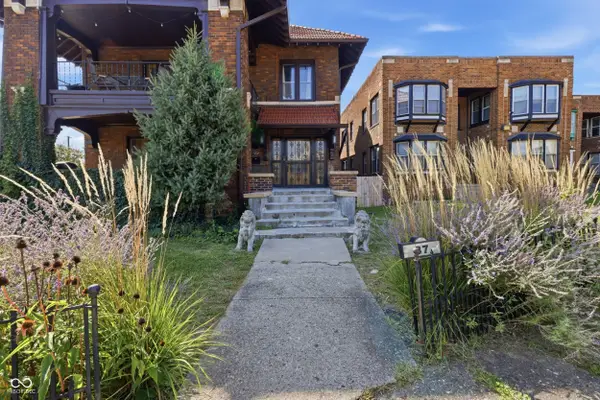 $725,000Active-- beds -- baths
37 W Fall Creek Parkway South Drive, Indianapolis, IN 46208
MLS# 22124579Listed by: LIZ FOLEY REAL ESTATE, INC.


Protect your home and budget from life's surprises with an Assurant Home Warranty, backed by a partner that supports you through every step of homeownership. Explore Plans.
© 2026 Better Homes and Gardens Real Estate LLC. An Anywhere Real Estate company. All rights reserved. Better Homes and Gardens® Real Estate is a registered trademark owned by Meredith Operations Corporation, licensed to Better Homes and Gardens Real Estate LLC and used with permission. Better Homes and Gardens Real Estate LLC fully supports the principles of the Fair Housing Act and the Equal Opportunity Act. Listing information is deemed reliable but is not guaranteed accurate.
Each office is independently owned and operated.
Any services or products provided by third parties are not provided by, affiliated with or related to Better Homes and Gardens Real Estate LLC, or its affiliated companies.