
132 W 41st Street, Indianapolis, IN 46208
Local realty services provided by:Better Homes and Gardens Real Estate Gold Key
132 W 41st Street,Indianapolis, IN 46208
$499,900
- 4 Beds
- 2 Baths
- 2,005 sq. ft.
- Single family
- Active
Listed by: mick scheetz, wanda roland
Office: century 21 scheetz
MLS#:22127891
Source:IN_MIBOR | Licensed in Indiana
Price summary
- Price:$499,900
- Price per sq. ft.:$249.33
About this home
So much character! Charming brick Tudor home in desirable Butler-Tarkington seamlessly blends classic touches with modern updates and beautiful finishes. The main level features original textured walls, leaded glass windows, engineered hardwood flooring, and a raised ceiling in the living room, enhanced by an ornate brick fireplace. The formal dining room connects to the remodeled kitchen, complete with white cabinetry, natural stone backsplash, and stainless steel appliances. Ample storage space! Three bedrooms and a beautifully renovated hall bath complete the main level. The finished basement offers natural light from multiple large windows, creating a bright, inviting space. A spacious family room, 4th bedroom with egress window, luxurious full bath, a full sized built-in washer/dryer and tankless water heater round out the lower level. The open paver patio is perfect for entertaining, while the fenced rear year offers privacy. A double lot and a newer 2-car detached garage is included! Convenient access to nearby Butler and The Museum of Art, plenty of shopping and dining!...
Contact an agent
Home facts
- Year built:1929
- Subdivision & Development:Illinois Terrace
- Listing ID #:22127891
- Added:2 day(s) ago
- Updated:September 28, 2026 at 12:21 PM
Rooms and interior
- Bedrooms:4
- Total bathrooms:2
- Full bathrooms:2
- Dining Description:Formal Dining Room
- Kitchen Description:Dishwasher, Disposal, Gas Oven, Range Hood, Refrigerator
- Basement:Yes
- Basement Description:Basement, Finished
- Living area:2,005 sq. ft.
Heating and cooling
- Cooling:Central Electric
- Heating:Forced Air
- Central air:Yes
Structure and exterior
- Year built:1929
- Building area:2,005 sq. ft.
- Lot area:0.25 Acres
- Lot Features:Mature Trees, Sidewalks
- Construction Materials:Brick
- Foundation Description:Block, Crawl Space
Utilities
- Water:Public Water
Finances and disclosures
- Price:$499,900
- Price per sq. ft.:$249.33
Features and amenities
- Appliances:Refrigerator, Smoke Alarm, Washer
- Laundry features:Dryer, Washer
- Amenities:Attic Pull Down Stairs
Parking
- Parking description:Garage Door Opener, Keyless Entry
- Garage:Yes
- Garage spaces:2
New listings near 132 W 41st Street
- New
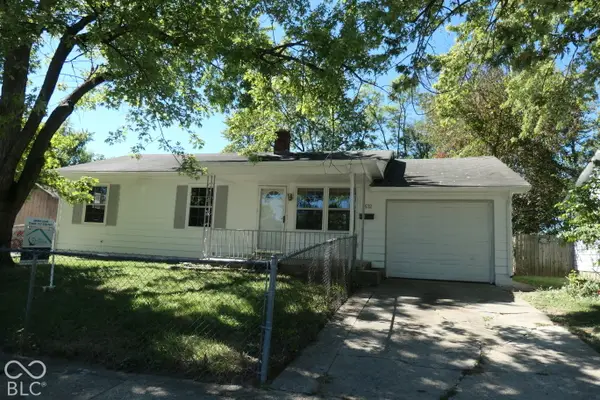 $149,900Active3 beds 1 baths936 sq. ft.
3532 N Tiffany Drive, Indianapolis, IN 46226
MLS# 22128383Listed by: NEW QUANTUM REALTY GROUP - New
 $84,900Active2 beds 1 baths634 sq. ft.
2339 Hoyt Avenue, Indianapolis, IN 46203
MLS# 22128412Listed by: ESTANSION GROUP BY BLP - New
 $195,000Active3 beds 2 baths1,556 sq. ft.
7440 Radburn, Indianapolis, IN 46214
MLS# 22128388Listed by: BERKSHIRE HATHAWAY HOME - New
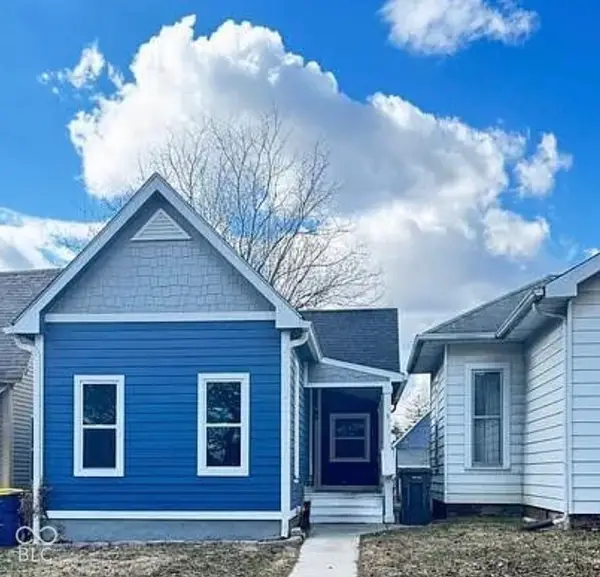 $265,000Active2 beds 2 baths968 sq. ft.
1206 Dawson Street, Indianapolis, IN 46203
MLS# 22128391Listed by: CURTIS REALTY, LLC - New
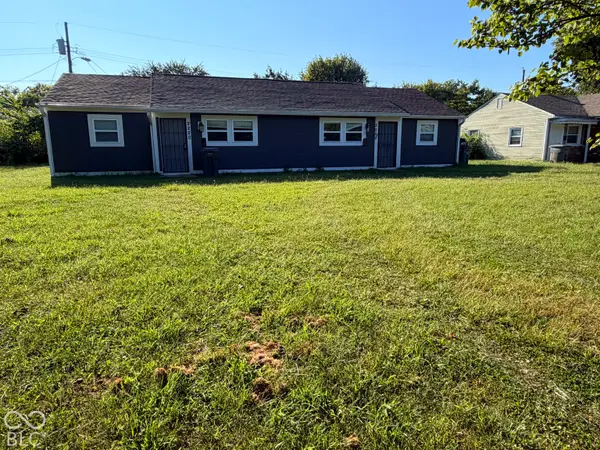 $219,900Active-- beds -- baths
2220 N Kenyon Street, Indianapolis, IN 46219
MLS# 22128386Listed by: AMR REAL ESTATE LLC - New
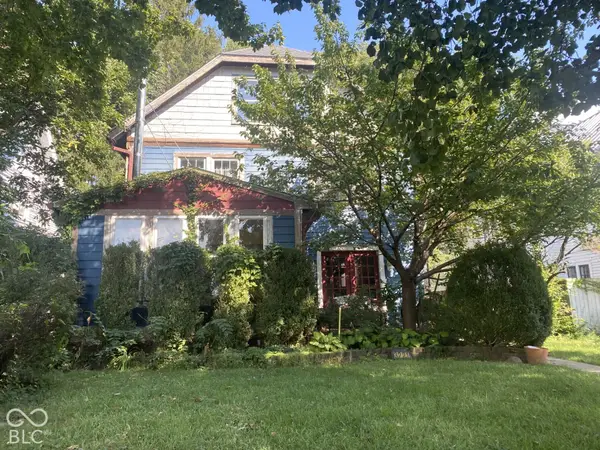 $499,000Active4 beds 2 baths3,050 sq. ft.
3221 N Pennsylvania Street, Indianapolis, IN 46205
MLS# 22127888Listed by: CMS REAL ESTATE SERVICES - New
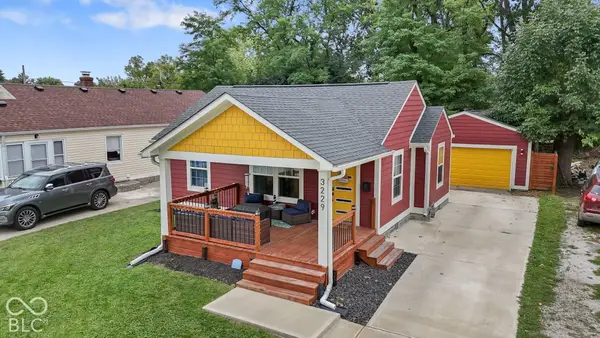 $239,000Active3 beds 2 baths1,488 sq. ft.
3229 N Tacoma Avenue, Indianapolis, IN 46218
MLS# 22128311Listed by: THE MODGLIN GROUP - New
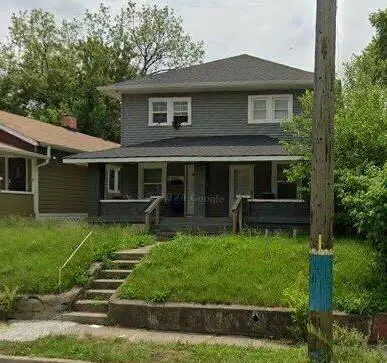 $120,000Active4 beds 2 baths
2825-2827 E Michigan Street, Indianapolis, IN 46201
MLS# 845967Listed by: BROKERWORKS GROUP - New
 $339,900Active3 beds 3 baths1,608 sq. ft.
11331 Bloomfield Court, Indianapolis, IN 46259
MLS# 22127898Listed by: THE COOPER REAL ESTATE GROUP - New
 $399,000Active6 beds 4 baths3,593 sq. ft.
6843 Thousand Oaks Lane, Indianapolis, IN 46214
MLS# 22128164Listed by: UNITED REAL ESTATE INDPLS


Protect your home and budget from life's surprises with an Assurant Home Warranty, backed by a partner that supports you through every step of homeownership. Explore Plans.
© 2026 Better Homes and Gardens Real Estate LLC. An Anywhere Real Estate company. All rights reserved. Better Homes and Gardens® Real Estate is a registered trademark owned by Meredith Operations Corporation, licensed to Better Homes and Gardens Real Estate LLC and used with permission. Better Homes and Gardens Real Estate LLC fully supports the principles of the Fair Housing Act and the Equal Opportunity Act. Listing information is deemed reliable but is not guaranteed accurate.
Each office is independently owned and operated.
Any services or products provided by third parties are not provided by, affiliated with or related to Better Homes and Gardens Real Estate LLC, or its affiliated companies.