
1405 E Brunswick Avenue, Indianapolis, IN 46227
Local realty services provided by:Better Homes and Gardens Real Estate Gold Key
1405 E Brunswick Avenue,Indianapolis, IN 46227
$222,500
- 2 Beds
- 1 Baths
- - sq. ft.
- Single family
- Sold
Listed by: robert vanhook
Office: premier agent network
MLS#:22116755
Source:IN_MIBOR | Licensed in Indiana
Sorry, we are unable to map this address
Price summary
- Price:$222,500
About this home
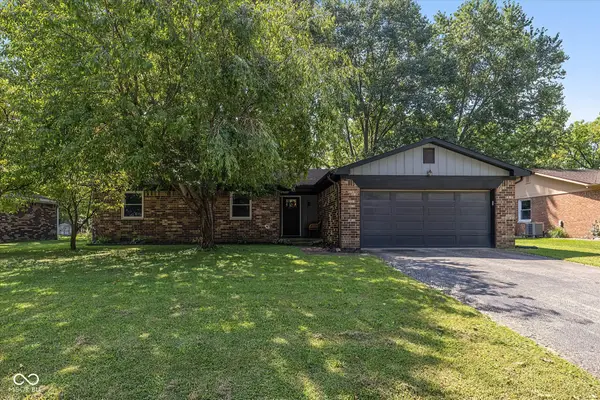
Charming & Well-Maintained 2-Bed Ranch on Nearly 1/2 Acre. Welcome to this beautifully updated 2-bedroom, 1-bath ranch with a full basement, situated on a spacious 100x200 double corner lot (nearly half an acre). The main level features scraped hardwood floors, a bright living room anchored by a lovely bay window, and a versatile entryway foyer ideal for a home office. Downstairs, the versatile basement offers ample space for entertainment or storage, a bonus room that can easily serve as a 3rd bedroom or hobby space, and an additional sink and shower. Step outside to enjoy beautifully manicured gardens, a fully fenced backyard with a playset and fire pit-perfect for outdoor entertaining-plus a detached 1-car garage, carport, and circular driveway for easy parking. All appliances included (washer & dryer). Turnkey and move-in ready!
Contact an agent
Home facts
- Year built:1925
- Subdivision & Development:Elders 6th Edgewood
- Listing ID #:22116755
- Added:37 day(s) ago
- Updated:September 04, 2026 at 06:58 AM
Rooms and interior
- Bedrooms:2
- Total bathrooms:1
- Full bathrooms:1
- Dining Description:Dining Combo/Living Room, Separate Room
- Kitchen Description:Electric Oven, Refrigerator
- Basement:Yes
- Basement Description:Basement
Heating and cooling
- Cooling:Central Electric
- Heating:Forced Air
- Central air:Yes
Structure and exterior
- Year built:1925
- Lot Features:Corner Lot, Mature Trees
- Architectural Style:Bungalow
- Construction Materials:Vinyl Siding
- Exterior Features:Fire Pit
- Foundation Description:Block
Schools
- High school:Southport High School
- Middle school:Southport Middle School
- Elementary school:Homecroft Elementary School
Utilities
- Water:Public Water
Finances and disclosures
- Price:$222,500
Features and amenities
- Appliances:Refrigerator, Smoke Alarm, Washer, Water Heater
- Laundry features:Dryer, Washer
- Amenities:Attic Access, Sump Pump, Wood Work Painted
Parking
- Parking description:Service Door
- Garage:Yes
- Garage spaces:1
New listings near 1405 E Brunswick Avenue
- New
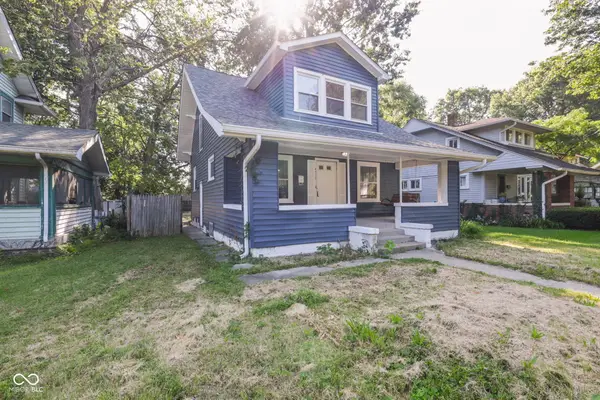 $379,000Active3 beds 3 baths1,643 sq. ft.
4515 Guilford Avenue, Indianapolis, IN 46205
MLS# 22124308Listed by: REAL BROKER, LLC - New
 $299,900Active3 beds 3 baths1,812 sq. ft.
8922 Lighthorse Drive, Indianapolis, IN 46231
MLS# 22124063Listed by: REAL RESULTS, INC. - New
 $176,900Active2 beds 2 baths1,567 sq. ft.
4928 Tuscany Lane, Indianapolis, IN 46254
MLS# 22124379Listed by: CHAZ REALTY GROUP OF INDIANA - New
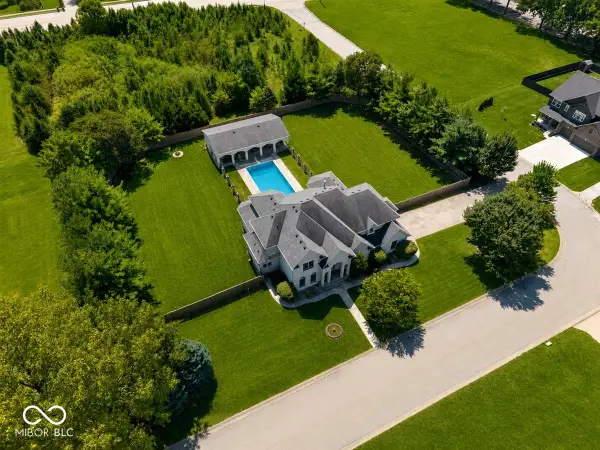 $759,000Active4 beds 4 baths6,294 sq. ft.
10607 Eagle Drive, Indianapolis, IN 46234
MLS# 22124390Listed by: THE BROKERAGE COMPANY OF INDIANA - New
 $125,000Active-- beds -- baths
28-30 S Chester Street, Indianapolis, IN 46201
MLS# 22124392Listed by: KELLER WILLIAMS INDY METRO PARTNERS - New
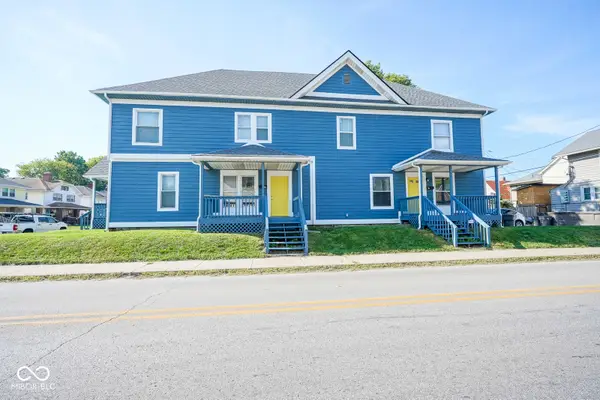 $434,900Active-- beds -- baths
2962 N Delaware Street, Indianapolis, IN 46205
MLS# 22124127Listed by: TRUEBLOOD REAL ESTATE - New
 $159,900Active2 beds 1 baths856 sq. ft.
1521 N Gladstone Avenue, Indianapolis, IN 46201
MLS# 22124373Listed by: TRUEBLOOD REAL ESTATE - New
 $200,000Active2 beds 1 baths878 sq. ft.
5634 Rawles Avenue, Indianapolis, IN 46219
MLS# 22124377Listed by: RE/MAX ADVANCED REALTY - New
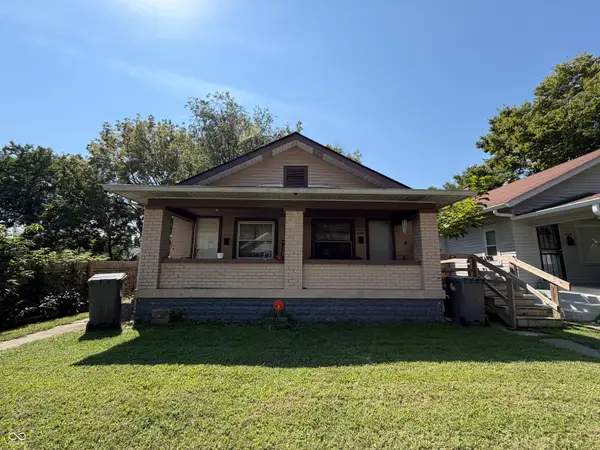 $150,000Active-- beds -- baths
425-427 W 39th Street, Indianapolis, IN 46208
MLS# 22124381Listed by: KELLER WILLIAMS INDY METRO PARTNERS - New
 $309,900Active3 beds 2 baths1,642 sq. ft.
10399 Norman Drive, Brownsburg, IN 46112
MLS# 22124383Listed by: AMERICAN DREAM TEAM REAL ESTATE


Protect your home and budget from life's surprises with an Assurant Home Warranty, backed by a partner that supports you through every step of homeownership. Explore Plans.
© 2026 Better Homes and Gardens Real Estate LLC. An Anywhere Real Estate company. All rights reserved. Better Homes and Gardens® Real Estate is a registered trademark owned by Meredith Operations Corporation, licensed to Better Homes and Gardens Real Estate LLC and used with permission. Better Homes and Gardens Real Estate LLC fully supports the principles of the Fair Housing Act and the Equal Opportunity Act. Listing information is deemed reliable but is not guaranteed accurate.
Each office is independently owned and operated.
Any services or products provided by third parties are not provided by, affiliated with or related to Better Homes and Gardens Real Estate LLC, or its affiliated companies.