
1413 E 11th Street, Indianapolis, IN 46201
Local realty services provided by:Better Homes and Gardens Real Estate Gold Key
1413 E 11th Street,Indianapolis, IN 46201
$575,000
- 3 Beds
- 4 Baths
- 2,132 sq. ft.
- Single family
- Active
Listed by: tatum hill
Office: @properties
MLS#:22134116
Source:IN_MIBOR | Licensed in Indiana
Price summary
- Price:$575,000
- Price per sq. ft.:$269.7
About this home
Picture this: a Saturday that starts with coffee on the Cultural Trail, wanders through the Bottleworks District for lunch, and ends around a fire pit in your own private backyard. That's everyday life at this Compendium Group contemporary, set in one of Indianapolis's most desirable neighborhoods. Inside, sunlight pours through expansive modern windows on every floor, and freshly painted interiors mean there's nothing left to do but unpack. The main level is open and easygoing, so hosting a crowd feels as natural as a quiet night in. A walk-in pantry tucks clutter away so the space stays clean and calm. Head upstairs and you'll find two ensuite bedrooms, each crowned with vaulted ceilings and designed to feel like a personal sanctuary. Downstairs, the finished lower level is where the fun happens. Gather in the spacious media room for game days and movie marathons, with a dry bar steps away for refills. When friends or family stay over, they'll have a bedroom and full bath of their own, with plenty of privacy. Out back, the gas fire pit is ready for crisp fall nights and summer evenings alike. The setting is remarkably secluded for city living. With 3 bedrooms, 3.5 baths, and the Factory Arts District, top restaurants, shops, and entertainment all close by, this home offers the best of urban Indy without compromise....
Contact an agent
Home facts
- Year built:2018
- Subdivision & Development:No Subdivision
- Listing ID #:22134116
- Added:2 day(s) ago
- Updated:November 02, 2026 at 11:35 AM
Rooms and interior
- Bedrooms:3
- Total bathrooms:4
- Full bathrooms:3
- Half bathrooms:1
- Dining Description:Dining Combo/Kitchen
- Kitchen Description:Dishwasher, Disposal, Gas Oven, Microwave, Range Hood, Refrigerator
- Basement:Yes
- Basement Description:Basement, Ceiling - 9+ feet, Finished, Full
- Living area:2,132 sq. ft.
Heating and cooling
- Cooling:Central Electric
- Central air:Yes
Structure and exterior
- Year built:2018
- Building area:2,132 sq. ft.
- Lot area:0.06 Acres
- Lot Features:Sidewalks, Street Lights
- Architectural Style:Contemporary
- Construction Materials:Cement Siding
- Exterior Features:Lighting
- Foundation Description:Concrete Perimeter
Utilities
- Water:Public Water
Finances and disclosures
- Price:$575,000
- Price per sq. ft.:$269.7
Features and amenities
- Appliances:Microwave, Refrigerator, Washer
- Laundry features:Dryer, Washer
Parking
- Garage:Yes
- Garage spaces:2
New listings near 1413 E 11th Street
- Coming Soon
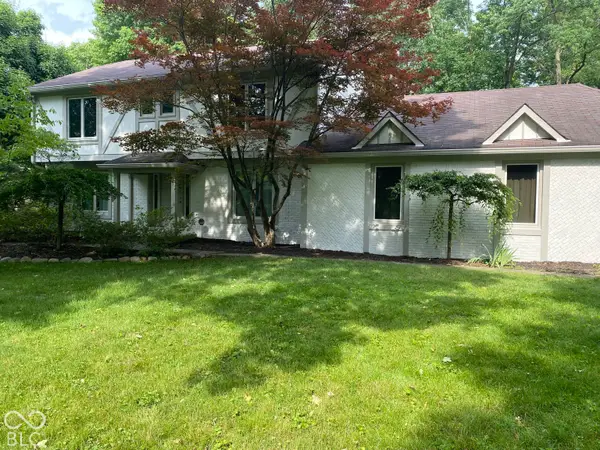 $860,000Coming Soon4 beds 4 baths3,402 sq. ft.
7101 N Pennsylvania Street, Indianapolis, IN 46240
MLS# 22127314Listed by: MAYWRIGHT PROPERTY CO. - Coming Soon
 $360,000Coming Soon4 beds 3 baths3,982 sq. ft.
1906 Crossman Drive, Indianapolis, IN 46227
MLS# 22134221Listed by: KELLER WILLIAMS INDPLS METRO N - Coming Soon
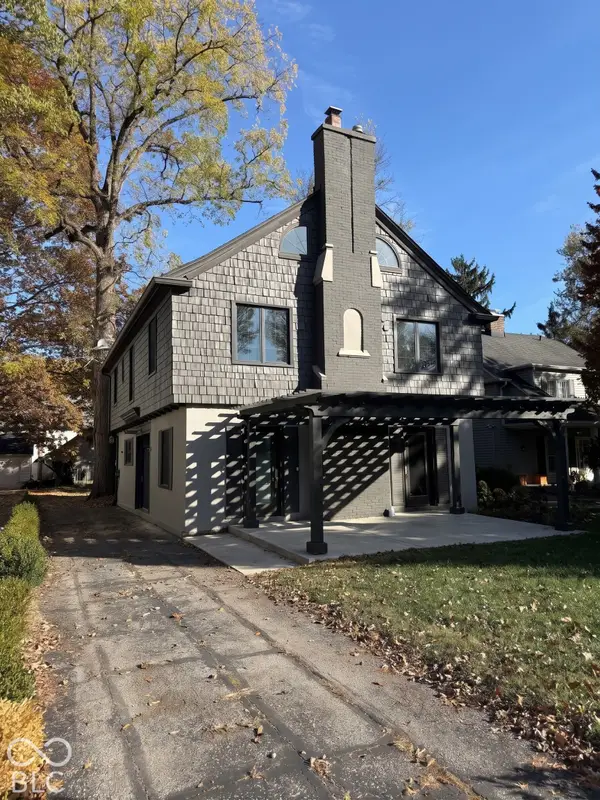 $650,000Coming Soon4 beds 3 baths2,445 sq. ft.
4535 Central Avenue, Indianapolis, IN 46205
MLS# 22134314Listed by: @PROPERTIES - Coming Soon
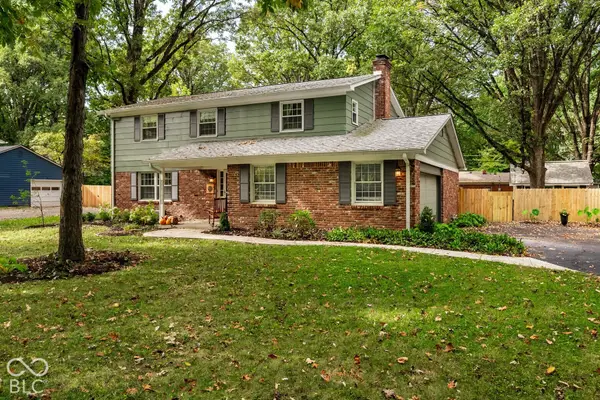 $395,000Coming Soon4 beds 3 baths2,282 sq. ft.
4512 Manning Road, Indianapolis, IN 46228
MLS# 22134154Listed by: ENCORE SOTHEBY'S INTERNATIONAL - Coming Soon
 $1,950,000Coming Soon4 beds 5 baths4,144 sq. ft.
5808 Central Avenue, Indianapolis, IN 46220
MLS# 22132207Listed by: F.C. TUCKER COMPANY - Coming Soon
 $459,900Coming Soon3 beds 4 baths2,799 sq. ft.
5141 E Pleasant Run Parkway South Drive, Indianapolis, IN 46219
MLS# 22134165Listed by: WEICHERT, REALTORS-TRALEE PROP - Coming Soon
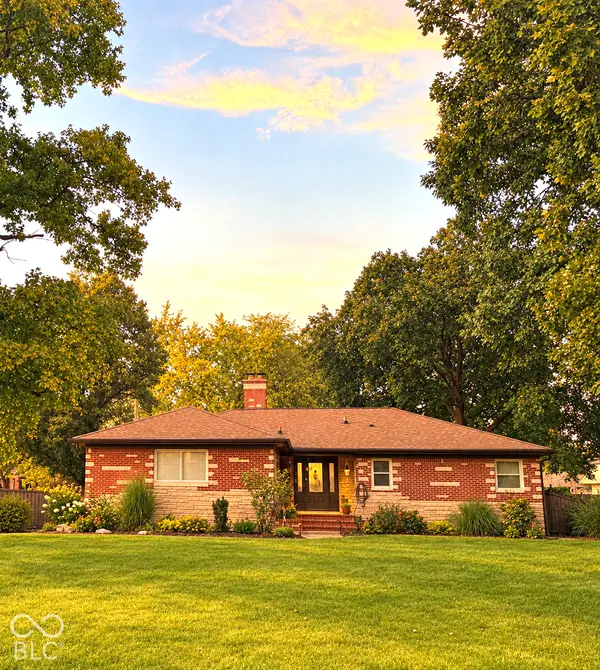 $475,000Coming Soon4 beds 3 baths2,694 sq. ft.
370 W 52nd Street, Indianapolis, IN 46208
MLS# 22129120Listed by: F.C. TUCKER COMPANY - Coming Soon
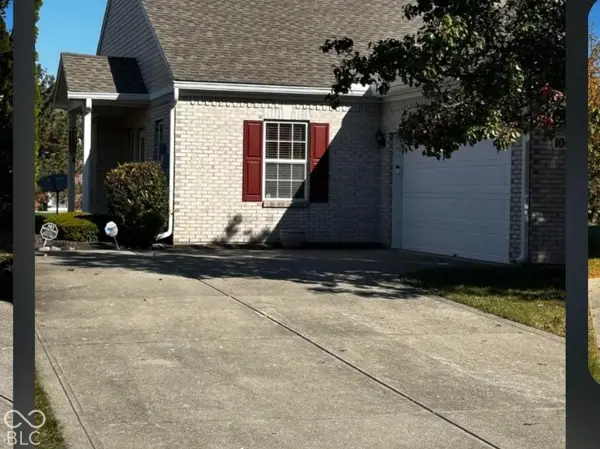 $269,900Coming Soon2 beds 2 baths1,440 sq. ft.
10652 Medinah Drive #37, Indianapolis, IN 46234
MLS# 22134059Listed by: F.C. TUCKER COMPANY - Coming Soon
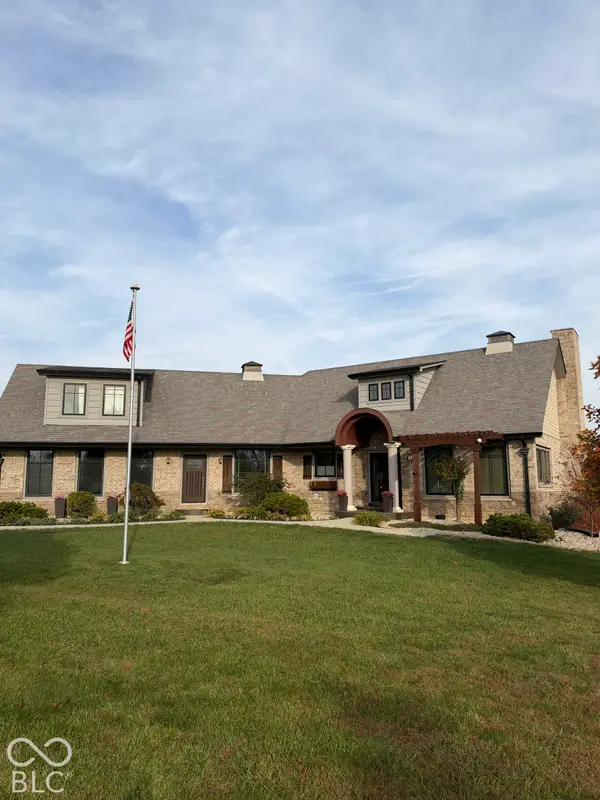 $719,000Coming Soon3 beds 4 baths4,112 sq. ft.
9736 Shelbyville Road, Indianapolis, IN 46001
MLS# 22133438Listed by: F.C. TUCKER COMPANY - Coming Soon
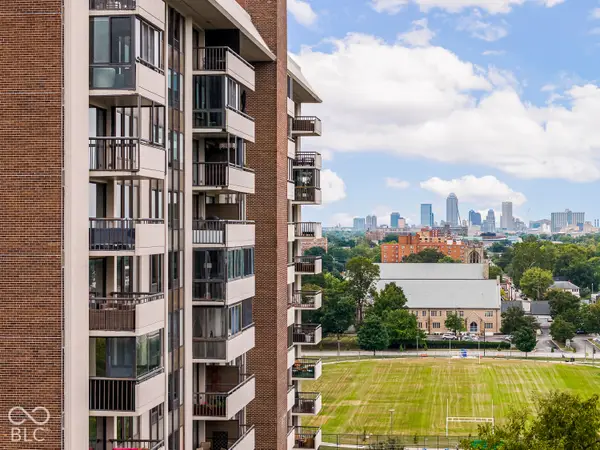 $450,000Coming Soon2 beds 2 baths1,640 sq. ft.
4000 N Meridian Street #14J, Indianapolis, IN 46208
MLS# 22131831Listed by: MAYWRIGHT PROPERTY CO.


Protect your home and budget from life's surprises with an Assurant Home Warranty, backed by a partner that supports you through every step of homeownership. Explore Plans.
© 2026 Better Homes and Gardens Real Estate LLC. An Anywhere Real Estate company. All rights reserved. Better Homes and Gardens® Real Estate is a registered trademark owned by Meredith Operations Corporation, licensed to Better Homes and Gardens Real Estate LLC and used with permission. Better Homes and Gardens Real Estate LLC fully supports the principles of the Fair Housing Act and the Equal Opportunity Act. Listing information is deemed reliable but is not guaranteed accurate.
Each office is independently owned and operated.
Any services or products provided by third parties are not provided by, affiliated with or related to Better Homes and Gardens Real Estate LLC, or its affiliated companies.