
152 Derbyshire Drive, Indianapolis, IN 46229
Local realty services provided by:Better Homes and Gardens Real Estate Gold Key
Listed by: cody w. studebaker
Office: f.c. tucker company
MLS#:22100312
Source:IN_MIBOR | Licensed in Indiana
Price summary
- Price:$690,000
- Price per sq. ft.:$133.41
About this home
Seller offering closing cost concessions or a rate buydown! Set on a rare oversized corner lot near an acre in Glen Oaks Village, this brick Tudor Revival has been meticulously updated inside and out - over 5,100 sq ft of turn-key luxury in the coveted New Palestine school district. Recent updates: 3-year-old roof and gutters, kitchen and appliances updated 5 years ago, 16 new windows, an upstairs furnace/A-C replaced 7 years ago and two guest showers professionally refinished. The main-level primary suite is a spa-worthy retreat with a custom-tile shower, freestanding soaker tub, new vanities, and dual walk-in closets. A second upstairs ensuite adds flexibility for guests, and an upstairs storage closet with existing W/D hookups offers optional second-floor laundry. Tray ceilings and unmatched storage add everyday elegance and function throughout. The finished basement lives like a separate home - full bath, spacious rec room, wet bar with stove hookup, and a flex room (currently a home gym) with real potential as an additional bedroom or guest suite. Fresh flooring on the main level and basement, new carpet on both staircases, and a remodeled half bath with partial updates to basement and upstairs hall baths. Outside: pond views from the oversized deck, a fire pit, basketball court, and a mature corner lot near the Pennsy and Buck Creek trails. Don't just move - elevate....
Contact an agent
Home facts
- Year built:1990
- Subdivision & Development:Glen Oaks Village
- Listing ID #:22100312
- Added:154 day(s) ago
- Updated:October 08, 2026 at 07:56 AM
Rooms and interior
- Bedrooms:5
- Total bathrooms:5
- Full bathrooms:4
- Half bathrooms:1
- Dining Description:Breakfast Room, Formal Dining Room
- Kitchen Description:Dishwasher, Disposal, Double Oven, Gas Oven, Microwave, Refrigerator, Wine Cooler
- Basement:Yes
- Basement Description:Basement, Ceiling - 9+ feet, Finished, Full, Storage Space
- Living area:5,172 sq. ft.
Heating and cooling
- Cooling:Central Electric
- Heating:Electric, Forced Air, Heat Pump
- Central air:Yes
Structure and exterior
- Year built:1990
- Building area:5,172 sq. ft.
- Lot area:0.83 Acres
- Lot Features:Corner Lot, Mature Trees, Sidewalks
- Construction Materials:Brick
- Exterior Features:Basketball Court, Fire Pit, Storage Shed
- Foundation Description:Concrete Perimeter, Full
Schools
- High school:New Palestine High School
- Middle school:New Palestine Jr High School
- Elementary school:Sugar Creek Elementary Sch
Utilities
- Water:Public Water
Finances and disclosures
- Price:$690,000
- Price per sq. ft.:$133.41
Features and amenities
- Appliances:Microwave, Refrigerator
- Amenities:Attic Pull Down Stairs, Sump Pump, Supplemental Storage, Wet Bar
Parking
- Parking description:Finished Garage, Garage Door Opener, Keyless Entry, Service Door
- Garage:Yes
- Garage spaces:3
New listings near 152 Derbyshire Drive
- Coming Soon
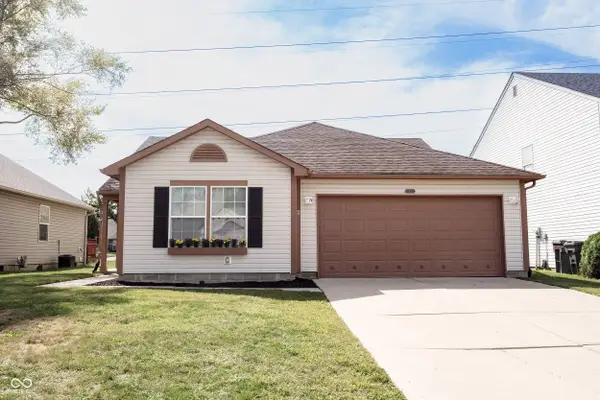 $240,000Coming Soon3 beds 2 baths1,750 sq. ft.
10833 Tealpoint Drive, Indianapolis, IN 46229
MLS# 22126162Listed by: KELLER WILLIAMS INDY METRO NE - Coming Soon
 $1,795,000Coming Soon5 beds 5 baths5,694 sq. ft.
5617 N Meridian Street, Indianapolis, IN 46208
MLS# 22129736Listed by: ENCORE SOTHEBY'S INTERNATIONAL - Coming Soon
 $439,000Coming Soon4 beds 4 baths2,886 sq. ft.
2742 Patton Drive, Speedway, IN 46224
MLS# 22129679Listed by: KEY REALTY INDIANA - Coming Soon
 $309,900Coming Soon3 beds 2 baths1,300 sq. ft.
10205 N College Avenue, Carmel, IN 46280
MLS# 22129406Listed by: F.C. TUCKER COMPANY - Coming Soon
 $375,000Coming Soon2 beds 1 baths1,095 sq. ft.
1156 E 56th Street, Indianapolis, IN 46220
MLS# 22129823Listed by: F.C. TUCKER COMPANY - Coming Soon
 $1,900,000Coming Soon5 beds 5 baths5,680 sq. ft.
4224 Central Avenue, Indianapolis, IN 46205
MLS# 22129329Listed by: F.C. TUCKER COMPANY - Coming Soon
 $449,500Coming Soon5 beds 3 baths3,168 sq. ft.
7648 Shasta Drive, Indianapolis, IN 46217
MLS# 22129795Listed by: LANDTREE, REALTORS - Coming Soon
 $499,900Coming Soon2 beds 3 baths2,208 sq. ft.
8335 Sand Point Way #6, Indianapolis, IN 46240
MLS# 22129274Listed by: EXP REALTY, LLC - Coming Soon
 $399,900Coming Soon5 beds 3 baths4,704 sq. ft.
6238 Cave Lane, Indianapolis, IN 46259
MLS# 22129010Listed by: CENTURY 21 SCHEETZ - Coming Soon
 $575,000Coming Soon4 beds 3 baths3,380 sq. ft.
5753 N College Avenue, Indianapolis, IN 46220
MLS# 22128186Listed by: F.C. TUCKER COMPANY


Protect your home and budget from life's surprises with an Assurant Home Warranty, backed by a partner that supports you through every step of homeownership. Explore Plans.
© 2026 Better Homes and Gardens Real Estate LLC. An Anywhere Real Estate company. All rights reserved. Better Homes and Gardens® Real Estate is a registered trademark owned by Meredith Operations Corporation, licensed to Better Homes and Gardens Real Estate LLC and used with permission. Better Homes and Gardens Real Estate LLC fully supports the principles of the Fair Housing Act and the Equal Opportunity Act. Listing information is deemed reliable but is not guaranteed accurate.
Each office is independently owned and operated.
Any services or products provided by third parties are not provided by, affiliated with or related to Better Homes and Gardens Real Estate LLC, or its affiliated companies.