
1641 Iowa Street, Indianapolis, IN 46203
Local realty services provided by:Better Homes and Gardens Real Estate Connections
Listed by: keri hir
Office: keri hir708-560-1282
MLS#:848545
Source:Northwest Indiana AOR as distributed by MLS GRID
1641 Iowa Street,Indianapolis, IN 46203
$230,000
- 3 Beds
- 3 Baths
- 1,938 sq. ft.
- Single family
- Active
Price summary
- Price:$230,000
- Price per sq. ft.:$118.68
About this home
"Your Next Chapter Starts in Near Southeast Indy!"Welcome home to this stylish, move-in-ready 3-bedroom, 3-bath gem offering 1,938 square feet of thoughtfully designed living space, just minutes from the energy of Downtown Indianapolis.Step inside to an open, light-filled living area perfect for relaxing nights in or entertaining friends. The modern kitchen is a true showstopper, featuring sleek stainless steel appliances and generous counter space for everything from weeknight dinners to weekend feasts. Retreat to the primary suite, your own private escape complete with an en-suite bath and walk-in closet. Two additional bedrooms offer endless flexibility as guest rooms, a home office, a gym, or a creative studio.Out back, the fully fenced yard is ready for summer barbecues, morning coffee, and plenty of room for pets to roam and play.Location? It doesn't get much better. Near Southeast is one of Indy's most walkable and fast-growing neighborhoods, putting you close to local restaurants, coffee shops, parks, and shopping, with downtown just a quick trip away. It's the perfect blend of neighborhood charm and city convenience, and a smart place to invest as the area continues to thrive.Homes like this don't last long. Schedule your private showing today and see why this could be the one!"...
Contact an agent
Home facts
- Year built:1950
- Subdivision & Development:F W Rosebrooks Add
- Listing ID #:848545
- Added:2 day(s) ago
- Updated:November 22, 2026 at 03:38 PM
Rooms and interior
- Bedrooms:3
- Total bathrooms:3
- Full bathrooms:3
- Rooms Total:6
- Kitchen Description:Dishwasher, Gas Range, Range Hood, Refrigerator, Stainless Steel Appliance(s)
- Basement:Yes
- Basement Description:Basement
- Living area:1,938 sq. ft.
Structure and exterior
- Year built:1950
- Building area:1,938 sq. ft.
- Lot area:0.12 Acres
Utilities
- Water:Public
Finances and disclosures
- Price:$230,000
- Price per sq. ft.:$118.68
- Tax amount:$2,758 (2025)
Features and amenities
- Laundry features:Dryer, Washer
New listings near 1641 Iowa Street
- Coming Soon
 $414,900Coming Soon-- beds -- baths
3915-3917 Central Avenue, Indianapolis, IN 46205
MLS# 22136176Listed by: ENCORE SOTHEBY'S INTERNATIONAL - Coming Soon
 $499,900Coming Soon5 beds 4 baths4,406 sq. ft.
2922 Kaskaskia Way, Indianapolis, IN 46217
MLS# 22136574Listed by: EXP REALTY LLC - Coming Soon
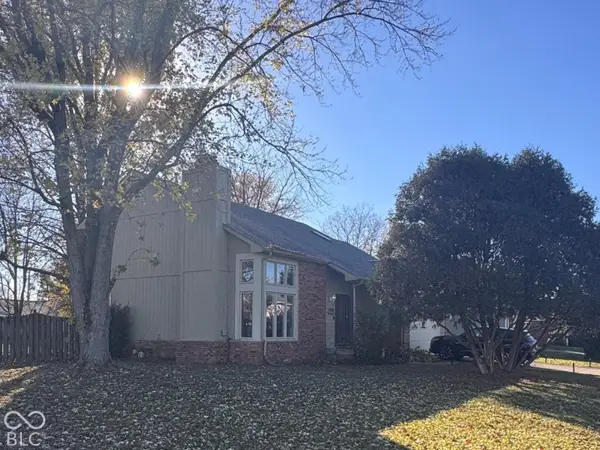 $349,000Coming Soon3 beds 3 baths1,864 sq. ft.
11729 Sterrett Boulevard, Indianapolis, IN 46236
MLS# 22117093Listed by: AXEN REALTY LLC - Coming Soon
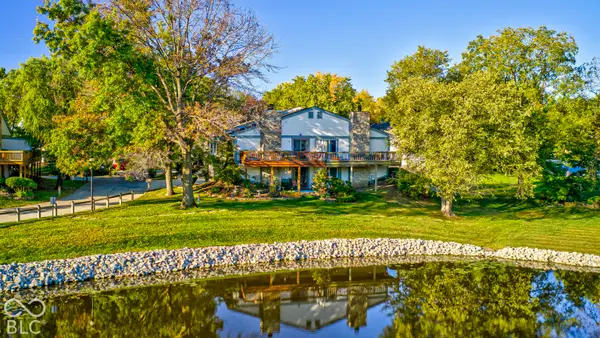 $215,000Coming Soon2 beds 2 baths2,154 sq. ft.
2766 Lakeshire Lane, Indianapolis, IN 46268
MLS# 22135686Listed by: THE HOME TEAM GROUP REAL ESTATE - Coming Soon
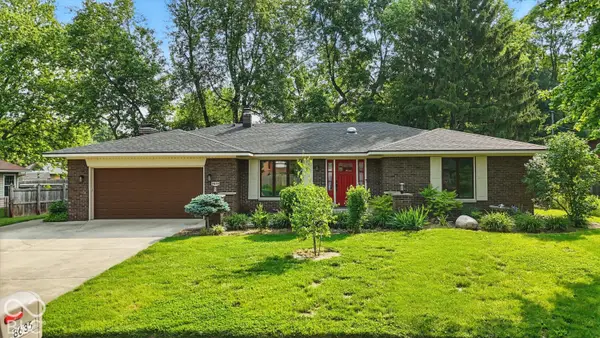 $335,000Coming Soon3 beds 2 baths1,977 sq. ft.
8635 Bishops Lane, Indianapolis, IN 46217
MLS# 22135722Listed by: MARK DIETEL REALTY, LLC - Coming Soon
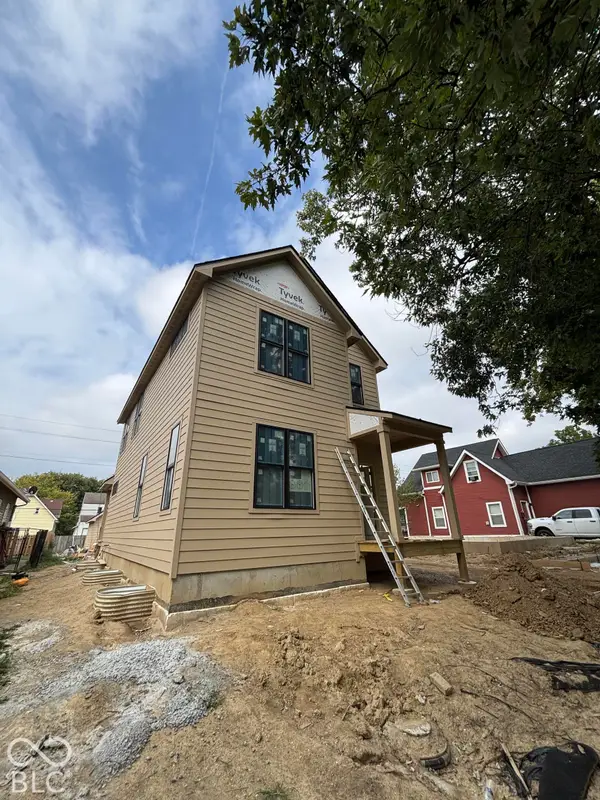 $525,000Coming Soon4 beds 3 baths2,607 sq. ft.
544 Jefferson Avenue, Indianapolis, IN 46201
MLS# 22134361Listed by: EXP REALTY, LLC - Coming Soon
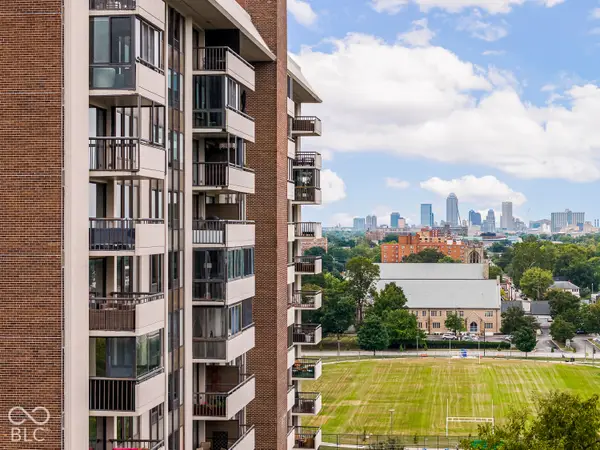 $450,000Coming Soon2 beds 2 baths1,640 sq. ft.
4000 N Meridian Street #14J, Indianapolis, IN 46208
MLS# 22131831Listed by: MAYWRIGHT PROPERTY CO. - Coming Soon
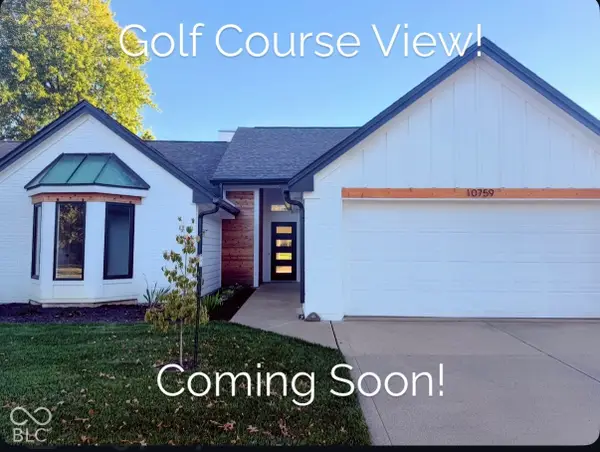 $384,900Coming Soon3 beds 2 baths1,451 sq. ft.
10759 Seaview, Indianapolis, IN 46236
MLS# 22132617Listed by: HIGHGARDEN REAL ESTATE - Coming Soon
 $175,000Coming Soon2 beds 1 baths999 sq. ft.
11623 Deanna Drive, Indianapolis, IN 46229
MLS# 22122271Listed by: KELLER WILLIAMS INDY METRO NE - Coming Soon
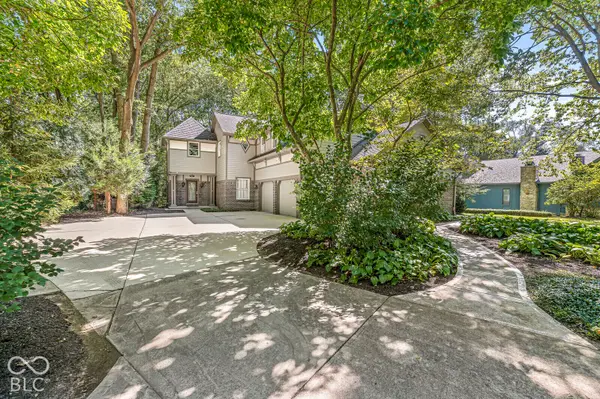 $675,000Coming Soon4 beds 3 baths3,915 sq. ft.
5001 Fall Creek Road, Indianapolis, IN 46220
MLS# 22128552Listed by: EXP REALTY LLC


Protect your home and budget from life's surprises with an Assurant Home Warranty, backed by a partner that supports you through every step of homeownership. Explore Plans.
© 2026 Better Homes and Gardens Real Estate LLC. An Anywhere Real Estate company. All rights reserved. Better Homes and Gardens® Real Estate is a registered trademark owned by Meredith Operations Corporation, licensed to Better Homes and Gardens Real Estate LLC and used with permission. Better Homes and Gardens Real Estate LLC fully supports the principles of the Fair Housing Act and the Equal Opportunity Act. Listing information is deemed reliable but is not guaranteed accurate.
Each office is independently owned and operated.
Any services or products provided by third parties are not provided by, affiliated with or related to Better Homes and Gardens Real Estate LLC, or its affiliated companies.