
1682 Howell Drive, Indianapolis, IN 46231
Local realty services provided by:Better Homes and Gardens Real Estate Gold Key
1682 Howell Drive,Indianapolis, IN 46231
$375,000
- 3 Beds
- 3 Baths
- 2,627 sq. ft.
- Single family
- Active
Listed by: stanley saingelus
Office: f.c. tucker company
MLS#:22113234
Source:IN_MIBOR
Price summary
- Price:$375,000
- Price per sq. ft.:$142.75
About this home
Discover a life of comfort and convenience at 1682 Howell DR, INDIANAPOLIS, IN. Built in 2004, this charming 2629 square foot single-family residence offers a modern living experience designed for today's discerning homeowner. This inviting home presents three well-proportioned bedrooms, providing ample private space for relaxation and rejuvenation. The property features two full bathrooms and one half bathroom, ensuring everyday ease for residents and guests alike. Spanning two stories, this residence offers a thoughtful layout that maximizes both living space and functionality, all situated on a generous 4792 square foot lot. Embrace the opportunity to create your ideal lifestyle in this appealing Indianapolis home; inquire today to schedule your private viewing.
Contact an agent
Home facts
- Year built:2004
- Subdivision & Development:Bentwood Park
- Listing ID #:22113234
- Added:43 day(s) ago
- Updated:August 26, 2026 at 02:56 PM
Rooms and interior
- Bedrooms:3
- Total bathrooms:3
- Full bathrooms:2
- Half bathrooms:1
- Dining Description:Breakfast Room
- Kitchen Description:Dishwasher, Disposal, Microwave, Refrigerator
- Living area:2,627 sq. ft.
Heating and cooling
- Cooling:Central Electric
- Heating:Forced Air
- Central air:Yes
Structure and exterior
- Year built:2004
- Building area:2,627 sq. ft.
- Lot area:0.11 Acres
- Construction Materials:Vinyl Siding
- Foundation Description:Slab
Schools
- High school:Avon High School
Utilities
- Water:Public Water
Finances and disclosures
- Price:$375,000
- Price per sq. ft.:$142.75
Features and amenities
- Appliances:Microwave, Refrigerator
- Laundry features:Dryer
- Amenities:Attic Access
Parking
- Garage:Yes
- Garage spaces:2
New listings near 1682 Howell Drive
- New
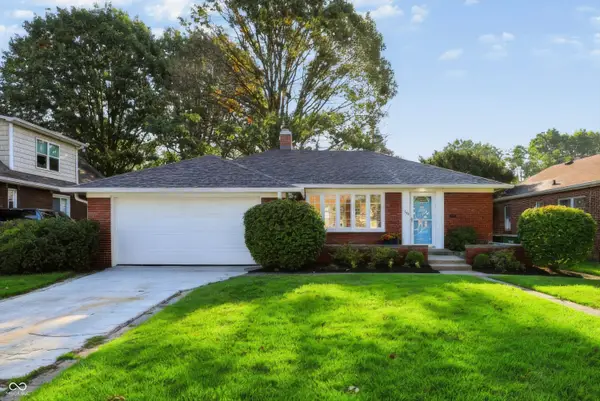 $270,000Active2 beds 2 baths1,998 sq. ft.
1617 N Auburn Street, Indianapolis, IN 46224
MLS# 22091068Listed by: F.C. TUCKER COMPANY - New
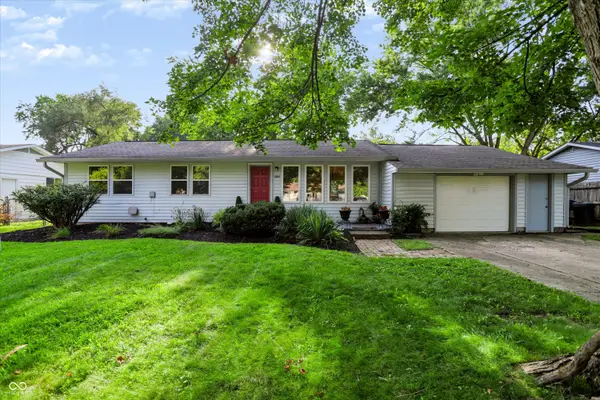 $310,000Active3 beds 1 baths1,180 sq. ft.
10814 Broadway Street, Carmel, IN 46280
MLS# 22121912Listed by: CENTURY 21 SCHEETZ - New
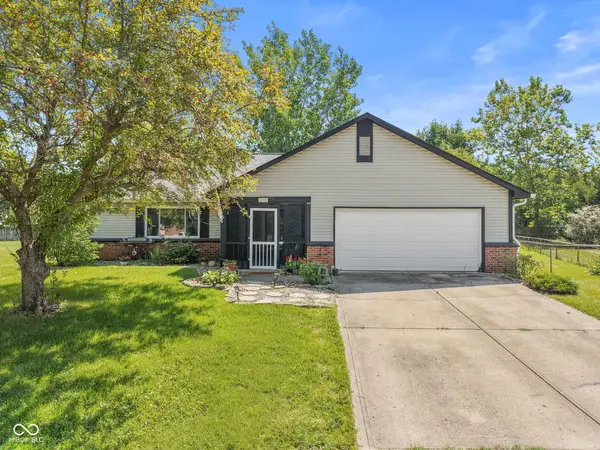 $275,000Active3 beds 2 baths1,400 sq. ft.
12331 Gann Court, Indianapolis, IN 46236
MLS# 22122215Listed by: EXP REALTY, LLC - New
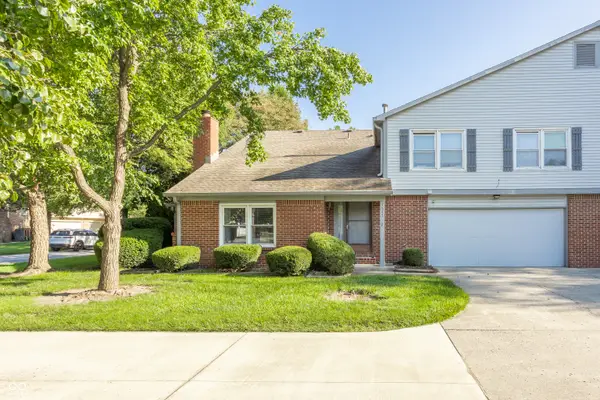 $225,000Active2 beds 3 baths2,108 sq. ft.
7547 Farm View Circle E, Indianapolis, IN 46256
MLS# 22122341Listed by: KELLER WILLIAMS INDPLS METRO N - New
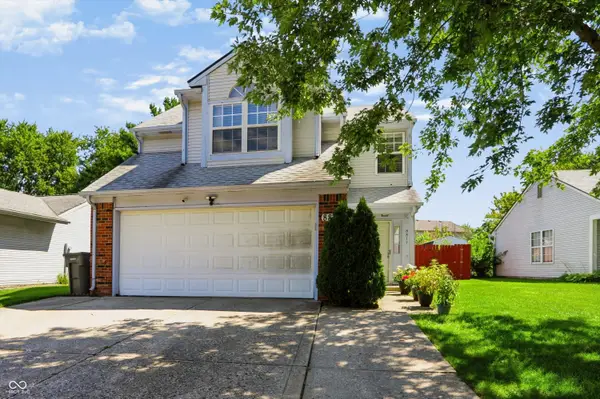 $209,900Active2 beds 3 baths1,388 sq. ft.
8817 Summer Walk Drive E, Indianapolis, IN 46227
MLS# 22122421Listed by: SERVING YOU REALTY - New
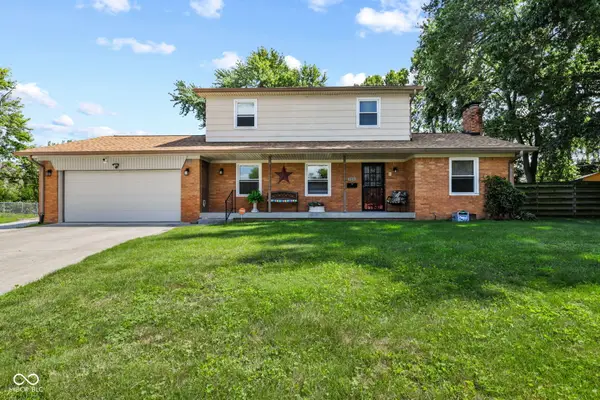 $299,999Active4 beds 2 baths1,792 sq. ft.
759 Thorndale Street, Indianapolis, IN 46214
MLS# 22122521Listed by: HIGHGARDEN REAL ESTATE - New
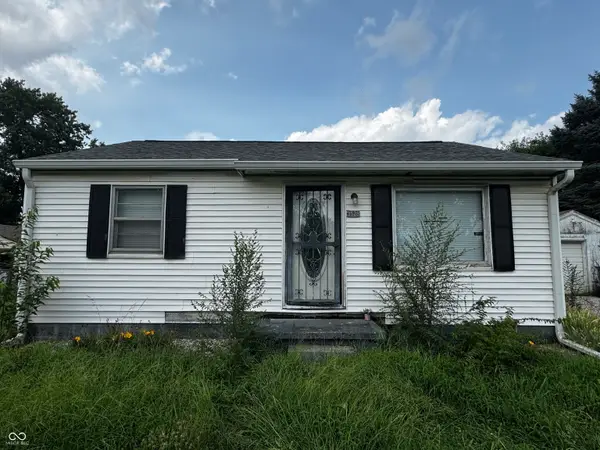 $125,000Active2 beds 1 baths936 sq. ft.
3528 Lambert Street, Indianapolis, IN 46241
MLS# 22122522Listed by: CANULL GROUP LLC - New
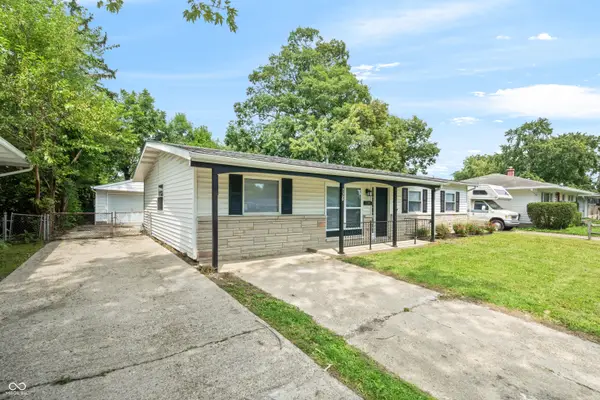 $224,900Active4 beds 2 baths1,344 sq. ft.
7550 E 51st Street, Indianapolis, IN 46226
MLS# 22118890Listed by: F.C. TUCKER COMPANY - New
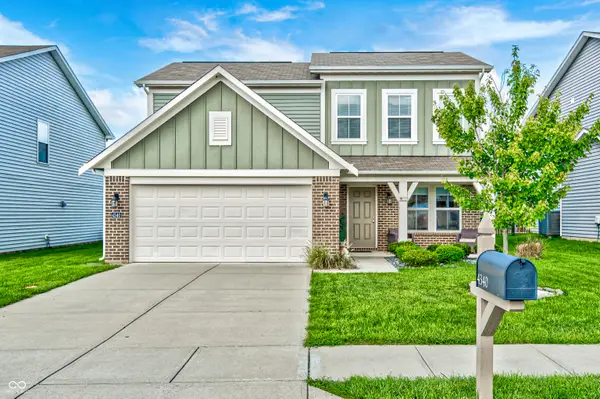 $305,000Active3 beds 3 baths1,872 sq. ft.
4340 Blue Note Drive, Indianapolis, IN 46239
MLS# 22121657Listed by: ENVOY REAL ESTATE, LLC - New
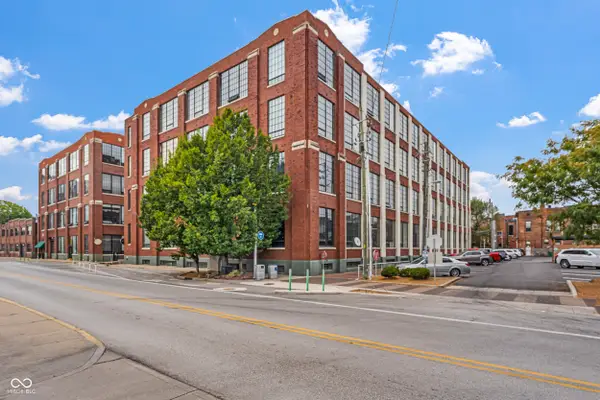 $379,900Active2 beds 2 baths1,140 sq. ft.
630 N College Avenue #201, Indianapolis, IN 46204
MLS# 22121756Listed by: CENTURY 21 SCHEETZ


Protect your home and budget from life's surprises with an Assurant Home Warranty, backed by a partner that supports you through every step of homeownership. Explore Plans.
© 2026 Better Homes and Gardens Real Estate LLC. An Anywhere Real Estate company. All rights reserved. Better Homes and Gardens® Real Estate is a registered trademark owned by Meredith Operations Corporation, licensed to Better Homes and Gardens Real Estate LLC and used with permission. Better Homes and Gardens Real Estate LLC fully supports the principles of the Fair Housing Act and the Equal Opportunity Act. Listing information is deemed reliable but is not guaranteed accurate.
Each office is independently owned and operated.
Any services or products provided by third parties are not provided by, affiliated with or related to Better Homes and Gardens Real Estate LLC, or its affiliated companies.