
1810 Bellefontaine Street, Indianapolis, IN 46202
Local realty services provided by:Better Homes and Gardens Real Estate Gold Key
1810 Bellefontaine Street,Indianapolis, IN 46202
$500,000
- 4 Beds
- 4 Baths
- 4,035 sq. ft.
- Single family
- Active
Listed by: christopher wynkoop
Office: wynkoop brokerage firm, llc.
MLS#:22061352
Source:IN_MIBOR | Licensed in Indiana
Price summary
- Price:$500,000
- Price per sq. ft.:$123.92
About this home
Welcome to your dream home in the heart of urban living, where bold design meets impeccable craftsmanship and every detail tells a story. This listing is a showcase a custom-built masterpiece nestled in the sought-after Kennedy King neighborhood-a place where charm, luxury, and location collide. From the moment buyers' step inside, they'll be swept away by soaring vaulted ceilings, gleaming hardwood floors, and a show-stopping accent wall that anchors the living space with flair. The chef's kitchen is a culinary playground, boasting custom cabinetry and premium appliances that invite gourmet creations and late-night indulgence alike. Spa-inspired bathrooms elevate daily routines with expansive tilework, a soaking tub fit for royalty, and a shower that rivals five-star retreats. And let's talk about that basement-massive, versatile, and ready to become anything from a game room to a guest suite, complete with its own full bath and private bedroom. All this, just minutes from downtown's vibrant dining, shopping, and entertainment scene. With this agreement, we're not just listing a home-we're launching a lifestyle that's bound to captivate even the most discerning buyers....
Contact an agent
Home facts
- Year built:2019
- Subdivision & Development:Haydens
- Listing ID #:22061352
- Added:396 day(s) ago
- Updated:October 09, 2026 at 03:52 PM
Rooms and interior
- Bedrooms:4
- Total bathrooms:4
- Full bathrooms:3
- Half bathrooms:1
- Dining Description:Formal Dining Room
- Kitchen Description:Gas Oven, Refrigerator
- Basement:Yes
- Basement Description:Basement
- Living area:4,035 sq. ft.
Heating and cooling
- Cooling:Central Electric
- Heating:Forced Air
- Central air:Yes
Structure and exterior
- Year built:2019
- Building area:4,035 sq. ft.
- Lot area:0.11 Acres
- Construction Materials:Cement Siding
- Foundation Description:Concrete Perimeter
Utilities
- Water:Public Water
Finances and disclosures
- Price:$500,000
- Price per sq. ft.:$123.92
Features and amenities
- Appliances:Refrigerator
- Amenities:Attic Access
New listings near 1810 Bellefontaine Street
- Coming Soon
 $175,000Coming Soon2 beds 1 baths999 sq. ft.
11623 Deanna Drive, Indianapolis, IN 46229
MLS# 22122271Listed by: KELLER WILLIAMS INDY METRO NE - Coming Soon
 $995,000Coming Soon4 beds 3 baths3,618 sq. ft.
5201 Washington Boulevard, Indianapolis, IN 46220
MLS# 22129422Listed by: F.C. TUCKER COMPANY - Coming Soon
 $399,900Coming Soon2 beds 3 baths1,715 sq. ft.
1529 N Alabama Street #UNIT C, Indianapolis, IN 46202
MLS# 22129407Listed by: CENTURY 21 SCHEETZ - Coming SoonOpen Sat, 1 to 3pm
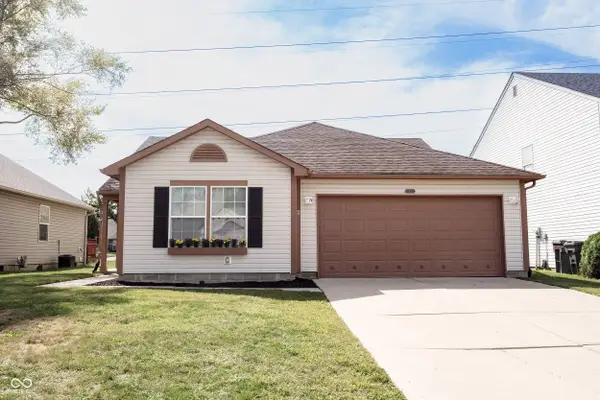 $240,000Coming Soon3 beds 2 baths1,750 sq. ft.
10833 Tealpoint Drive, Indianapolis, IN 46229
MLS# 22126162Listed by: KELLER WILLIAMS INDY METRO NE - Coming Soon
 $439,000Coming Soon4 beds 4 baths2,886 sq. ft.
2742 Patton Drive, Speedway, IN 46224
MLS# 22129679Listed by: KEY REALTY INDIANA - Coming Soon
 $309,900Coming Soon3 beds 2 baths1,300 sq. ft.
10205 N College Avenue, Carmel, IN 46280
MLS# 22129406Listed by: F.C. TUCKER COMPANY - Coming Soon
 $1,900,000Coming Soon5 beds 5 baths5,680 sq. ft.
4224 Central Avenue, Indianapolis, IN 46205
MLS# 22129329Listed by: F.C. TUCKER COMPANY - Coming Soon
 $449,500Coming Soon5 beds 3 baths3,168 sq. ft.
7648 Shasta Drive, Indianapolis, IN 46217
MLS# 22129795Listed by: LANDTREE, REALTORS - Coming Soon
 $575,000Coming Soon4 beds 3 baths3,380 sq. ft.
5753 N College Avenue, Indianapolis, IN 46220
MLS# 22128186Listed by: F.C. TUCKER COMPANY - Coming Soon
 $350,000Coming Soon3 beds 3 baths2,691 sq. ft.
11045 Brave Court, Indianapolis, IN 46236
MLS# 22119305Listed by: F.C. TUCKER COMPANY


Protect your home and budget from life's surprises with an Assurant Home Warranty, backed by a partner that supports you through every step of homeownership. Explore Plans.
© 2026 Better Homes and Gardens Real Estate LLC. An Anywhere Real Estate company. All rights reserved. Better Homes and Gardens® Real Estate is a registered trademark owned by Meredith Operations Corporation, licensed to Better Homes and Gardens Real Estate LLC and used with permission. Better Homes and Gardens Real Estate LLC fully supports the principles of the Fair Housing Act and the Equal Opportunity Act. Listing information is deemed reliable but is not guaranteed accurate.
Each office is independently owned and operated.
Any services or products provided by third parties are not provided by, affiliated with or related to Better Homes and Gardens Real Estate LLC, or its affiliated companies.