
2049 Ralston Avenue, Indianapolis, IN 46218
Local realty services provided by:Better Homes and Gardens Real Estate Gold Key
2049 Ralston Avenue,Indianapolis, IN 46218
$185,000
- 3 Beds
- 3 Baths
- 1,685 sq. ft.
- Townhouse
- Pending
Listed by: danielle coleman
Office: garnet group
MLS#:22113542
Source:IN_MIBOR | Licensed in Indiana
Price summary
- Price:$185,000
- Price per sq. ft.:$109.79
About this home
Your path to homeownership starts here. Welcome to Ralston Hills, where thoughtful design, quality craftsmanship, and the opportunity to own something of your own come together in the heart of Martindale-Brightwood. This newly constructed Renewal floor plan is thoughtfully designed for modern living, offering 3 bedrooms, 2.5 bathrooms, and 1,685 square feet of beautifully designed living space. Step inside to discover an open-concept layout enhanced by 9-foot ceilings that create a bright, welcoming atmosphere. The spacious kitchen is the heart of the home, featuring stainless steel appliances, a pantry, and a seamless flow into the dining and living areas-perfect for everyday living and entertaining alike. Upstairs, you'll find three generously sized bedrooms, including a primary suite, along with two full bathrooms and a conveniently located laundry area upstairs. A half bath on the main level adds extra convenience for guests. More than just new construction, this home represents opportunity-a place to build memories, create stability, and invest in your future. Thoughtfully developed as part of a community-focused vision for long-term neighborhood growth and revitalization, Ralston Hills offers a rare opportunity to own a brand-new home at an attainable price point in one of Indianapolis' historic neighborhoods....
Contact an agent
Home facts
- Year built:2026
- Subdivision & Development:Martindale
- Listing ID #:22113542
- Added:89 day(s) ago
- Updated:October 11, 2026 at 07:55 AM
Rooms and interior
- Bedrooms:3
- Total bathrooms:3
- Full bathrooms:2
- Half bathrooms:1
- Dining Description:Dining Combo/Kitchen
- Kitchen Description:Dishwasher, Electric Oven, Microwave, Refrigerator
- Living area:1,685 sq. ft.
Heating and cooling
- Cooling:Central Electric
- Heating:Electric
- Central air:Yes
Structure and exterior
- Year built:2026
- Building area:1,685 sq. ft.
- Lot area:0.1 Acres
- Architectural Style:A-Frame
- Construction Materials:Vinyl Siding
- Foundation Description:Slab
Utilities
- Water:Public Water
Finances and disclosures
- Price:$185,000
- Price per sq. ft.:$109.79
Features and amenities
- Appliances:Microwave, Refrigerator
New listings near 2049 Ralston Avenue
- Coming Soon
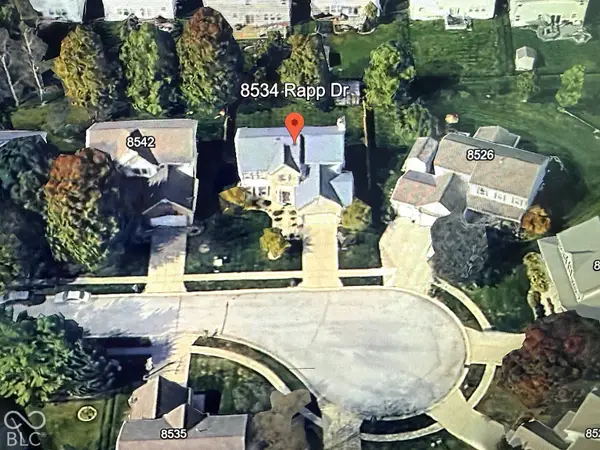 $429,900Coming Soon6 beds 4 baths3,804 sq. ft.
8534 Rapp Drive, Indianapolis, IN 46237
MLS# 22130675Listed by: BRITTANY WOODS AT M.S.WOODS - Coming Soon
 $175,000Coming Soon2 beds 1 baths999 sq. ft.
11623 Deanna Drive, Indianapolis, IN 46229
MLS# 22122271Listed by: KELLER WILLIAMS INDY METRO NE - Coming Soon
 $995,000Coming Soon4 beds 3 baths3,618 sq. ft.
5201 Washington Boulevard, Indianapolis, IN 46220
MLS# 22129422Listed by: F.C. TUCKER COMPANY - Coming Soon
 $399,900Coming Soon2 beds 3 baths1,715 sq. ft.
1529 N Alabama Street #UNIT C, Indianapolis, IN 46202
MLS# 22129407Listed by: CENTURY 21 SCHEETZ - Coming Soon
 $449,500Coming Soon5 beds 3 baths3,168 sq. ft.
7648 Shasta Drive, Indianapolis, IN 46217
MLS# 22129795Listed by: LANDTREE, REALTORS - Coming Soon
 $575,000Coming Soon4 beds 3 baths3,380 sq. ft.
5753 N College Avenue, Indianapolis, IN 46220
MLS# 22128186Listed by: F.C. TUCKER COMPANY - Coming Soon
 $350,000Coming Soon3 beds 3 baths2,691 sq. ft.
11045 Brave Court, Indianapolis, IN 46236
MLS# 22119305Listed by: F.C. TUCKER COMPANY - Coming Soon
 $1,285,000Coming Soon5 beds 4 baths3,859 sq. ft.
4811 N Park Avenue, Indianapolis, IN 46205
MLS# 22124783Listed by: F.C. TUCKER COMPANY - Coming Soon
 $154,900Coming Soon2 beds 1 baths1,048 sq. ft.
2218 Gilbert Avenue, Indianapolis, IN 46227
MLS# 22125433Listed by: LANDTREE, REALTORS - Coming Soon
 $359,900Coming Soon3 beds 3 baths2,738 sq. ft.
4826 Spring Flower, Indianapolis, IN 46237
MLS# 22126157Listed by: REMAX ONE


Protect your home and budget from life's surprises with an Assurant Home Warranty, backed by a partner that supports you through every step of homeownership. Explore Plans.
© 2026 Better Homes and Gardens Real Estate LLC. An Anywhere Real Estate company. All rights reserved. Better Homes and Gardens® Real Estate is a registered trademark owned by Meredith Operations Corporation, licensed to Better Homes and Gardens Real Estate LLC and used with permission. Better Homes and Gardens Real Estate LLC fully supports the principles of the Fair Housing Act and the Equal Opportunity Act. Listing information is deemed reliable but is not guaranteed accurate.
Each office is independently owned and operated.
Any services or products provided by third parties are not provided by, affiliated with or related to Better Homes and Gardens Real Estate LLC, or its affiliated companies.