
2069 Yandes, Indianapolis, IN 46202
Local realty services provided by:Better Homes and Gardens Real Estate Gold Key
Upcoming open houses
- Sun, Sep 1312:00 pm - 02:00 pm
Listed by: mina kadhum
Office: trueblood real estate
MLS#:22124766
Source:IN_MIBOR | Licensed in Indiana
Price summary
- Price:$469,900
- Price per sq. ft.:$259.33
About this home
Welcome home to this brand-new, custom masterpiece in a near-downtown neighborhood! Featuring an open and functional floor plan with black-on-black vinyl windows and custom board-and-batten accent walls, this 3-bedroom home includes a convenient main-level bedroom alongside a spacious upper primary suite complete with a walk-in closet, dual vanities, custom tiled shower, and tub. The gourmet kitchen serves as the home's centerpiece, boasting premium quartzite countertops, a striking waterfall island with a matching full-height backsplash, a custom range hood, stainless steel appliances, and elevated hardware. Everyday living is made effortless with an upstairs laundry room, a secondary full guest bath with a quartz vanity, and a main-level powder room with quartzite finishes. Outside, the OVERSIZED LOT offers an exceptional amount of yard space - great for a pool, deck, fire pit, and/or garden-along with a 2-car detached garage. Perfectly positioned for active downtown living, this home offers fantastic walkability just blocks from the popular Monon Trail, nearby local coffee shops, parks, and dining options in the adjacent Kennedy-King corridor, while putting all the entertainment of Mass Ave and Downtown Indy only minutes away!...
Contact an agent
Home facts
- Year built:2026
- Subdivision & Development:S A Fletcher Jr North East
- Listing ID #:22124766
- Added:1 day(s) ago
- Updated:September 08, 2026 at 11:46 PM
Rooms and interior
- Bedrooms:3
- Total bathrooms:3
- Full bathrooms:2
- Half bathrooms:1
- Dining Description:Dining Combo/Kitchen, Dining Combo/Living Room
- Kitchen Description:Dishwasher, Disposal, Electric Oven, Microwave, Range Hood, Refrigerator
- Living area:1,812 sq. ft.
Heating and cooling
- Cooling:Central Electric
- Heating:High Efficiency (90%+ AFUE )
- Central air:Yes
Structure and exterior
- Year built:2026
- Building area:1,812 sq. ft.
- Lot area:0.18 Acres
- Lot Features:Sidewalks, Storm Sewer, Street Lights
- Architectural Style:Contemporary
- Construction Materials:Vinyl Siding, Wood Siding
- Exterior Features:Lighting
- Foundation Description:Slab
Schools
- High school:George Washington High School
- Middle school:Arlington Community Middle School
- Elementary school:James Russell Lowell School 51
Utilities
- Water:Public Water
Finances and disclosures
- Price:$469,900
- Price per sq. ft.:$259.33
Features and amenities
- Appliances:Microwave, Refrigerator
- Laundry features:Laundry in Unit
- Amenities:Attic Access
Parking
- Parking description:Garage Door Opener, Guest Street Parking
- Garage:Yes
- Garage spaces:2
New listings near 2069 Yandes
- Open Thu, 5 to 7pmNew
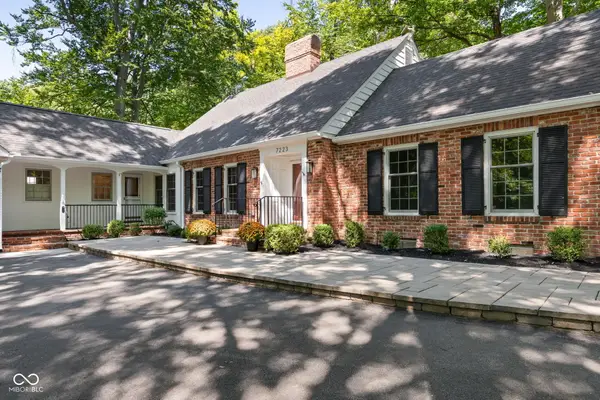 $425,000Active4 beds 4 baths4,248 sq. ft.
7223 Whitehall Drive, Indianapolis, IN 46256
MLS# 22117710Listed by: CENTURY 21 SCHEETZ - New
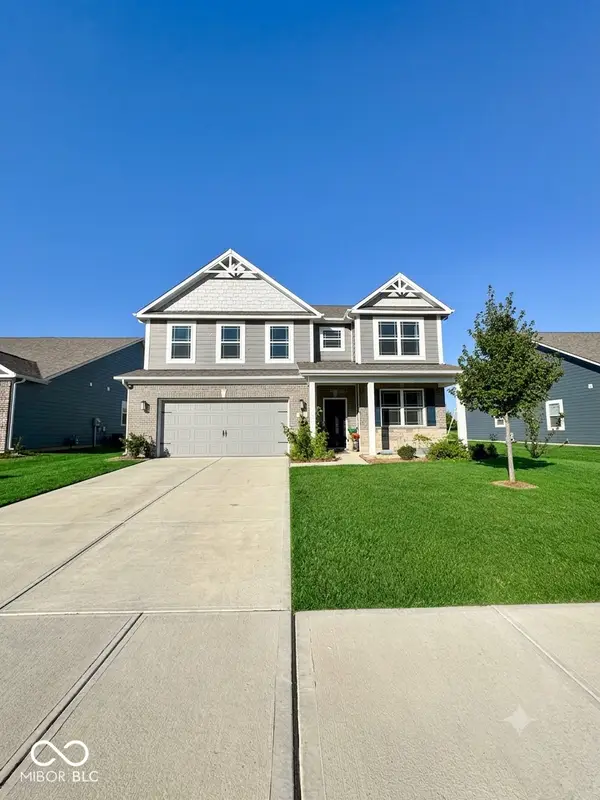 $450,000Active4 beds 4 baths3,040 sq. ft.
5835 Flat Hill, Indianapolis, IN 46239
MLS# 22124971Listed by: WELCOME HOME INDIANA LLC - New
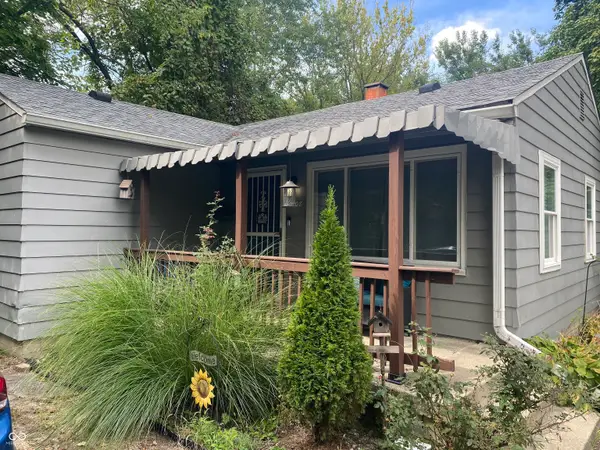 $190,000Active3 beds 1 baths1,440 sq. ft.
7408 E 46th Street, Indianapolis, IN 46226
MLS# 22124980Listed by: S & R REALTY, LLC - New
 $35,000Active0.21 Acres
5550 E Terrace Avenue, Indianapolis, IN 46203
MLS# 22124528Listed by: KELLER WILLIAMS INDY METRO PARTNERS - New
 $299,000Active3 beds 2 baths1,284 sq. ft.
4921 Crittenden Avenue, Indianapolis, IN 46205
MLS# 22124604Listed by: HIGHGARDEN REAL ESTATE - New
 $125,000Active3 beds 2 baths1,535 sq. ft.
8705 E 45th, Indianapolis, IN 46226
MLS# 22124817Listed by: SHEEPSHEDS, LLC - Open Sun, 1 to 3pmNew
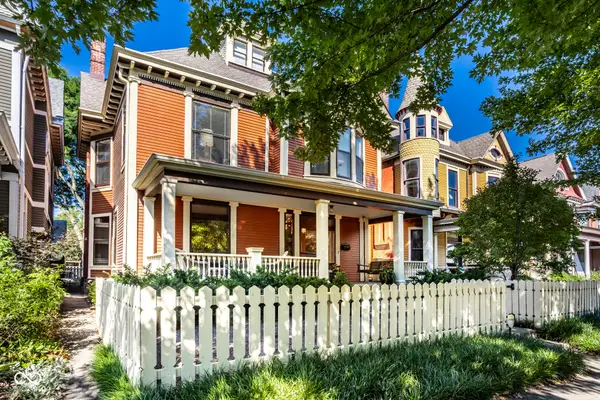 $975,000Active5 beds 4 baths5,312 sq. ft.
1928 N Delaware Street, Indianapolis, IN 46202
MLS# 22124952Listed by: F.C. TUCKER COMPANY - New
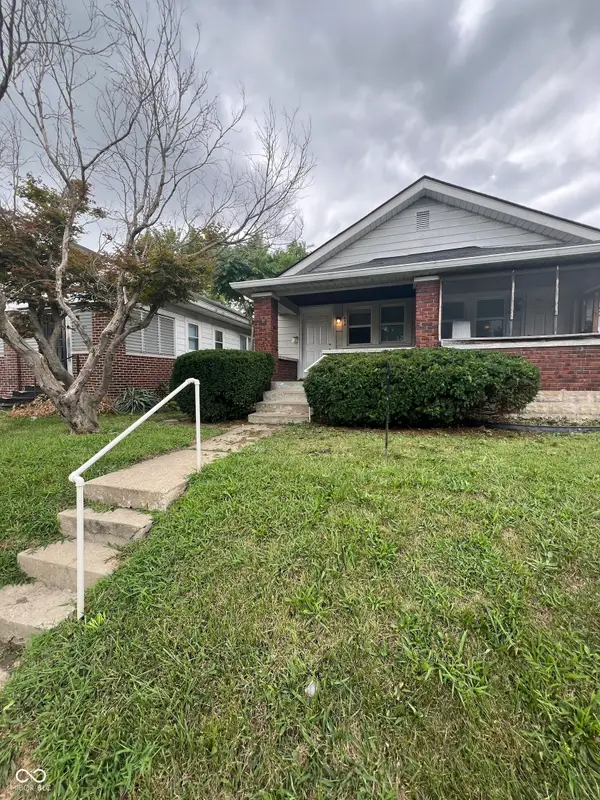 $145,000Active-- beds -- baths
854-856 N Bradley Avenue, Indianapolis, IN 46201
MLS# 22124968Listed by: WILMOTH GROUP - New
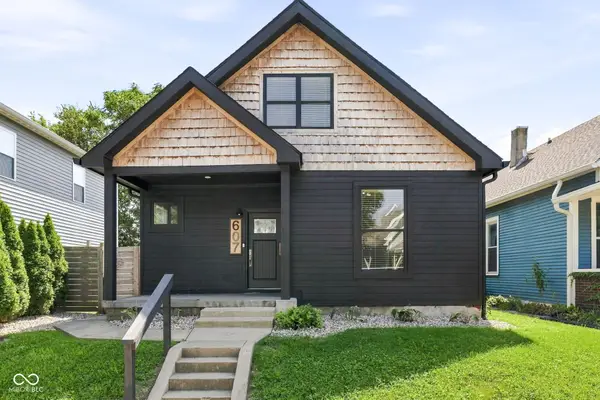 $295,000Active4 beds 2 baths1,676 sq. ft.
607 Orange Street, Indianapolis, IN 46203
MLS# 22122263Listed by: @PROPERTIES


Protect your home and budget from life's surprises with an Assurant Home Warranty, backed by a partner that supports you through every step of homeownership. Explore Plans.
© 2026 Better Homes and Gardens Real Estate LLC. An Anywhere Real Estate company. All rights reserved. Better Homes and Gardens® Real Estate is a registered trademark owned by Meredith Operations Corporation, licensed to Better Homes and Gardens Real Estate LLC and used with permission. Better Homes and Gardens Real Estate LLC fully supports the principles of the Fair Housing Act and the Equal Opportunity Act. Listing information is deemed reliable but is not guaranteed accurate.
Each office is independently owned and operated.
Any services or products provided by third parties are not provided by, affiliated with or related to Better Homes and Gardens Real Estate LLC, or its affiliated companies.