
2248 Brightwell Place, Indianapolis, IN 46260
Local realty services provided by:Better Homes and Gardens Real Estate Gold Key
2248 Brightwell Place,Indianapolis, IN 46260
$235,000
- 2 Beds
- 3 Baths
- 1,581 sq. ft.
- Condominium
- Active
Listed by: derek gutting, matt humberger
Office: keller williams indpls metro n
MLS#:22121708
Source:IN_MIBOR
Price summary
- Price:$235,000
- Price per sq. ft.:$148.64
About this home
Welcome to this bright and beautifully refreshed 2-bedroom, 2.5-bath condo in a gated Indianapolis community! Featuring new LVP flooring throughout and fresh paint, the interior feels clean, modern, and move-in ready. The spacious living room offers plenty of room to relax or entertain, while the dining room connects seamlessly to the kitchen for easy everyday living and hosting. The updated bathroom adds a fresh, modern touch while other recent updates and newer major appliances provide added peace of mind. The dishwasher, microwave, and range/oven that are all less than a year old while the water softener is approximately 2 years old. and the ecobee smart thermostat is just 1 year old. Plus, the 1-year-old ecobee smart thermostat offers convenient temperature control and energy-saving features. With comfortable bedrooms, 2.5 baths, and a low-maintenance lifestyle, this home offers both style and convenience. Ideally located near I-465, shopping, dining, and everyday amenities, with easy access to the north side of Indianapolis. Schedule your showing today!...
Contact an agent
Home facts
- Year built:2005
- Subdivision & Development:Towne Park
- Listing ID #:22121708
- Added:3 day(s) ago
- Updated:August 25, 2026 at 07:44 PM
Rooms and interior
- Bedrooms:2
- Total bathrooms:3
- Full bathrooms:2
- Half bathrooms:1
- Dining Description:Formal Dining Room
- Kitchen Description:Dishwasher, Disposal, Electric Oven, Microwave, Refrigerator
- Living area:1,581 sq. ft.
Heating and cooling
- Cooling:Central Electric
- Heating:Forced Air
- Central air:Yes
Structure and exterior
- Year built:2005
- Building area:1,581 sq. ft.
- Lot area:0.1 Acres
- Lot Features:Cul-De-Sac, Sidewalks
- Construction Materials:Brick, Vinyl Siding
- Foundation Description:Slab
Schools
- High school:North Central High School
- Middle school:Northview Middle School
- Elementary school:Spring Mill Elementary School
Utilities
- Water:Public Water
Finances and disclosures
- Price:$235,000
- Price per sq. ft.:$148.64
Features and amenities
- Appliances:Microwave, Refrigerator, Smoke Alarm, Washer
- Laundry features:Dryer, Washer
- Amenities:Attic Access
- Pool features:Pool
Parking
- Garage:Yes
- Garage spaces:2
New listings near 2248 Brightwell Place
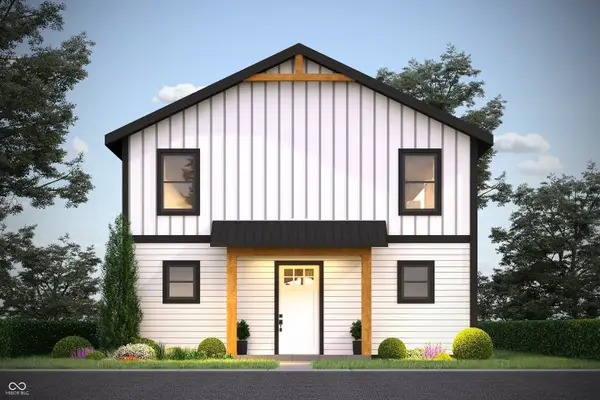 $700,000Pending-- beds -- baths
405 N Walcott Street, Indianapolis, IN 46201
MLS# 22116706Listed by: NEU REAL ESTATE GROUP- New
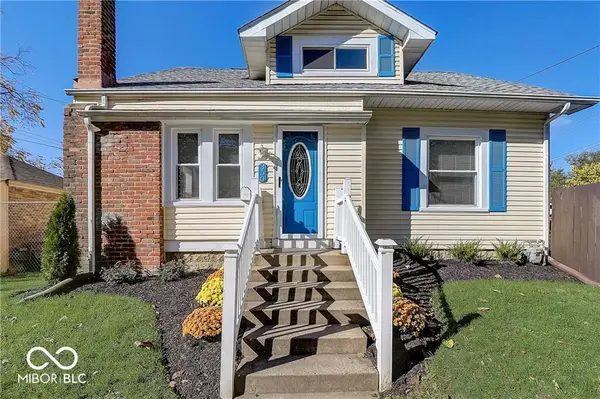 $169,900Active3 beds 2 baths2,090 sq. ft.
350 S Butler Avenue, Indianapolis, IN 46219
MLS# 22120989Listed by: @PROPERTIES - New
 $293,900Active3 beds 3 baths2,120 sq. ft.
3164 Hemlock Way, Indianapolis, IN 46203
MLS# 22121571Listed by: CENTURY 21 SCHEETZ - New
 $295,000Active3 beds 2 baths1,988 sq. ft.
4152 Oil Creek Drive, Indianapolis, IN 46268
MLS# 22122055Listed by: MARK DIETEL REALTY, LLC - New
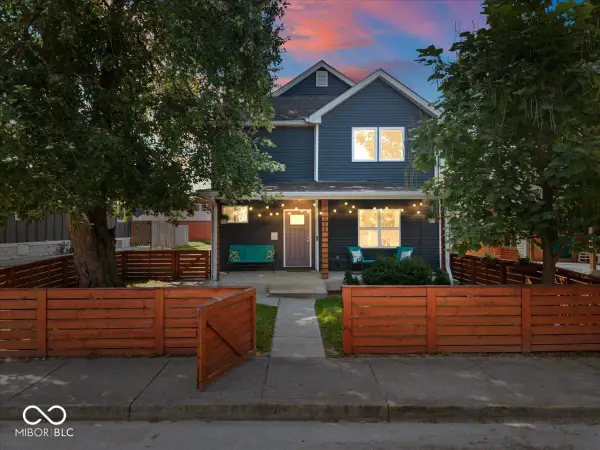 $374,900Active3 beds 3 baths1,672 sq. ft.
819 Lincoln Street, Indianapolis, IN 46203
MLS# 22122089Listed by: COMPASS INDIANA, LLC - New
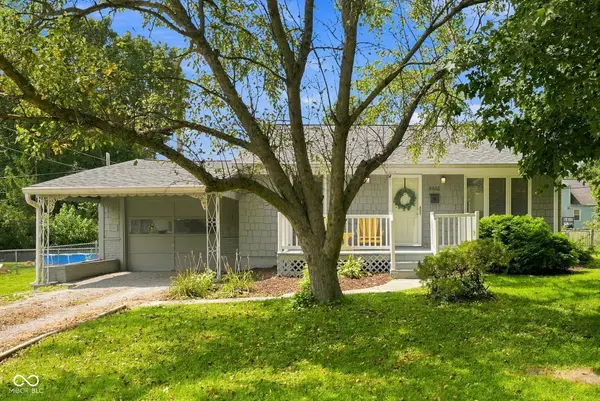 $234,900Active2 beds 1 baths847 sq. ft.
6832 Hillside Avenue, Indianapolis, IN 46220
MLS# 22115442Listed by: F.C. TUCKER COMPANY - Open Fri, 1 to 3pmNew
 $305,000Active3 beds 2 baths2,424 sq. ft.
4404 Westbourne Drive, Indianapolis, IN 46205
MLS# 22118053Listed by: KELLER WILLIAMS INDY METRO NE - New
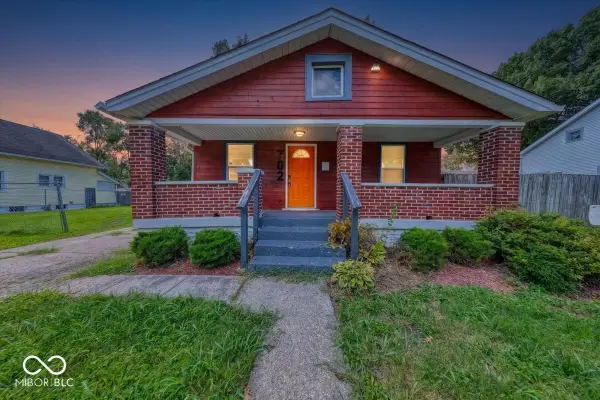 $170,000Active2 beds 2 baths1,044 sq. ft.
702 N Gladstone Avenue, Indianapolis, IN 46201
MLS# 22119678Listed by: KELLER WILLIAMS INDY METRO NE - New
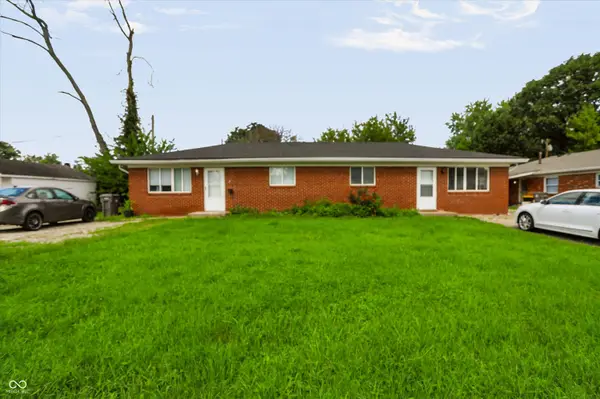 $240,000Active-- beds -- baths
3946-3948 S Walcott Street S, Indianapolis, IN 46227
MLS# 22120765Listed by: REDFIN CORPORATION - New
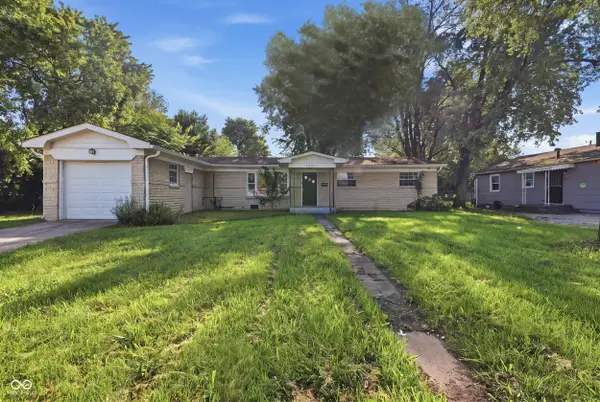 $135,000Active4 beds 2 baths1,425 sq. ft.
2741 N Keystone Avenue, Indianapolis, IN 46218
MLS# 22121044Listed by: @PROPERTIES


Protect your home and budget from life's surprises with an Assurant Home Warranty, backed by a partner that supports you through every step of homeownership. Explore Plans.
© 2026 Better Homes and Gardens Real Estate LLC. An Anywhere Real Estate company. All rights reserved. Better Homes and Gardens® Real Estate is a registered trademark owned by Meredith Operations Corporation, licensed to Better Homes and Gardens Real Estate LLC and used with permission. Better Homes and Gardens Real Estate LLC fully supports the principles of the Fair Housing Act and the Equal Opportunity Act. Listing information is deemed reliable but is not guaranteed accurate.
Each office is independently owned and operated.
Any services or products provided by third parties are not provided by, affiliated with or related to Better Homes and Gardens Real Estate LLC, or its affiliated companies.