
2311 E 63rd Street, Indianapolis, IN 46220
Local realty services provided by:Better Homes and Gardens Real Estate Gold Key
2311 E 63rd Street,Indianapolis, IN 46220
$269,000
- 2 Beds
- 1 Baths
- 924 sq. ft.
- Single family
- Active
Listed by: doug barnack
Office: @properties
MLS#:22127962
Source:IN_MIBOR | Licensed in Indiana
Price summary
- Price:$269,000
- Price per sq. ft.:$145.56
About this home
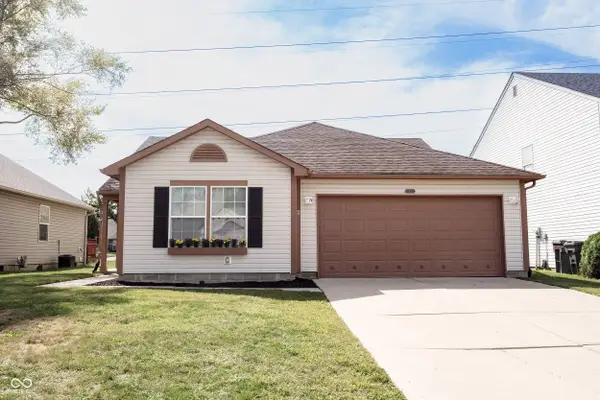
Hardwood floors throughout, a dedicated dining room, a 3-season room and an attached garage, all in a classic Broad Ripple bungalow minutes from the Village and the Monon Trail. This 2 bed, 1 bath home blends original character with everyday convenience. Step inside to warm hardwoods that flow through every room and a bright, welcoming living space. The separate dining room gives you a true place to gather, whether it's a holiday dinner or a casual weeknight meal. Both bedrooms are comfortably sized and the full bath is conveniently located between them. The basement provides a dedicated laundry area and space for storage or hobbies. The 3-season room is the spot you'll find yourself most: morning coffee, an afternoon with a book, or a cool fall evening without the bugs. The attached garage means no scraping windshields in January and offers extra space for storage, bikes or tools. Location is everything here. Enjoy easy access to Broad Ripple Village's restaurants, coffee shops and nightlife, plus the Monon Trail and Broad Ripple Park for walking, biking and weekend fun. What's not to love about this combination of charm and convenience in Broad Ripple? Furnace ('23), AC ('23), Water Heater ('23), Windows ('23)....
Contact an agent
Home facts
- Year built:1954
- Subdivision & Development:Dawnbury
- Listing ID #:22127962
- Added:1 day(s) ago
- Updated:October 09, 2026 at 01:40 PM
Rooms and interior
- Bedrooms:2
- Total bathrooms:1
- Full bathrooms:1
- Dining Description:Formal Dining Room
- Kitchen Description:Dishwasher, Disposal, Electric Oven, Refrigerator
- Basement:Yes
- Basement Description:Basement, Unfinished
- Living area:924 sq. ft.
Heating and cooling
- Cooling:Central Electric
- Heating:Forced Air, Gas
- Central air:Yes
Structure and exterior
- Year built:1954
- Building area:924 sq. ft.
- Lot area:0.29 Acres
- Lot Features:Mature Trees
- Architectural Style:Bungalow
- Construction Materials:Aluminum Siding, Stone
- Exterior Features:Fire Pit
- Foundation Description:Block
Utilities
- Water:Public Water
Finances and disclosures
- Price:$269,000
- Price per sq. ft.:$145.56
Features and amenities
- Appliances:Refrigerator, Washer
- Laundry features:Dryer, Washer
- Amenities:Attic Access, Radon System, Sump Pump
Parking
- Garage:Yes
- Garage spaces:2
New listings near 2311 E 63rd Street
- Coming Soon
 $995,000Coming Soon4 beds 3 baths3,618 sq. ft.
5201 Washington Boulevard, Indianapolis, IN 46220
MLS# 22129422Listed by: F.C. TUCKER COMPANY - Coming Soon
 $399,900Coming Soon2 beds 3 baths1,715 sq. ft.
1529 N Alabama Street #UNIT C, Indianapolis, IN 46202
MLS# 22129407Listed by: CENTURY 21 SCHEETZ - Coming Soon
 $240,000Coming Soon3 beds 2 baths1,750 sq. ft.
10833 Tealpoint Drive, Indianapolis, IN 46229
MLS# 22126162Listed by: KELLER WILLIAMS INDY METRO NE - Coming Soon
 $439,000Coming Soon4 beds 4 baths2,886 sq. ft.
2742 Patton Drive, Speedway, IN 46224
MLS# 22129679Listed by: KEY REALTY INDIANA - Coming Soon
 $309,900Coming Soon3 beds 2 baths1,300 sq. ft.
10205 N College Avenue, Carmel, IN 46280
MLS# 22129406Listed by: F.C. TUCKER COMPANY - Coming Soon
 $1,900,000Coming Soon5 beds 5 baths5,680 sq. ft.
4224 Central Avenue, Indianapolis, IN 46205
MLS# 22129329Listed by: F.C. TUCKER COMPANY - Coming Soon
 $449,500Coming Soon5 beds 3 baths3,168 sq. ft.
7648 Shasta Drive, Indianapolis, IN 46217
MLS# 22129795Listed by: LANDTREE, REALTORS - Coming Soon
 $575,000Coming Soon4 beds 3 baths3,380 sq. ft.
5753 N College Avenue, Indianapolis, IN 46220
MLS# 22128186Listed by: F.C. TUCKER COMPANY - Coming Soon
 $350,000Coming Soon3 beds 3 baths2,691 sq. ft.
11045 Brave Court, Indianapolis, IN 46236
MLS# 22119305Listed by: F.C. TUCKER COMPANY - Coming Soon
 $1,285,000Coming Soon5 beds 4 baths3,859 sq. ft.
4811 N Park Avenue, Indianapolis, IN 46205
MLS# 22124783Listed by: F.C. TUCKER COMPANY


Protect your home and budget from life's surprises with an Assurant Home Warranty, backed by a partner that supports you through every step of homeownership. Explore Plans.
© 2026 Better Homes and Gardens Real Estate LLC. An Anywhere Real Estate company. All rights reserved. Better Homes and Gardens® Real Estate is a registered trademark owned by Meredith Operations Corporation, licensed to Better Homes and Gardens Real Estate LLC and used with permission. Better Homes and Gardens Real Estate LLC fully supports the principles of the Fair Housing Act and the Equal Opportunity Act. Listing information is deemed reliable but is not guaranteed accurate.
Each office is independently owned and operated.
Any services or products provided by third parties are not provided by, affiliated with or related to Better Homes and Gardens Real Estate LLC, or its affiliated companies.