
246 N Tacoma Avenue, Indianapolis, IN 46201
Local realty services provided by:Better Homes and Gardens Real Estate Gold Key
246 N Tacoma Avenue,Indianapolis, IN 46201
$350,000
- 4 Beds
- 3 Baths
- 2,065 sq. ft.
- Single family
- Active
Listed by: jennifer melind
Office: berkshire hathaway home
MLS#:22127824
Source:IN_MIBOR | Licensed in Indiana
Price summary
- Price:$350,000
- Price per sq. ft.:$136.83
About this home
Good morning, Tacoma. Coffee on the huge covered front porch, an easy trip into downtown Indy, and a home that makes coming back the best part of the day. This Dutch Colonial wasn't just updated-it was taken down to the studs and completely rebuilt, so everything inside feels fresh and new. Ten-foot ceilings and an open main level are equally happy hosting friends or doing absolutely nothing on Sundays. Oversized windows bring in beautiful natural light, and the gorgeous new kitchen has tons of storage that will meet all your needs-and then some. Four bedrooms and three full baths give you space to make it yours. Out back, a full privacy fence creates your own little retreat, while a brand-new two-car garage and gas line round out the renovation.
Contact an agent
Home facts
- Year built:1920
- Subdivision & Development:Ogle Subdivision
- Listing ID #:22127824
- Added:1 day(s) ago
- Updated:September 29, 2026 at 04:45 AM
Rooms and interior
- Bedrooms:4
- Total bathrooms:3
- Full bathrooms:3
- Dining Description:Dining Combo/Kitchen
- Kitchen Description:Dishwasher, Gas Cooktop, Gas Oven, Refrigerator
- Basement:Yes
- Basement Description:Basement, Cellar, Unfinished
- Living area:2,065 sq. ft.
Heating and cooling
- Cooling:Central Electric
- Central air:Yes
Structure and exterior
- Year built:1920
- Building area:2,065 sq. ft.
- Lot area:0.12 Acres
- Lot Features:Mature Trees, Not In Subdivision, Sidewalks
- Construction Materials:Brick, Cedar, Vinyl With Brick
- Foundation Description:Block
Utilities
- Water:Public Water
Finances and disclosures
- Price:$350,000
- Price per sq. ft.:$136.83
Features and amenities
- Appliances:Gas Cooktop, Refrigerator
- Laundry features:Laundry in Unit
- Amenities:Attic Access
Parking
- Parking description:Service Door
- Garage:Yes
- Garage spaces:2
New listings near 246 N Tacoma Avenue
- New
 $95,000Active4 beds 1 baths2,126 sq. ft.
53 N Vine Street, Indianapolis, IN 46222
MLS# 22128089Listed by: CARPENTER, REALTORS - New
 $48,000Active3 beds 1 baths896 sq. ft.
1171 N Centennial Street, Indianapolis, IN 46222
MLS# 22128599Listed by: TYLER KNOWS REAL ESTATE LLC - New
 $188,000Active4 beds 2 baths1,200 sq. ft.
3425 Roseway Drive, Indianapolis, IN 46226
MLS# 22128604Listed by: US INVESTOR GROUP, LLC - New
 $70,000Active3 beds 1 baths1,239 sq. ft.
1131 N Centennial Street, Indianapolis, IN 46222
MLS# 22128611Listed by: TYLER KNOWS REAL ESTATE LLC - New
 $200,000Active2 beds 2 baths1,290 sq. ft.
6214 Rolling Meadow Lane, Indianapolis, IN 46237
MLS# 22128616Listed by: CROSSROADS REAL ESTATE GROUP LLC - New
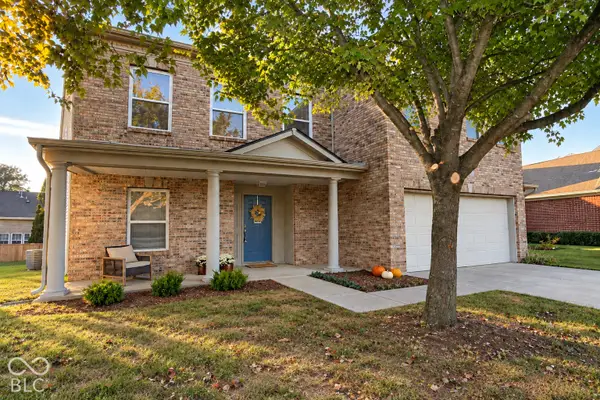 $345,000Active3 beds 3 baths2,990 sq. ft.
6146 Big Stone Drive, Brownsburg, IN 46112
MLS# 22126703Listed by: CARPENTER, REALTORS - Open Sun, 12 to 2pmNew
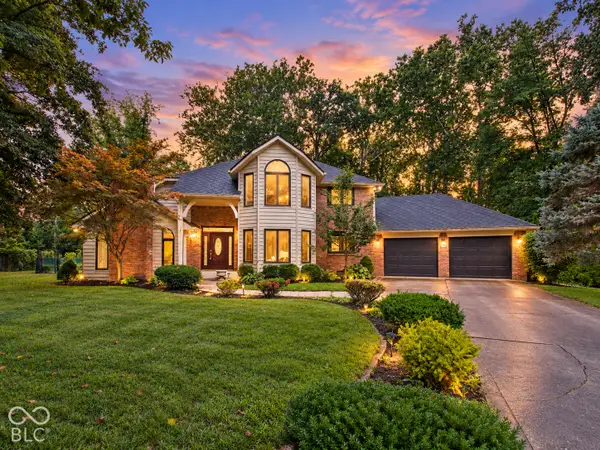 $380,000Active4 beds 3 baths2,738 sq. ft.
12003 Emory Drive, Indianapolis, IN 46229
MLS# 22120371Listed by: F.C. TUCKER COMPANY - Open Tue, 5 to 7pmNew
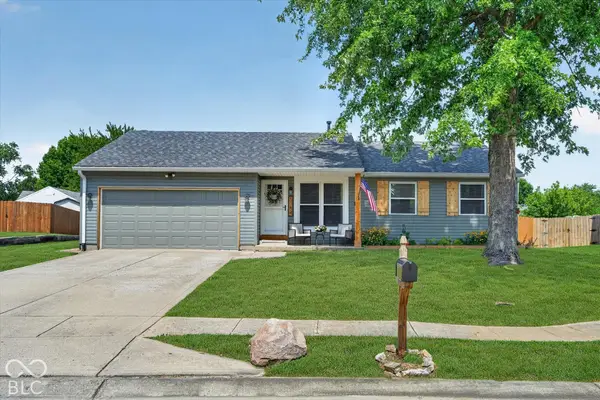 $255,000Active3 beds 2 baths1,076 sq. ft.
5754 Pemberly Drive, Indianapolis, IN 46221
MLS# 22128423Listed by: DANIELS REAL ESTATE - New
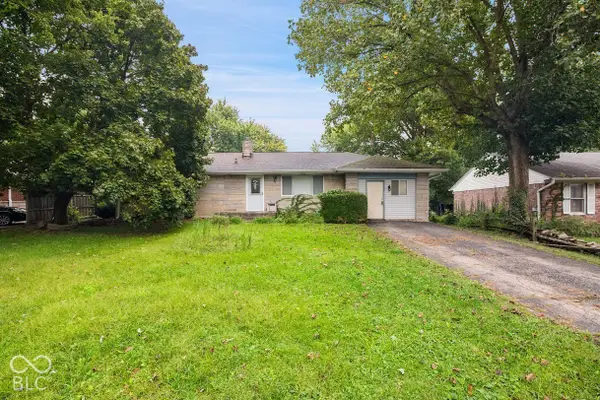 $179,900Active3 beds 2 baths1,100 sq. ft.
935 N Fenton Avenue, Indianapolis, IN 46219
MLS# 22128553Listed by: LIST WITH BEN, LLC


Protect your home and budget from life's surprises with an Assurant Home Warranty, backed by a partner that supports you through every step of homeownership. Explore Plans.
© 2026 Better Homes and Gardens Real Estate LLC. An Anywhere Real Estate company. All rights reserved. Better Homes and Gardens® Real Estate is a registered trademark owned by Meredith Operations Corporation, licensed to Better Homes and Gardens Real Estate LLC and used with permission. Better Homes and Gardens Real Estate LLC fully supports the principles of the Fair Housing Act and the Equal Opportunity Act. Listing information is deemed reliable but is not guaranteed accurate.
Each office is independently owned and operated.
Any services or products provided by third parties are not provided by, affiliated with or related to Better Homes and Gardens Real Estate LLC, or its affiliated companies.