
2536 Autumn Road, Indianapolis, IN 46229
Local realty services provided by:Better Homes and Gardens Real Estate Gold Key
2536 Autumn Road,Indianapolis, IN 46229
$295,000
- 4 Beds
- 3 Baths
- 2,244 sq. ft.
- Single family
- Active
Listed by: julie preston, lynette r hofmeister
Office: f.c. tucker company
MLS#:22126563
Source:IN_MIBOR | Licensed in Indiana
Price summary
- Price:$295,000
- Price per sq. ft.:$131.46
About this home
Sometimes life changes quickly - and after purchasing this home just four months ago, a job relocation means the sellers are unexpectedly offering it to its next owner. Located in the desirable Autumn Woods community, this spacious 4-bedroom, 2.5-bath home offers 2,244 square feet of comfortable, flexible living space designed for both everyday living and entertaining. Step inside to a bright, fresh interior with neutral finishes and plenty of room to spread out. The main level offers both a living room and family room, giving you options for gathering, relaxing, working from home or creating a space that fits your lifestyle. The open kitchen sits at the heart of the home with white cabinetry, center island, pantry, modern lighting and an easy flow into the surrounding living spaces. Upstairs, all four bedrooms are generously sized. The spacious primary suite feels like a true retreat with TWO large walk-in closet and private bath featuring double sinks, a separate shower and soaking tub. Three additional bedrooms and a second full bath provide flexibility for family, guests, hobbies or home office needs. Outside, the fully fenced backyard offers plenty of room for play, pets, gardening, entertaining or simply enjoying a little extra outdoor space. The attached two-car garage adds even more everyday convenience. The sellers had just begun making this home their own when relocation changed their plans. Carpet only a couple of month old! Now, priced at the same $295,000 they paid in May, it is ready for someone new to step in and start their next chapter....
Contact an agent
Home facts
- Year built:2015
- Subdivision & Development:Autumn Woods
- Listing ID #:22126563
- Added:1 day(s) ago
- Updated:September 19, 2026 at 03:41 AM
Rooms and interior
- Bedrooms:4
- Total bathrooms:3
- Full bathrooms:2
- Half bathrooms:1
- Dining Description:Breakfast Room
- Kitchen Description:Dishwasher, Disposal, Electric Oven, Microwave Hood, Refrigerator
- Living area:2,244 sq. ft.
Heating and cooling
- Cooling:Central Electric
- Heating:Electric
- Central air:Yes
Structure and exterior
- Year built:2015
- Building area:2,244 sq. ft.
- Lot area:0.16 Acres
- Construction Materials:Brick, Vinyl Siding
- Foundation Description:Slab
Schools
- High school:Mt Vernon High School
- Middle school:Mt Vernon Middle School
- Elementary school:Mt Comfort Elementary School
Utilities
- Water:Public Water
Finances and disclosures
- Price:$295,000
- Price per sq. ft.:$131.46
Features and amenities
- Appliances:Refrigerator, Smoke Alarm, Washer
- Laundry features:Dryer, Washer
Parking
- Parking description:Garage Door Opener
- Garage:Yes
- Garage spaces:2
New listings near 2536 Autumn Road
- New
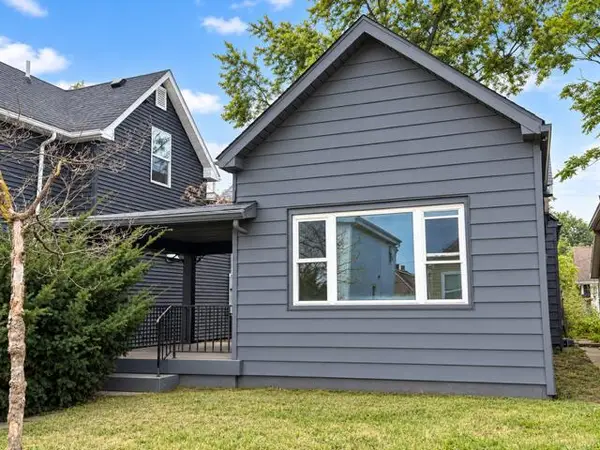 $135,000Active4 beds 1 baths1,459 sq. ft.
409 Parkway Avenue, Indianapolis, IN 46225
MLS# 845588Listed by: BROKERWORKS GROUP - New
 $413,000Active6 beds 5 baths3,596 sq. ft.
6436 Speights Drive, Indianapolis, IN 46278
MLS# 22126413Listed by: DAVIS REALTY GROUP - New
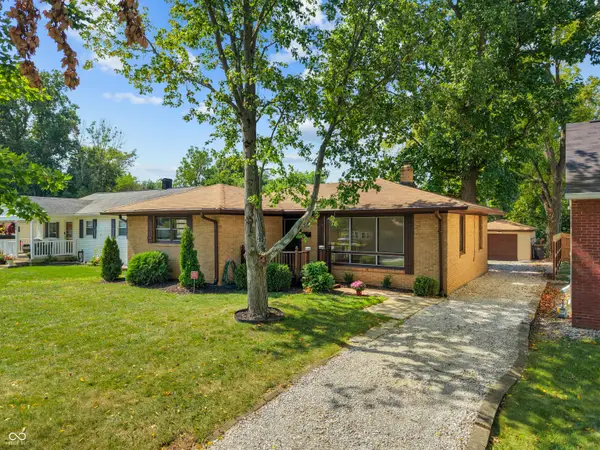 $210,000Active3 beds 2 baths2,122 sq. ft.
400 N Eaton Avenue, Indianapolis, IN 46219
MLS# 22127039Listed by: EVER REAL ESTATE, LLC - New
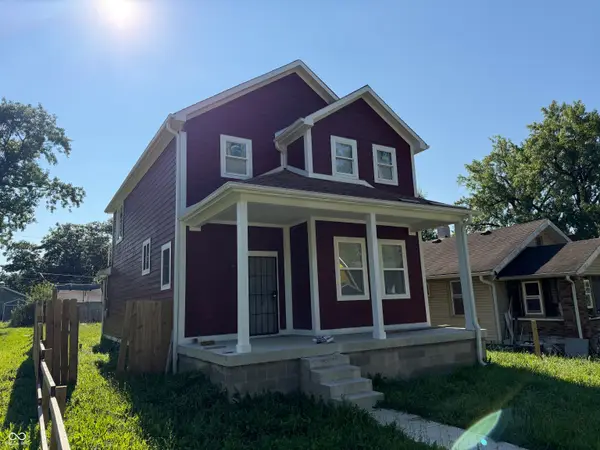 $214,900Active3 beds 3 baths1,840 sq. ft.
2425 N Dearborn Street, Indianapolis, IN 46218
MLS# 22123935Listed by: SCOTT ESTATES - Open Sat, 2 to 4pmNew
 $1,099,000Active5 beds 4 baths4,852 sq. ft.
8385 N Illinois Street, Indianapolis, IN 46260
MLS# 22126698Listed by: F.C. TUCKER COMPANY - New
 $65,900Active0.12 Acres
119 E 36th Street, Indianapolis, IN 46205
MLS# 22125949Listed by: HOME BOUND REAL ESTATE LLC - New
 $199,900Active2 beds 1 baths1,056 sq. ft.
4135 Bowman Avenue, Indianapolis, IN 46227
MLS# 22126657Listed by: KELLER WILLIAMS INDY METRO PARTNERS - New
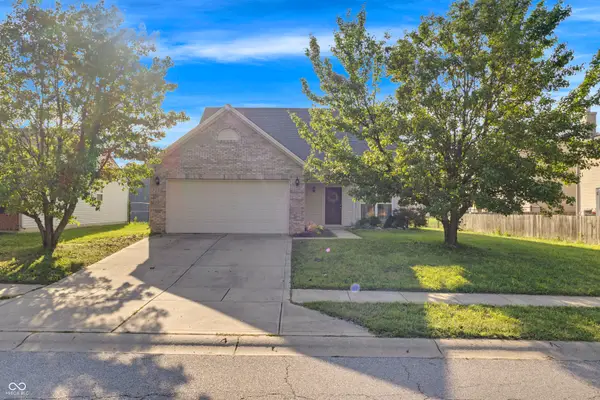 $289,000Active3 beds 3 baths1,904 sq. ft.
7350 Pipestone Drive, Indianapolis, IN 46217
MLS# 22126763Listed by: F.C. TUCKER COMPANY - Open Sun, 12 to 2pmNew
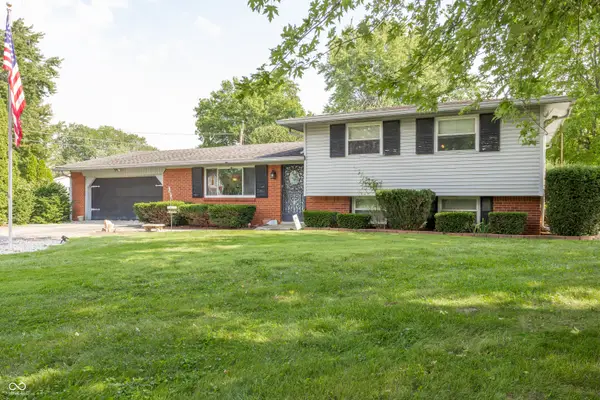 $225,000Active4 beds 2 baths1,886 sq. ft.
1701 N Harbison Avenue, Indianapolis, IN 46219
MLS# 22126929Listed by: @PROPERTIES - New
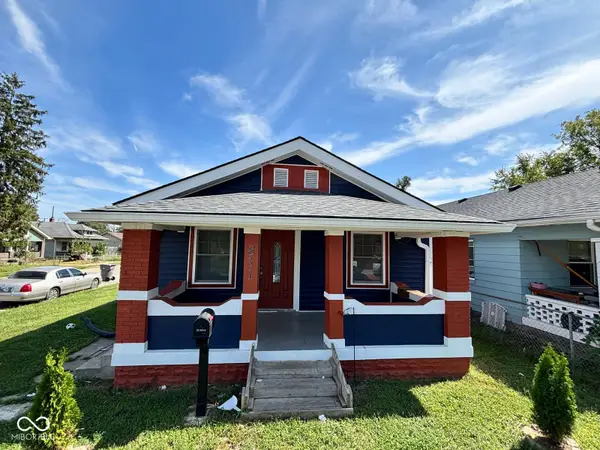 $169,900Active3 beds 1 baths1,521 sq. ft.
831 N Centennial Street, Indianapolis, IN 46222
MLS# 22127002Listed by: CARPENTER, REALTORS


Protect your home and budget from life's surprises with an Assurant Home Warranty, backed by a partner that supports you through every step of homeownership. Explore Plans.
© 2026 Better Homes and Gardens Real Estate LLC. An Anywhere Real Estate company. All rights reserved. Better Homes and Gardens® Real Estate is a registered trademark owned by Meredith Operations Corporation, licensed to Better Homes and Gardens Real Estate LLC and used with permission. Better Homes and Gardens Real Estate LLC fully supports the principles of the Fair Housing Act and the Equal Opportunity Act. Listing information is deemed reliable but is not guaranteed accurate.
Each office is independently owned and operated.
Any services or products provided by third parties are not provided by, affiliated with or related to Better Homes and Gardens Real Estate LLC, or its affiliated companies.