
2710 S Kenyon Drive, Indianapolis, IN 46203
Local realty services provided by:Better Homes and Gardens Real Estate Gold Key
2710 S Kenyon Drive,Indianapolis, IN 46203
$195,000
- 3 Beds
- 1 Baths
- 1,342 sq. ft.
- Single family
- Active
Listed by: david grenoble
Office: top choice real estate, llc.
MLS#:22117297
Source:IN_MIBOR | Licensed in Indiana
Price summary
- Price:$195,000
- Price per sq. ft.:$145.31
About this home
Sitting on almost 1/2 acre this house is nestled in a country setting while being minutes away from Wanamaker, interstates, and just 10 minutes from downtown Indy. 3 bedrooms 1 bath, Hardwood floors in the main living areas of the house. Privacy fenced in backyard gives you a place to block out the noise from the workday while relaxing. Big shade tree in the front yard helps the covered front porch stay cool while enjoying a beverage. No HOA to deal with. All appliances stay. PNC mortgage is offering a $5000 grant program for this property see in additional information.
Contact an agent
Home facts
- Year built:1958
- Subdivision & Development:Glennroy Village
- Listing ID #:22117297
- Added:42 day(s) ago
- Updated:September 11, 2026 at 03:52 AM
Rooms and interior
- Bedrooms:3
- Total bathrooms:1
- Full bathrooms:1
- Dining Description:Dining Combo/Kitchen
- Kitchen Description:Gas Oven, Refrigerator
- Living area:1,342 sq. ft.
Heating and cooling
- Cooling:Central Electric, Heat Pump, Window Unit(s)
- Heating:Forced Air
- Central air:Yes
Structure and exterior
- Year built:1958
- Building area:1,342 sq. ft.
- Lot area:0.44 Acres
- Lot Features:Mature Trees, Storm Sewer, Street Lights
- Architectural Style:Ranch
- Construction Materials:Stone
- Foundation Description:Block
Schools
- High school:Warren Central High School
- Elementary school:Lowell Elementary School
Utilities
- Water:Public Water
Finances and disclosures
- Price:$195,000
- Price per sq. ft.:$145.31
Features and amenities
- Appliances:Refrigerator, Washer
- Laundry features:Dryer, Washer
- Amenities:Attic Access
New listings near 2710 S Kenyon Drive
- New
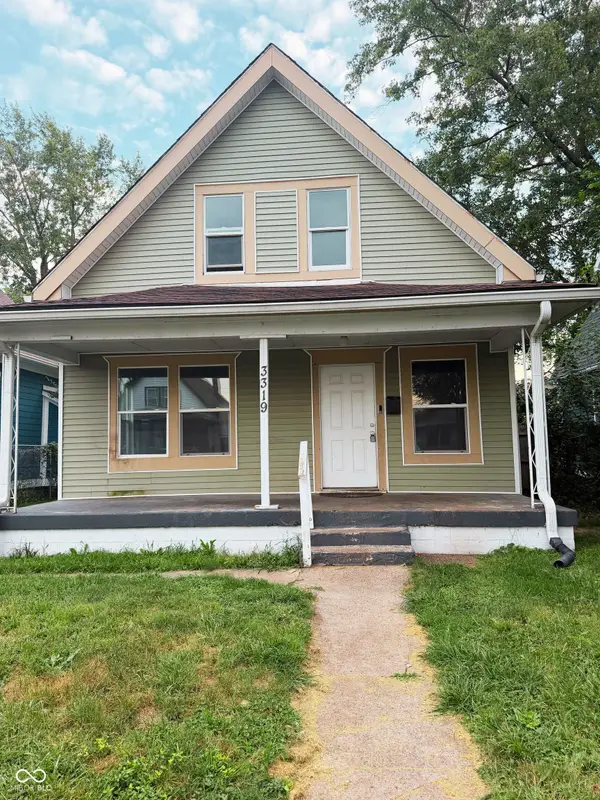 $170,000Active2 beds 2 baths1,440 sq. ft.
3319 E Vermont Street, Indianapolis, IN 46201
MLS# 22124647Listed by: ROYAL REALTY GROUP LLC - New
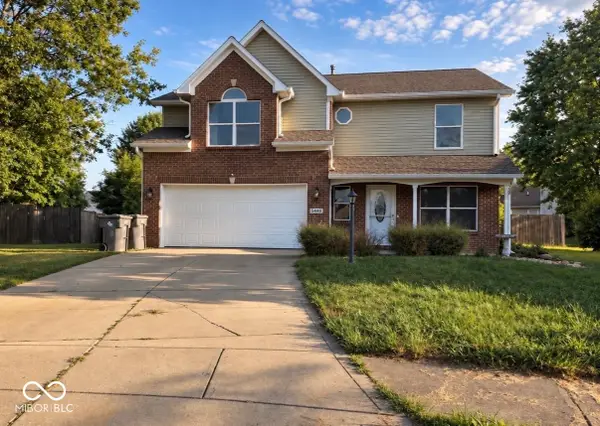 $359,000Active4 beds 3 baths2,010 sq. ft.
5448 Adina Court, Indianapolis, IN 46203
MLS# 22125532Listed by: VITAL EQUITY REALTY, LLC - New
 $270,000Active4 beds 3 baths1,800 sq. ft.
225 N Gray Street, Indianapolis, IN 46201
MLS# 22124053Listed by: F.C. TUCKER COMPANY - New
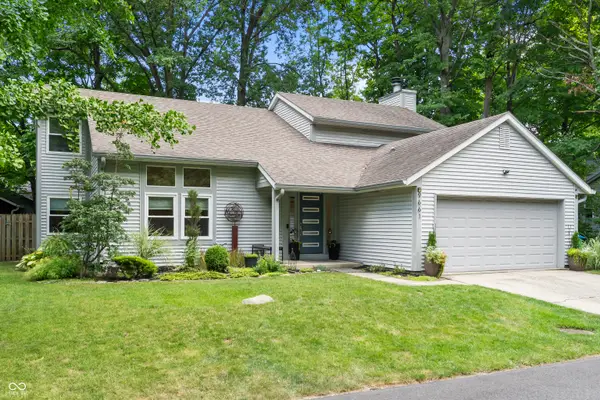 $379,900Active3 beds 3 baths1,905 sq. ft.
9661 N Geist Woods Terrace, Indianapolis, IN 46256
MLS# 22125472Listed by: BERKSHIRE HATHAWAY HOME - New
 $239,900Active2 beds 2 baths1,416 sq. ft.
2309 Fairhope Drive, Indianapolis, IN 46227
MLS# 22123919Listed by: DOC REAL ESTATE, INC - New
 $399,900Active4 beds 4 baths3,663 sq. ft.
611 Sun Valley Court, Indianapolis, IN 46217
MLS# 22125287Listed by: HIGHGARDEN REAL ESTATE - New
 $159,900Active4 beds 2 baths1,104 sq. ft.
1333 W Pruitt Street, Indianapolis, IN 46208
MLS# 22125528Listed by: F.C. TUCKER COMPANY - New
 $89,900Active2 beds 1 baths966 sq. ft.
2229 Martha Street, Indianapolis, IN 46221
MLS# 22124761Listed by: EXP REALTY, LLC - New
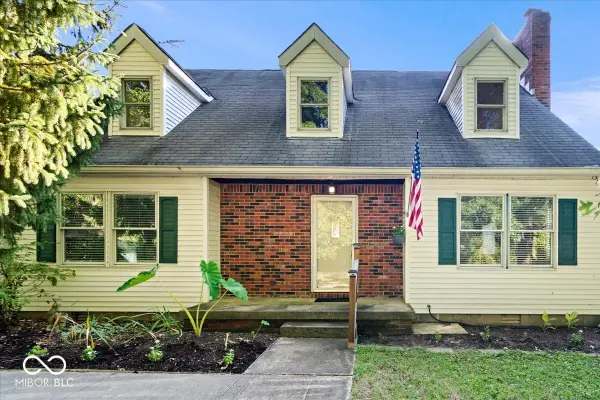 $599,900Active3 beds 2 baths1,856 sq. ft.
5336 W Epler Road, Indianapolis, IN 46221
MLS# 22125326Listed by: SMITH FAMILY REALTY - New
 $250,000Active4 beds 2 baths2,364 sq. ft.
2418 Wheeler Street, Indianapolis, IN 46218
MLS# 22125511Listed by: CITYPLACE REALTY


Protect your home and budget from life's surprises with an Assurant Home Warranty, backed by a partner that supports you through every step of homeownership. Explore Plans.
© 2026 Better Homes and Gardens Real Estate LLC. An Anywhere Real Estate company. All rights reserved. Better Homes and Gardens® Real Estate is a registered trademark owned by Meredith Operations Corporation, licensed to Better Homes and Gardens Real Estate LLC and used with permission. Better Homes and Gardens Real Estate LLC fully supports the principles of the Fair Housing Act and the Equal Opportunity Act. Listing information is deemed reliable but is not guaranteed accurate.
Each office is independently owned and operated.
Any services or products provided by third parties are not provided by, affiliated with or related to Better Homes and Gardens Real Estate LLC, or its affiliated companies.