
2914 Inverrary Court, Indianapolis, IN 46234
Local realty services provided by:Better Homes and Gardens Real Estate Gold Key
2914 Inverrary Court,Indianapolis, IN 46234
$250,000
- 3 Beds
- 2 Baths
- - sq. ft.
- Single family
- Sold
Listed by: judith wolfe
Office: f.c. tucker company
MLS#:22113412
Source:IN_MIBOR | Licensed in Indiana
Sorry, we are unable to map this address
Price summary
- Price:$250,000
About this home
Discover the perfect blend of comfort and tranquility in this beautifully maintained 3-bedroom, 2-bathroom home, nestled on a quiet cul-de-sac. This turnkey property features tasteful updates throughout, including updated kitchen and bathrooms, new flooring, new windows, and a new HVAC system for complete peace of mind. The home offers a functional layout with both an eat-in kitchen and a separate dining area, perfect for entertaining. Relax in the inviting step-down living room, featuring a cozy fireplace and patio doors that open to your private oasis. Step outside onto the expansive deck to enjoy peaceful views of the pond and the relaxing sound of its fountain, or try your luck with some backyard fishing. For quiet afternoons, the side patio offers a serene retreat shaded by mature trees. Listing agent is related to the seller.
Contact an agent
Home facts
- Year built:1989
- Subdivision & Development:Country Club Pines
- Listing ID #:22113412
- Added:62 day(s) ago
- Updated:September 22, 2026 at 06:48 AM
Rooms and interior
- Bedrooms:3
- Total bathrooms:2
- Full bathrooms:2
- Dining Description:Dining Combo/Great Room
- Kitchen Description:Dishwasher, Disposal, Electric Oven, Microwave Hood, Refrigerator
Heating and cooling
- Cooling:Central Electric
- Heating:Forced Air
- Central air:Yes
Structure and exterior
- Year built:1989
- Architectural Style:Ranch
- Construction Materials:Vinyl With Brick
- Foundation Description:Slab
Schools
- High school:Ben Davis High School
- Elementary school:Robey Elementary School
Utilities
- Water:Public Water
Finances and disclosures
- Price:$250,000
Features and amenities
- Appliances:Refrigerator, Washer, Water Heater
- Laundry features:Dryer, Washer
Parking
- Garage:Yes
- Garage spaces:2
New listings near 2914 Inverrary Court
- New
 $150,000Active3 beds 1 baths1,560 sq. ft.
7145 Linden Drive, Indianapolis, IN 46227
MLS# 22127180Listed by: DANIELS REAL ESTATE - New
 $225,000Active-- beds -- baths
202 N Addison, Indianapolis, IN 46222
MLS# 22127194Listed by: TRUEBLOOD REAL ESTATE - New
 $369,000Active3 beds 3 baths1,532 sq. ft.
4350 N Illinois Street, Indianapolis, IN 46208
MLS# 22127196Listed by: EXP REALTY, LLC - New
 $199,000Active0.94 Acres
6401 Pleasant Woods, Indianapolis, IN 46236
MLS# 22127279Listed by: TRUEBLOOD REAL ESTATE - New
 $115,000Active3 beds 1 baths925 sq. ft.
8446 E 36th, Indianapolis, IN 46226
MLS# 22127399Listed by: AMR REAL ESTATE LLC - New
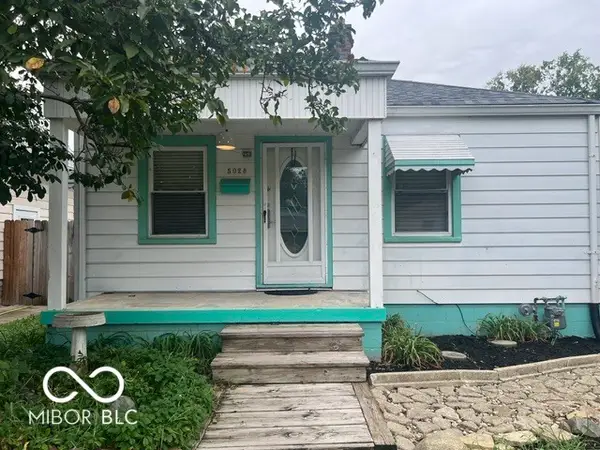 $150,000Active2 beds 2 baths1,152 sq. ft.
5028 W 13th Street, Indianapolis, IN 46224
MLS# 22122123Listed by: F.C. TUCKER COMPANY - New
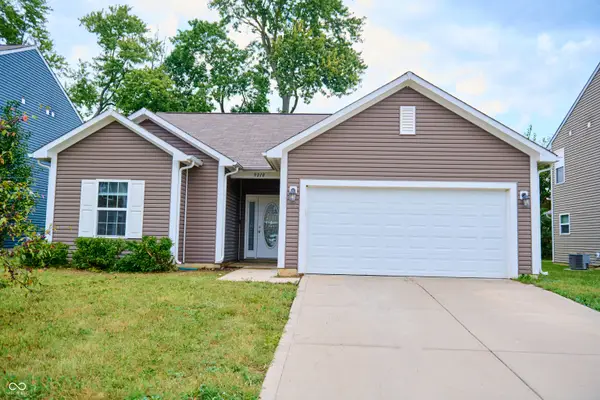 $291,500Active3 beds 2 baths1,419 sq. ft.
9218 Tansel Creek Drive, Indianapolis, IN 46234
MLS# 22127181Listed by: ZION GROUP REALTORS, LLC - New
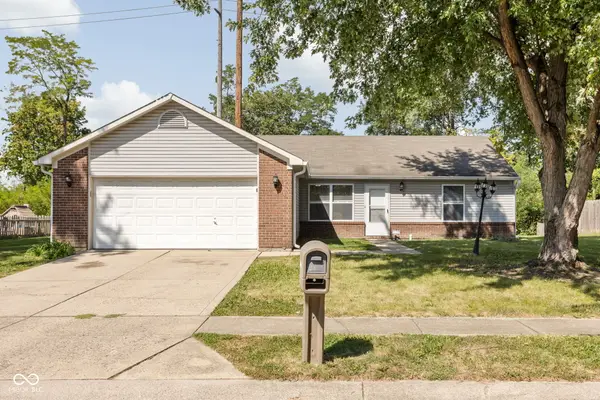 $220,000Active3 beds 2 baths1,296 sq. ft.
11408 Carly Way, Indianapolis, IN 46235
MLS# 22127325Listed by: MATLOCK REALTY GROUP - New
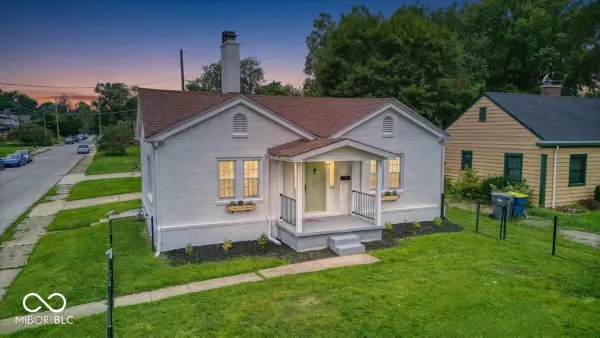 $239,000Active2 beds 2 baths1,030 sq. ft.
102 N Sheridan Avenue, Indianapolis, IN 46219
MLS# 22127361Listed by: EXP REALTY, LLC - New
 $210,000Active3 beds 2 baths1,200 sq. ft.
3256 E 34th Street, Indianapolis, IN 46218
MLS# 22126386Listed by: TRUEBLOOD REAL ESTATE


Protect your home and budget from life's surprises with an Assurant Home Warranty, backed by a partner that supports you through every step of homeownership. Explore Plans.
© 2026 Better Homes and Gardens Real Estate LLC. An Anywhere Real Estate company. All rights reserved. Better Homes and Gardens® Real Estate is a registered trademark owned by Meredith Operations Corporation, licensed to Better Homes and Gardens Real Estate LLC and used with permission. Better Homes and Gardens Real Estate LLC fully supports the principles of the Fair Housing Act and the Equal Opportunity Act. Listing information is deemed reliable but is not guaranteed accurate.
Each office is independently owned and operated.
Any services or products provided by third parties are not provided by, affiliated with or related to Better Homes and Gardens Real Estate LLC, or its affiliated companies.