
2919 E New York Street, Indianapolis, IN 46201
Local realty services provided by:Better Homes and Gardens Real Estate Gold Key
2919 E New York Street,Indianapolis, IN 46201
$189,900
- 4 Beds
- 2 Baths
- 2,068 sq. ft.
- Single family
- Active
Listed by: richard costello
Office: carpenter, realtors
MLS#:22104579
Source:IN_MIBOR
Price summary
- Price:$189,900
- Price per sq. ft.:$83.44
About this home
Nice location, super quick commute to downtown on New York St. from this tight knit Englewood neighborhood! Note, tenant occupied, lease in place until 12/9/26. 4BR, 2 full baths, fenced in back yard, AND a 2-car garage. 2,068 sq. ft. of living space, with partial basement. All new paint, flooring, carpet, bathrooms and kitchen less than 1.5 years ago! Tenant pays utilities and provides lawn care, all professionally managed by PMI Midwest.
Contact an agent
Home facts
- Year built:1901
- Listing ID #:22104579
- Added:41 day(s) ago
- Updated:July 08, 2026 at 03:47 PM
Rooms and interior
- Bedrooms:4
- Total bathrooms:2
- Full bathrooms:2
- Dining Description:Dining Combo/Kitchen
- Kitchen Description:Dishwasher, Disposal, Electric Oven, Refrigerator
- Basement:Yes
- Basement Description:Basement, Unfinished
- Living area:2,068 sq. ft.
Heating and cooling
- Cooling:Central Electric
- Heating:Forced Air
- Central air:Yes
Structure and exterior
- Year built:1901
- Building area:2,068 sq. ft.
- Lot area:0.1 Acres
- Lot Features:Corner Lot, Curbs, Mature Trees, Sidewalks, Storm Sewer, Street Lights
- Construction Materials:Aluminum Siding
- Foundation Description:Block
Utilities
- Water:Public Water
Finances and disclosures
- Price:$189,900
- Price per sq. ft.:$83.44
Features and amenities
- Appliances:Refrigerator
Parking
- Garage:Yes
- Garage spaces:2
New listings near 2919 E New York Street
- New
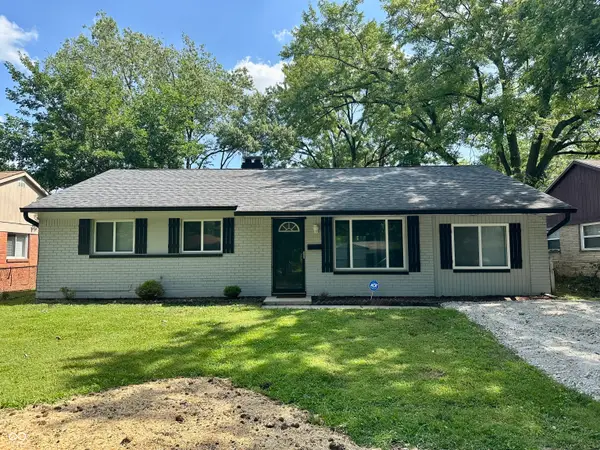 $180,000Active3 beds 1 baths1,181 sq. ft.
7341 E 35th Street, Indianapolis, IN 46226
MLS# 22112160Listed by: SHEEPSHEDS, LLC - New
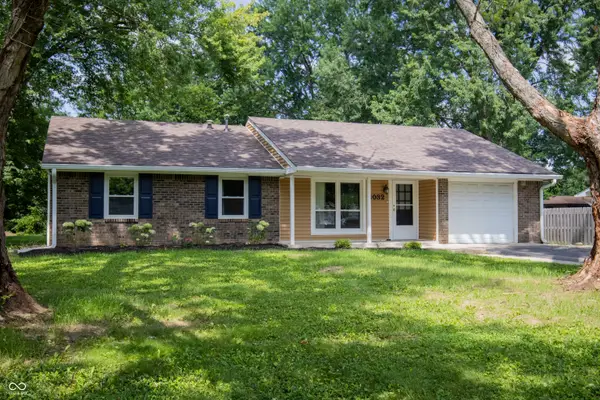 $269,900Active3 beds 2 baths1,299 sq. ft.
8032 Chiltern Drive, Indianapolis, IN 46268
MLS# 22107874Listed by: CENTURY 21 SCHEETZ - New
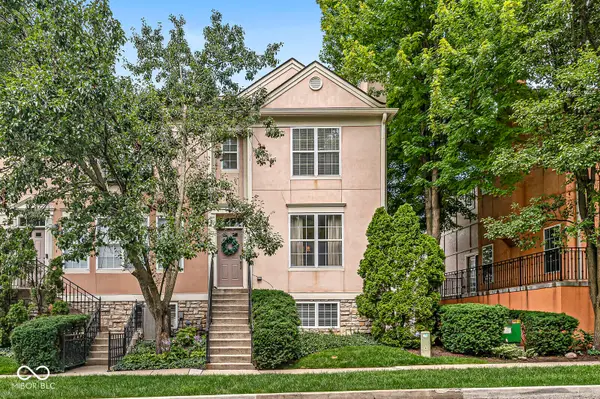 $395,000Active2 beds 3 baths1,347 sq. ft.
6664 Cornell Avenue, Indianapolis, IN 46220
MLS# 22108516Listed by: HAMANN SENSE, LLC - New
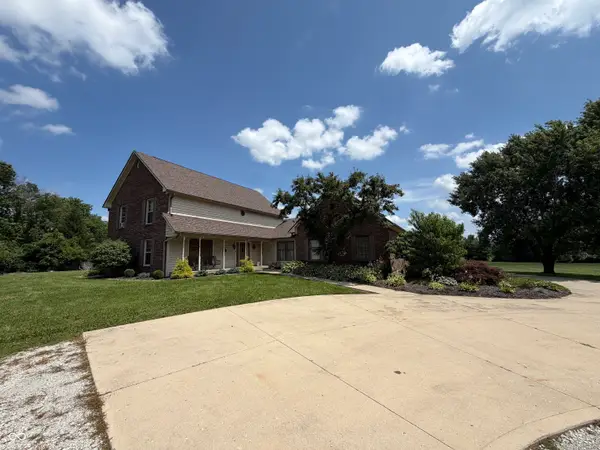 $595,000Active3 beds 4 baths3,362 sq. ft.
10211 Hidden Meadow Lane, Indianapolis, IN 46229
MLS# 22111647Listed by: SIGNATURE PROPERTY SERVICES INDIANA, LLC - New
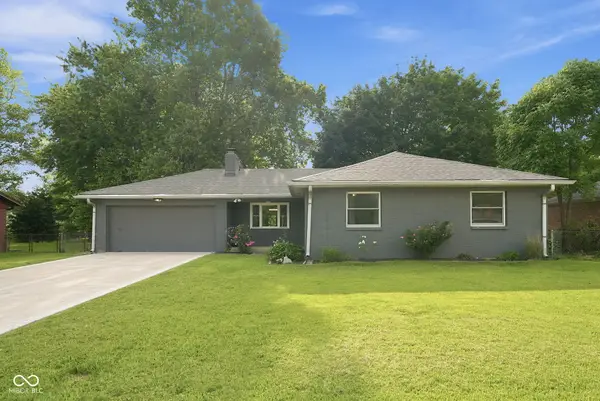 $215,000Active2 beds 2 baths1,475 sq. ft.
1125 N Huber Street, Indianapolis, IN 46219
MLS# 22111738Listed by: EXP REALTY LLC - Open Wed, 6 to 8pmNew
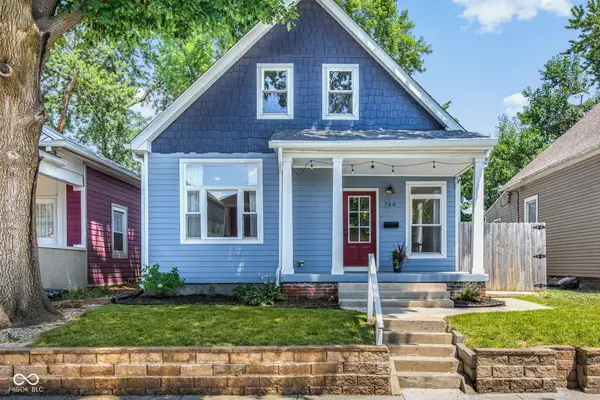 $378,000Active4 beds 3 baths1,749 sq. ft.
740 Parkway Avenue, Indianapolis, IN 46203
MLS# 22112168Listed by: HIGHGARDEN REAL ESTATE - New
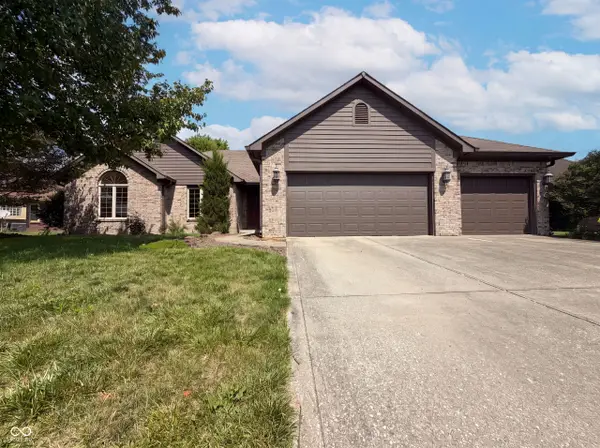 $320,000Active3 beds 2 baths1,792 sq. ft.
1115 Texarkana Drive, Indianapolis, IN 46231
MLS# 22112301Listed by: OPENDOOR BROKERAGE LLC - New
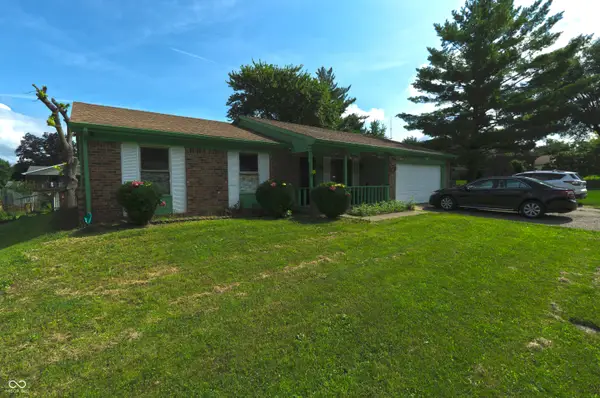 $218,500Active3 beds 2 baths1,500 sq. ft.
3610 Ivory Way, Indianapolis, IN 46227
MLS# 22112512Listed by: CENTURY 21 SCHEETZ - New
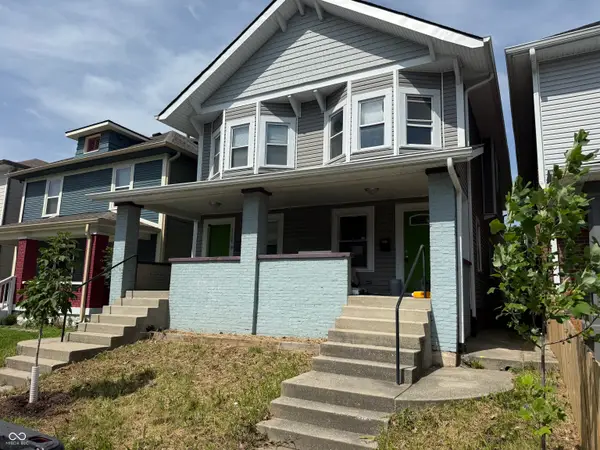 $150,000Active-- beds -- baths
1326 Union Street, Indianapolis, IN 46225
MLS# 22112603Listed by: KELLER WILLIAMS INDPLS METRO N - New
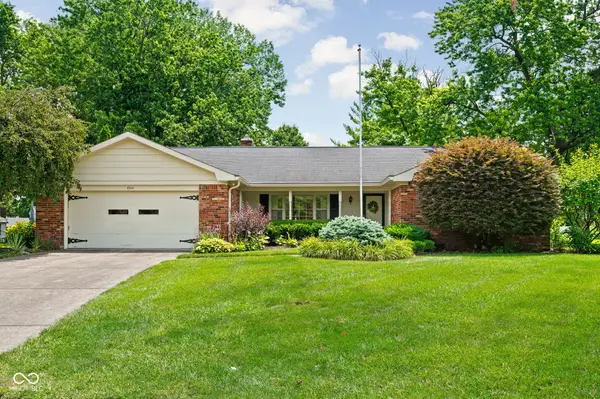 $249,900Active3 beds 3 baths1,680 sq. ft.
8641 Lansdowne Court, Indianapolis, IN 46234
MLS# 22112704Listed by: KELLER WILLIAMS INDY METRO PARTNERS


Protect your home and budget from life's surprises with an Assurant Home Warranty, backed by a partner that supports you through every step of homeownership. Explore Plans.
© 2026 Better Homes and Gardens Real Estate LLC. An Anywhere Real Estate company. All rights reserved. Better Homes and Gardens® Real Estate is a registered trademark owned by Meredith Operations Corporation, licensed to Better Homes and Gardens Real Estate LLC and used with permission. Better Homes and Gardens Real Estate LLC fully supports the principles of the Fair Housing Act and the Equal Opportunity Act. Listing information is deemed reliable but is not guaranteed accurate.
Each office is independently owned and operated.
Any services or products provided by third parties are not provided by, affiliated with or related to Better Homes and Gardens Real Estate LLC, or its affiliated companies.