
2943 Horse Hill West Drive, Indianapolis, IN 46214
Local realty services provided by:Better Homes and Gardens Real Estate Gold Key
Listed by: jose roman lopez vinas
Office: f.c. tucker company
MLS#:22130795
Source:IN_MIBOR | Licensed in Indiana
Price summary
- Price:$195,000
- Price per sq. ft.:$114.44
About this home
Get ready to twirl into your dream life at 2943 Horse Hill West DR, a completely remodelled condominium in INDIANAPOLIS, IN, USA! Built in 1981 and spanning a delightful 1704 square feet, this property is bursting with personality and ready for its next adventure. The kitchen is a culinary playground, featuring a peninsula perfect for casual breakfasts, lively dinner parties, or even as a stage for your latest baking masterpiece. It's where delicious memories are just waiting to be cooked up! Step into the living room and prepare to be wowed. With a soaring cathedral ceiling that reaches for the sky, a high vaulted ceiling adding to the grandeur, and a cozy fireplace just begging for s'mores nights, this space is an entertainer's dream and a relaxation haven all rolled into one. When it's time to unwind, one of the bathrooms invites you to indulge with a double vanity, ensuring ample space for all your pampering potions, and a walk-in shower that promises a refreshing escape. And for ultimate privacy, a bedroom features its very own ensuite bathroom - a true personal retreat! Beyond the walls, a private yard offers a secret garden for your outdoor whims, while a built-in garage keeps your chariot safe and sound. Plus, a charming patio is the perfect spot for sipping your morning coffee or hosting impromptu al fresco gatherings. Ready to unleash your inner interior designer and make this playful pad your own?...
Contact an agent
Home facts
- Year built:1981
- Subdivision & Development:Eagle Valley
- Listing ID #:22130795
- Added:3 day(s) ago
- Updated:October 13, 2026 at 07:58 AM
Rooms and interior
- Bedrooms:3
- Total bathrooms:2
- Full bathrooms:2
- Dining Description:Dining Combo/Kitchen
- Kitchen Description:Electric Cooktop, Refrigerator
- Living area:1,704 sq. ft.
Heating and cooling
- Cooling:Central Electric
- Heating:Forced Air, Gas
- Central air:Yes
Structure and exterior
- Year built:1981
- Building area:1,704 sq. ft.
- Lot area:0.04 Acres
- Lot Features:Cul-De-Sac, Curbs, Sidewalks, Street Lights
- Architectural Style:Contemporary
- Construction Materials:Vinyl Siding
- Exterior Features:Lighting
- Foundation Description:Crawl Space
Utilities
- Water:Public Water
Finances and disclosures
- Price:$195,000
- Price per sq. ft.:$114.44
Features and amenities
- Appliances:Refrigerator, Smoke Alarm, Water Heater
- Laundry features:Laundry in Garage
- Amenities:Wood Work Stained
Parking
- Parking description:Finished Garage, Garage Door Opener
- Garage:Yes
- Garage spaces:2
New listings near 2943 Horse Hill West Drive
- Coming Soon
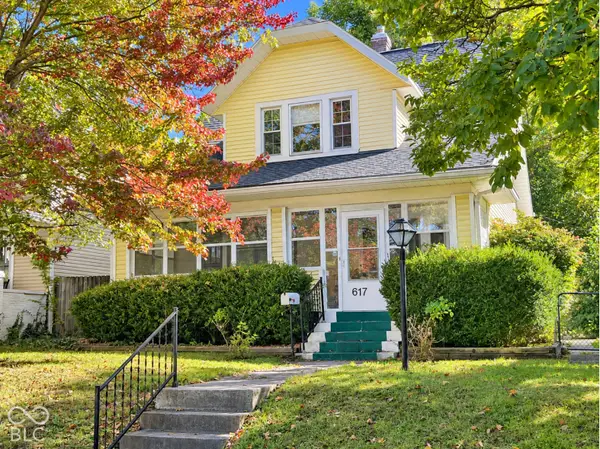 $239,900Coming Soon3 beds 2 baths1,480 sq. ft.
617 N Bancroft Street, Indianapolis, IN 46201
MLS# 22131134Listed by: UNITED REAL ESTATE INDPLS - Coming Soon
 $145,000Coming Soon2 beds 2 baths993 sq. ft.
4250 Village Parkway Circle E #5, Indianapolis, IN 46254
MLS# 22127537Listed by: HIGHGARDEN REAL ESTATE - Coming Soon
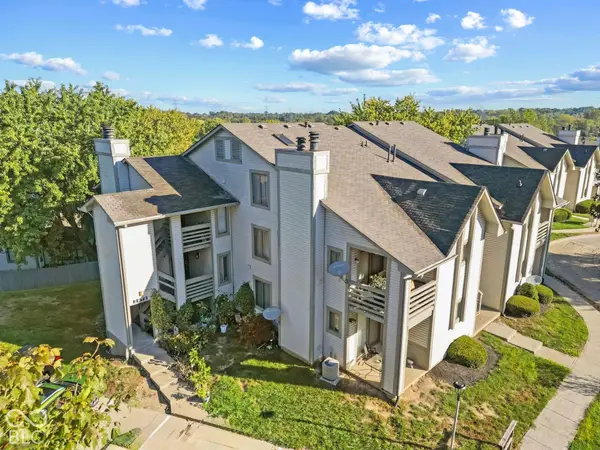 $132,000Coming Soon2 beds 2 baths984 sq. ft.
2878 Eagles Crest Circle #B, Indianapolis, IN 46214
MLS# 22127572Listed by: HIGHGARDEN REAL ESTATE - Coming Soon
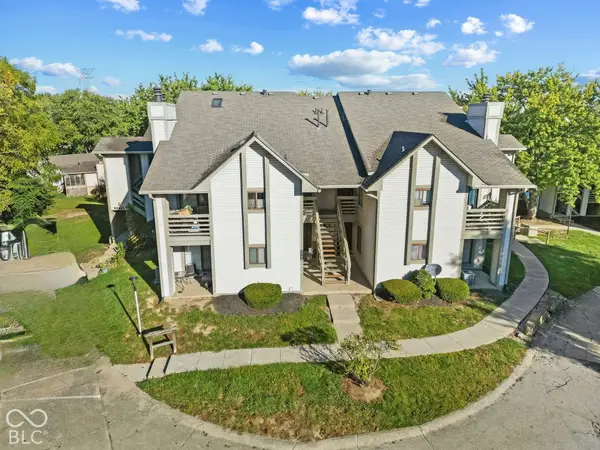 $130,000Coming Soon2 beds 1 baths984 sq. ft.
2878 Eagles Crest Circle #C, Indianapolis, IN 46214
MLS# 22127583Listed by: HIGHGARDEN REAL ESTATE - Coming Soon
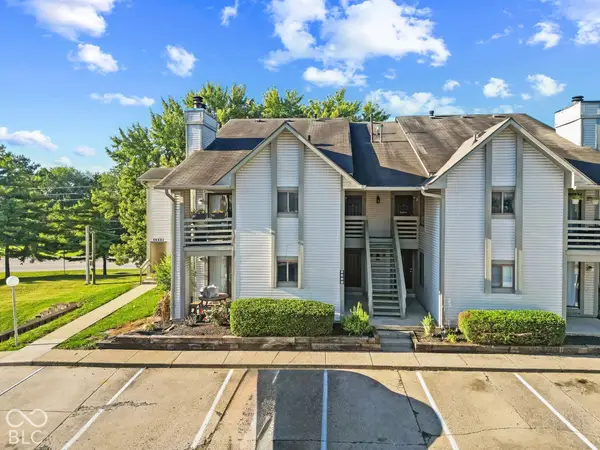 $136,000Coming Soon2 beds 2 baths868 sq. ft.
2889 Eagles Crest Circle #D, Indianapolis, IN 46214
MLS# 22127588Listed by: HIGHGARDEN REAL ESTATE - Coming Soon
 $134,000Coming Soon2 beds 2 baths980 sq. ft.
2947 Eagles Crest Circle #A, Indianapolis, IN 46214
MLS# 22127617Listed by: HIGHGARDEN REAL ESTATE - Coming Soon
 $130,000Coming Soon2 beds 1 baths984 sq. ft.
2991 Horseshoe Bend Drive #C, Indianapolis, IN 46214
MLS# 22129865Listed by: HIGHGARDEN REAL ESTATE - Coming Soon
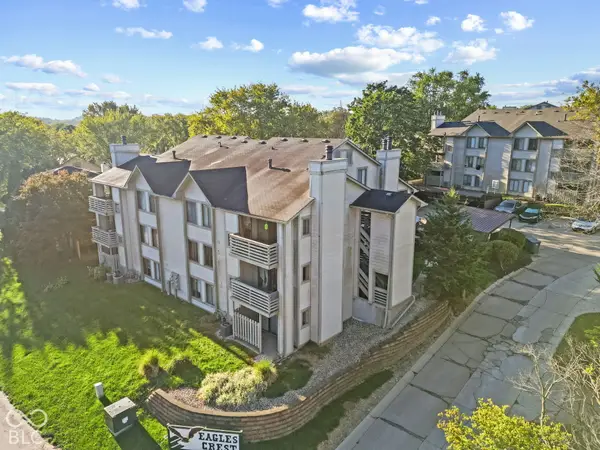 $140,000Coming Soon2 beds 2 baths984 sq. ft.
2981 Horseshoe Bend Drive #C, Indianapolis, IN 46214
MLS# 22129870Listed by: HIGHGARDEN REAL ESTATE - Coming Soon
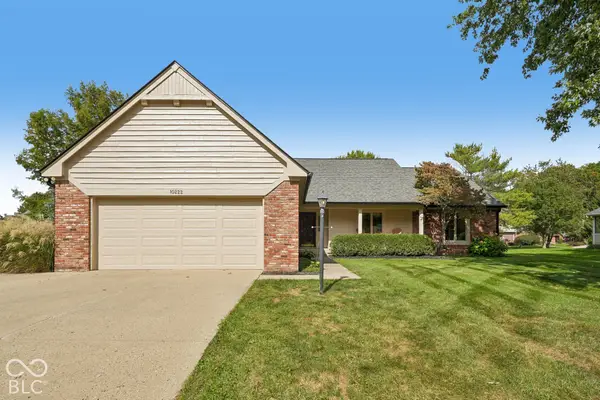 $450,000Coming Soon3 beds 2 baths2,200 sq. ft.
10222 Leeward Boulevard, Indianapolis, IN 46256
MLS# 22130374Listed by: KELLER WILLIAMS INDPLS METRO N - Coming Soon
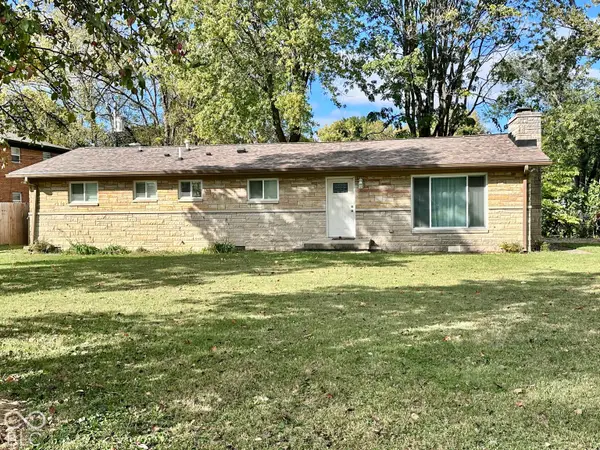 $225,000Coming Soon4 beds 2 baths1,348 sq. ft.
1108 N Ridgeview Drive, Indianapolis, IN 46219
MLS# 22130980Listed by: BERKSHIRE HATHAWAY HOME


Protect your home and budget from life's surprises with an Assurant Home Warranty, backed by a partner that supports you through every step of homeownership. Explore Plans.
© 2026 Better Homes and Gardens Real Estate LLC. An Anywhere Real Estate company. All rights reserved. Better Homes and Gardens® Real Estate is a registered trademark owned by Meredith Operations Corporation, licensed to Better Homes and Gardens Real Estate LLC and used with permission. Better Homes and Gardens Real Estate LLC fully supports the principles of the Fair Housing Act and the Equal Opportunity Act. Listing information is deemed reliable but is not guaranteed accurate.
Each office is independently owned and operated.
Any services or products provided by third parties are not provided by, affiliated with or related to Better Homes and Gardens Real Estate LLC, or its affiliated companies.