
3029 Seerley Creek Drive, Indianapolis, IN 46241
Local realty services provided by:Better Homes and Gardens Real Estate Gold Key
3029 Seerley Creek Drive,Indianapolis, IN 46241
$209,900
- 4 Beds
- 2 Baths
- 1,327 sq. ft.
- Single family
- Active
Listed by: jamie brown
Office: century 21 scheetz
MLS#:22121994
Source:IN_MIBOR
Price summary
- Price:$209,900
- Price per sq. ft.:$158.18
About this home
Welcome To 3029 Seerley Creek A Fantastic Corner Lot Home With A Fully Fenced Backyard & Deck. Offering Over 1,300 SqFt., 4 Bedrooms & 2 Full Bathrooms, This Home Would Be Perfect For A First Time Homebuyer, Someone Looking To Downsize Or Investor! Water Heater & HVAC 2021, All New Windows, Flooring & Doors This Month! Could Use Some Minor Updating. Move Right In And Put Your Finishing Touches On It! One Year Home Warranty Offered! Fantastic Price & No HOA!!
Contact an agent
Home facts
- Year built:1997
- Subdivision & Development:Seerley Creek
- Listing ID #:22121994
- Added:1 day(s) ago
- Updated:August 28, 2026 at 06:03 AM
Rooms and interior
- Bedrooms:4
- Total bathrooms:2
- Full bathrooms:2
- Dining Description:Dining Combo/Family Room
- Kitchen Description:Dishwasher, Disposal
- Living area:1,327 sq. ft.
Heating and cooling
- Cooling:Central Electric
- Heating:Forced Air, Heat Pump
- Central air:Yes
Structure and exterior
- Year built:1997
- Building area:1,327 sq. ft.
- Lot area:0.22 Acres
- Lot Features:Curbs, Mature Trees, Sidewalks
- Architectural Style:Ranch
- Construction Materials:Vinyl Siding
- Foundation Description:Crawl Space
Utilities
- Water:Public Water
Finances and disclosures
- Price:$209,900
- Price per sq. ft.:$158.18
Features and amenities
- Laundry features:Laundry in Unit
- Amenities:Attic Access
Parking
- Parking description:Finished Garage, Garage Door Opener
- Garage:Yes
- Garage spaces:2
New listings near 3029 Seerley Creek Drive
- Open Sun, 11am to 1pmNew
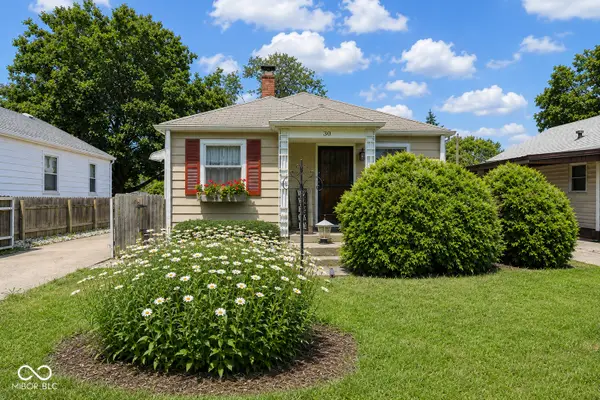 $185,000Active2 beds 2 baths1,021 sq. ft.
30 N Edmondson Avenue, Indianapolis, IN 46219
MLS# 22122562Listed by: EXP REALTY, LLC - New
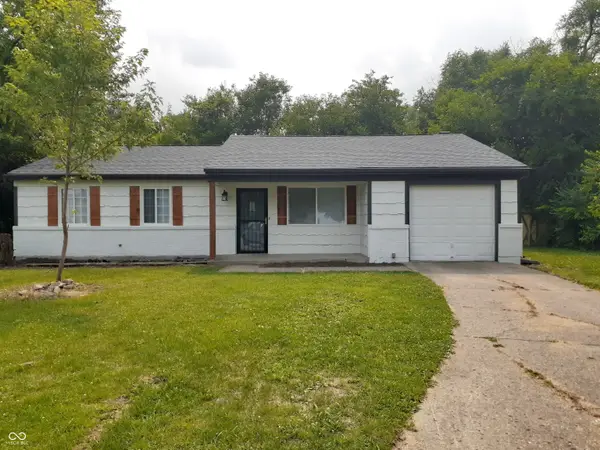 $165,000Active3 beds 1 baths1,120 sq. ft.
9445 Burrwood Circle, Indianapolis, IN 46235
MLS# 22123003Listed by: EXCEL REAL ESTATE, LLC - New
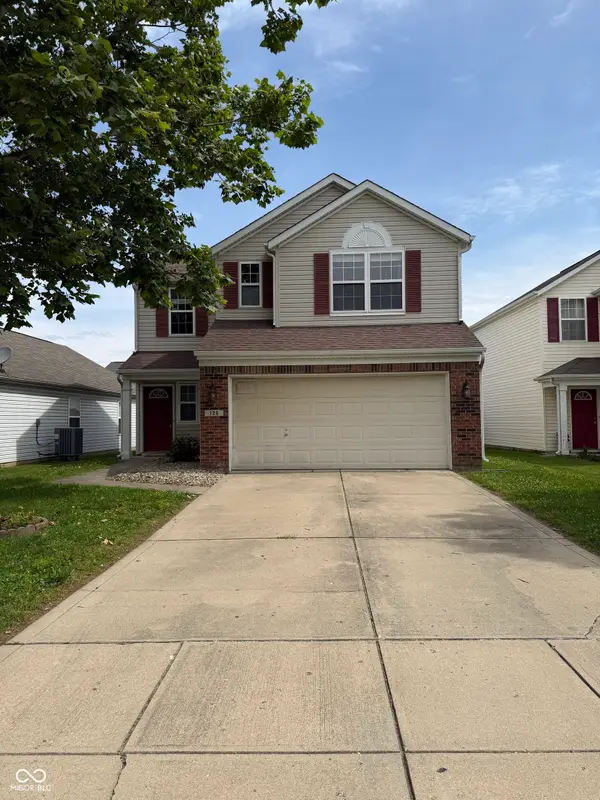 $242,000Active3 beds 3 baths1,494 sq. ft.
120 White Lick Drive, Indianapolis, IN 46227
MLS# 22123005Listed by: LANDTREE, REALTORS - New
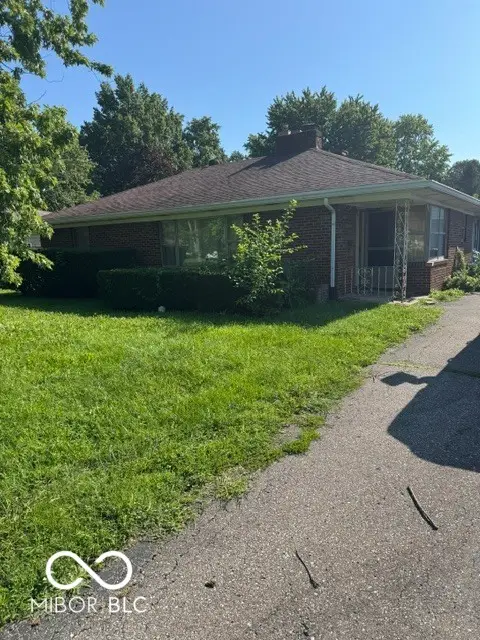 $115,000Active3 beds 1 baths1,161 sq. ft.
1057 N Hartman Drive N, Indianapolis, IN 46219
MLS# 22122683Listed by: REMAX ONE - New
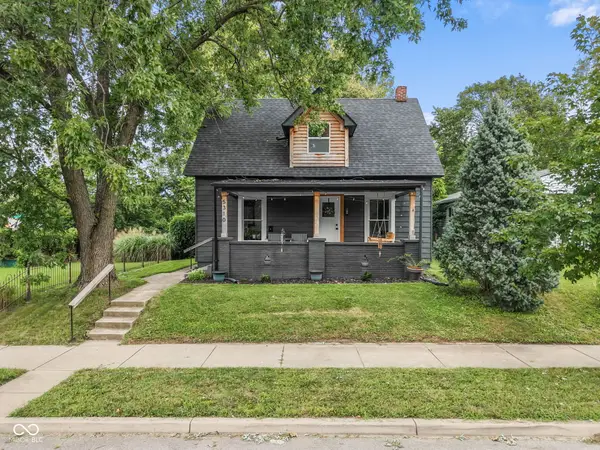 $287,500Active3 beds 2 baths1,560 sq. ft.
5310 Burgess Avenue, Indianapolis, IN 46219
MLS# 22122870Listed by: EPIQUE INC - New
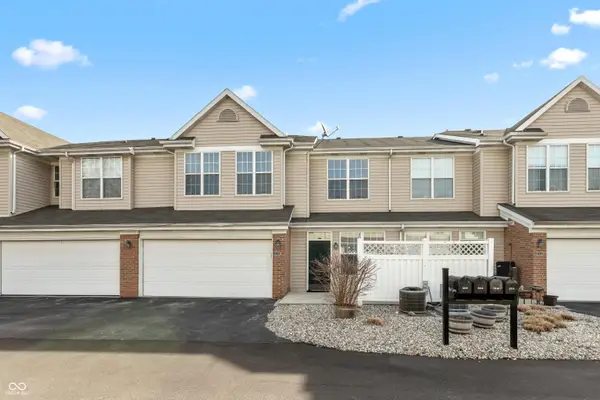 $218,000Active3 beds 3 baths1,378 sq. ft.
2218 Colfax Lane, Indianapolis, IN 46260
MLS# 22122995Listed by: T L C REAL ESTATE GROUP - New
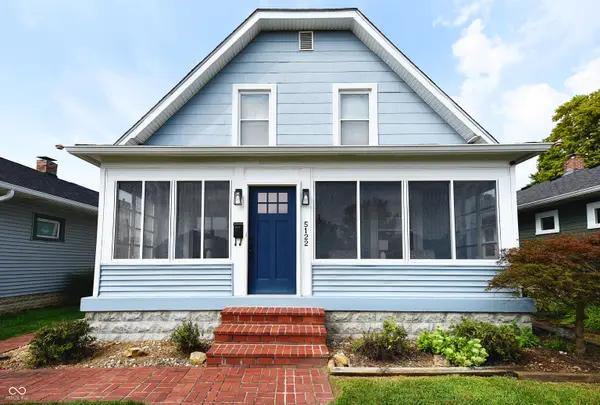 $265,000Active2 beds 1 baths1,722 sq. ft.
5122 E Saint Clair Street, Indianapolis, IN 46219
MLS# 22122371Listed by: HOME BOUND REAL ESTATE LLC - New
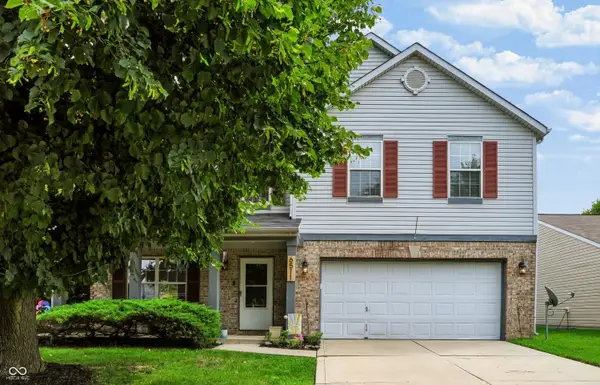 $315,000Active4 beds 3 baths2,163 sq. ft.
6511 Caressa Way, Indianapolis, IN 46259
MLS# 22122462Listed by: COMPASS INDIANA, LLC - New
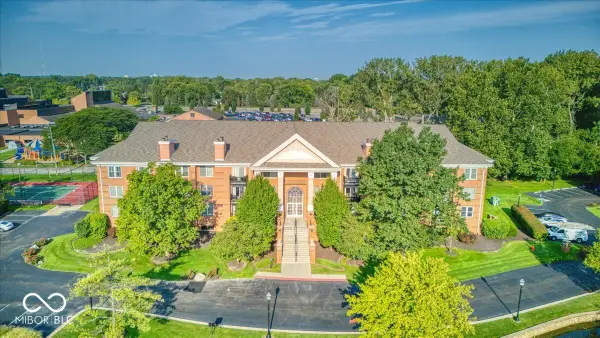 $299,900Active2 beds 2 baths2,034 sq. ft.
8690 Jaffa Court West Drive #23, Indianapolis, IN 46260
MLS# 22122834Listed by: REALTY WORLD INDY - New
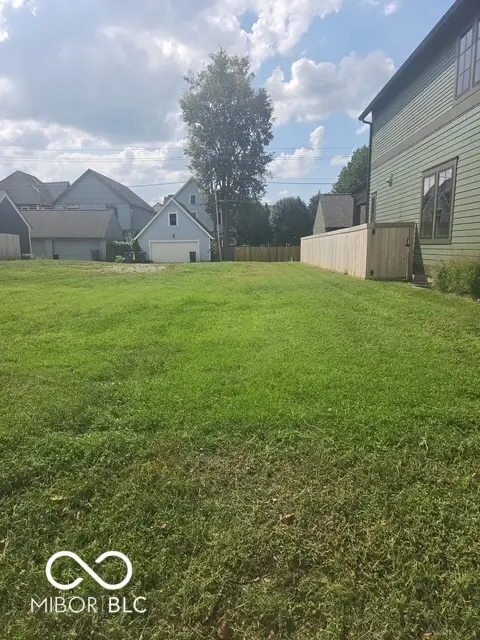 $185,000Active0.09 Acres
2140 N Talbott Street, Indianapolis, IN 46202
MLS# 22122892Listed by: @PROPERTIES


Protect your home and budget from life's surprises with an Assurant Home Warranty, backed by a partner that supports you through every step of homeownership. Explore Plans.
© 2026 Better Homes and Gardens Real Estate LLC. An Anywhere Real Estate company. All rights reserved. Better Homes and Gardens® Real Estate is a registered trademark owned by Meredith Operations Corporation, licensed to Better Homes and Gardens Real Estate LLC and used with permission. Better Homes and Gardens Real Estate LLC fully supports the principles of the Fair Housing Act and the Equal Opportunity Act. Listing information is deemed reliable but is not guaranteed accurate.
Each office is independently owned and operated.
Any services or products provided by third parties are not provided by, affiliated with or related to Better Homes and Gardens Real Estate LLC, or its affiliated companies.