
3066 Firestone Circle, Indianapolis, IN 46234
Local realty services provided by:Better Homes and Gardens Real Estate Gold Key
Listed by: ashlea stone
Office: berkshire hathaway home
MLS#:22121485
Source:IN_MIBOR
Price summary
- Price:$375,000
- Price per sq. ft.:$173.93
About this home
Welcome to your dream retreat! This stunning 4-bedroom, 2.5-bathroom home delivers the perfect blend of modern luxury and total privacy. Nestled perfectly at the end of a cul-de-sac, this property offers an elite layout designed for both effortless daily living and vibrant entertaining. Step inside to discover a completely refreshed interior, featuring brand-new luxury vinyl plank flooring through the main living spaces and plush, new carpet in all four spacious bedrooms. The heart of the home is the masterfully remodeled kitchen, showcasing sleek granite countertops, modern cabinetry, and top-tier finishes that will inspire your inner chef. The main living areas flow seamlessly out to your private backyard paradise. Step through the back door into a fully fenced oasis, anchored by a sparkling, low-maintenance 20,000 gallon saltwater pool. Bordered by a dense, mature tree-line, this backyard provides exceptional privacy with no rear neighbors-the ultimate setting for weekend barbecues or quiet morning coffee. Major high-ticket updates ensure total peace of mind for years to come, including a newer roof & gutters, fresh flooring throughout, remodeled kitchen, and so much more. Situated in a convenient location, this move-in-ready home offers a rare combination of modern interior upgrades and a resort-style outdoor lifestyle....
Contact an agent
Home facts
- Year built:1990
- Subdivision & Development:Country Club Pines
- Listing ID #:22121485
- Added:8 day(s) ago
- Updated:August 28, 2026 at 09:41 PM
Rooms and interior
- Bedrooms:4
- Total bathrooms:3
- Full bathrooms:2
- Half bathrooms:1
- Dining Description:Breakfast Room, Formal Dining Room
- Kitchen Description:Dishwasher, Disposal, Electric Oven, Microwave Hood, Refrigerator
- Living area:2,156 sq. ft.
Heating and cooling
- Cooling:Central Electric
- Heating:Electric, Heat Pump
- Central air:Yes
Structure and exterior
- Year built:1990
- Building area:2,156 sq. ft.
- Lot area:0.15 Acres
- Lot Features:Cul-De-Sac, Curbs, Mature Trees, Sidewalks
- Construction Materials:Vinyl With Brick
- Exterior Features:Barn Mini
- Foundation Description:Slab
Utilities
- Water:Public Water
Finances and disclosures
- Price:$375,000
- Price per sq. ft.:$173.93
Features and amenities
- Appliances:Refrigerator, Smoke Alarm, Washer
- Laundry features:Dryer, Washer
- Amenities:Attic Access
Parking
- Garage:Yes
- Garage spaces:2
New listings near 3066 Firestone Circle
- Open Sun, 12 to 2pmNew
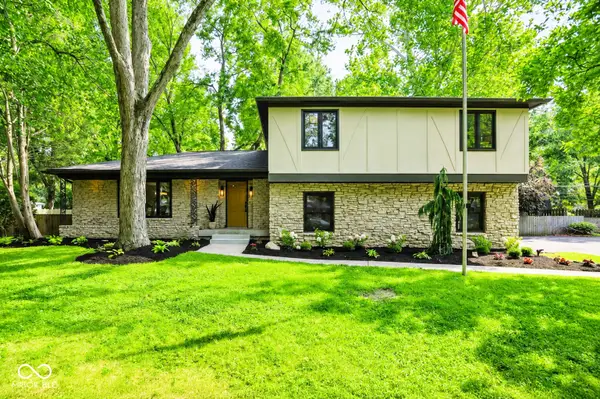 $730,000Active4 beds 3 baths3,360 sq. ft.
569 King Drive, Indianapolis, IN 46260
MLS# 22101655Listed by: CENTURY 21 SCHEETZ - New
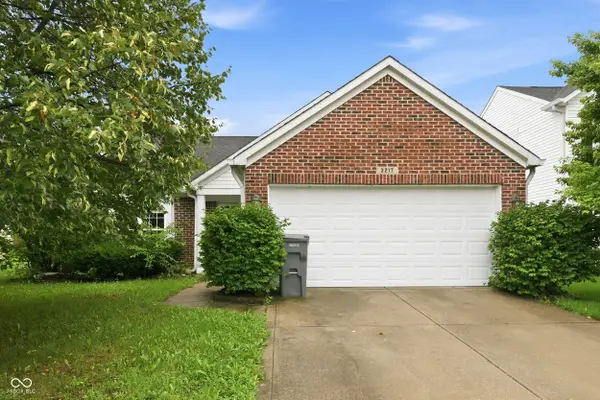 $259,900Active3 beds 2 baths1,418 sq. ft.
3217 Creekshore Drive, Indianapolis, IN 46268
MLS# 22120151Listed by: REAL RESULTS, INC. - New
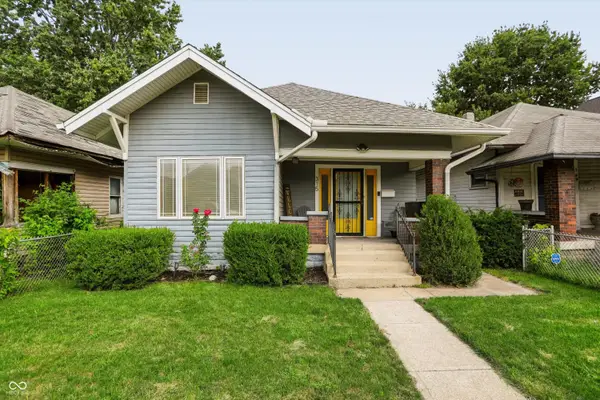 $205,000Active2 beds 1 baths1,048 sq. ft.
315 N Beville Avenue, Indianapolis, IN 46201
MLS# 22122308Listed by: REDFIN CORPORATION - New
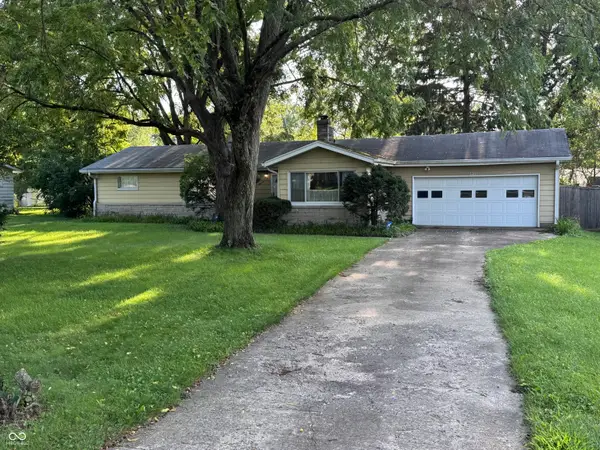 $189,900Active2 beds 2 baths1,488 sq. ft.
4930 David Street, Indianapolis, IN 46226
MLS# 22122327Listed by: COMPASS INDIANA, LLC - Open Sun, 12 to 2pmNew
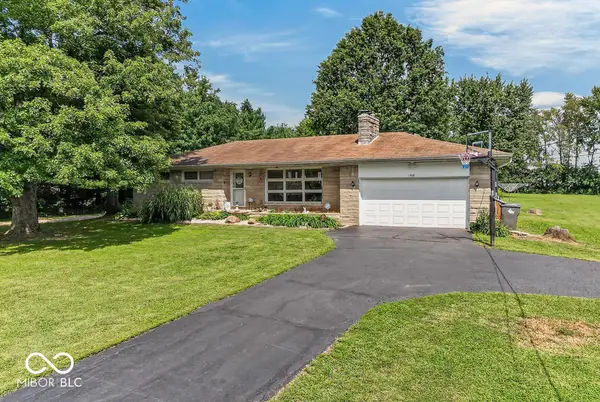 $425,000Active3 beds 1 baths1,134 sq. ft.
1408 W Edgewood Avenue, Indianapolis, IN 46217
MLS# 22122390Listed by: INDY CROSSROADS REALTY GROUP - New
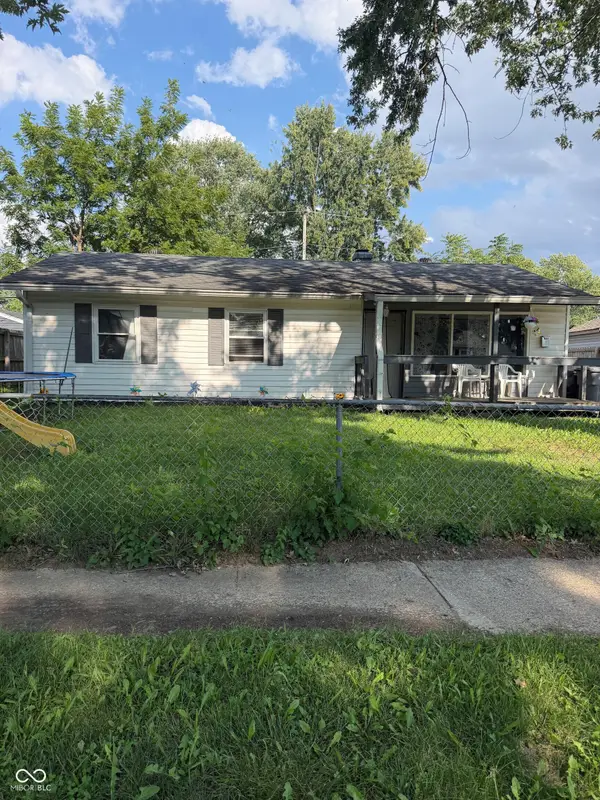 $150,000Active4 beds 2 baths984 sq. ft.
2629 Fredonia, Indianapolis, IN 46222
MLS# 22122599Listed by: LINCOLN REALTY, INC. - New
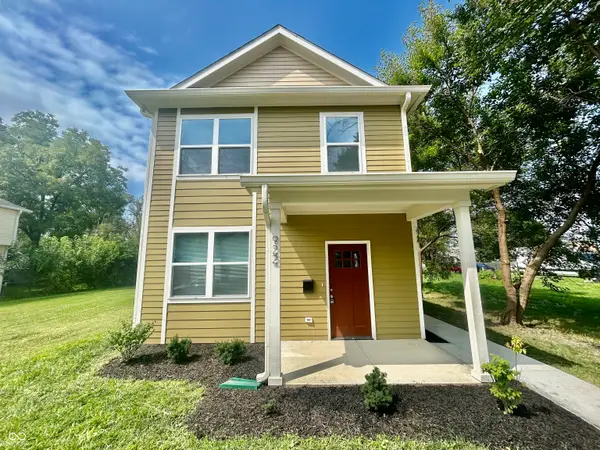 $169,500Active3 beds 3 baths1,200 sq. ft.
922 N Oakland Avenue, Indianapolis, IN 46201
MLS# 22123173Listed by: BERKSHIRE HATHAWAY HOME - New
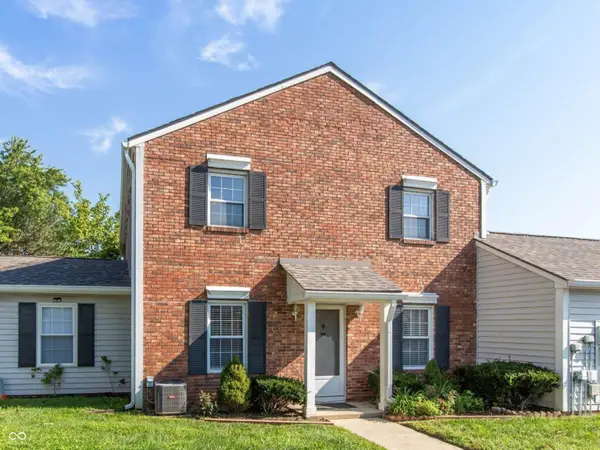 $115,000Active2 beds 2 baths1,300 sq. ft.
6068 Wingedfoot Court, Indianapolis, IN 46254
MLS# 22123191Listed by: RE/MAX ADVANCED REALTY - New
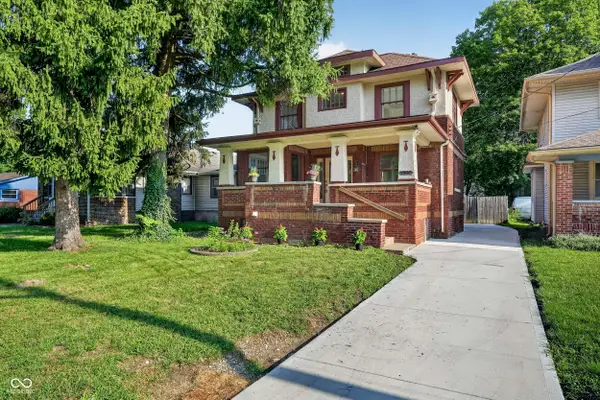 $315,000Active3 beds 3 baths2,326 sq. ft.
5960 Oak Avenue, Indianapolis, IN 46219
MLS# 22123202Listed by: F.C. TUCKER COMPANY 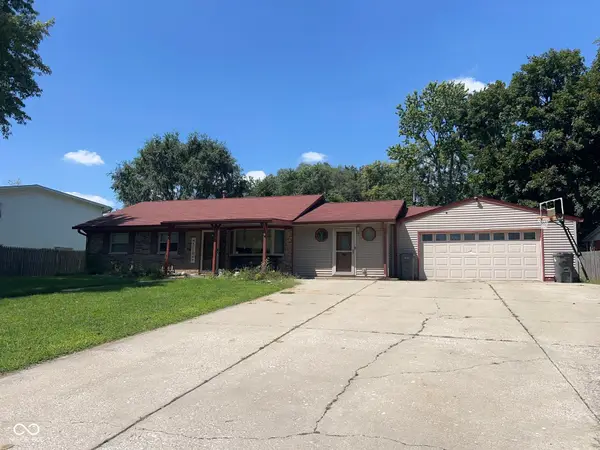 $150,000Pending3 beds 2 baths1,400 sq. ft.
3360 Davis Drive, Indianapolis, IN 46221
MLS# 22120136Listed by: YOUR HOME TEAM


Protect your home and budget from life's surprises with an Assurant Home Warranty, backed by a partner that supports you through every step of homeownership. Explore Plans.
© 2026 Better Homes and Gardens Real Estate LLC. An Anywhere Real Estate company. All rights reserved. Better Homes and Gardens® Real Estate is a registered trademark owned by Meredith Operations Corporation, licensed to Better Homes and Gardens Real Estate LLC and used with permission. Better Homes and Gardens Real Estate LLC fully supports the principles of the Fair Housing Act and the Equal Opportunity Act. Listing information is deemed reliable but is not guaranteed accurate.
Each office is independently owned and operated.
Any services or products provided by third parties are not provided by, affiliated with or related to Better Homes and Gardens Real Estate LLC, or its affiliated companies.