
315 S Webster Avenue, Indianapolis, IN 46219
Local realty services provided by:Better Homes and Gardens Real Estate Gold Key
315 S Webster Avenue,Indianapolis, IN 46219
$170,000
- 2 Beds
- 1 Baths
- 1,173 sq. ft.
- Single family
- Active
Listed by: claire-anne aikman
Office: the point in real estate llc.
MLS#:22126577
Source:IN_MIBOR | Licensed in Indiana
Price summary
- Price:$170,000
- Price per sq. ft.:$100
About this home
This 2 bedroom gem is cute as a bug's ear! Hardwoods in living room and bedrooms and LVP in kitchen and bath. The home is bright and airy and positioned on a super cute street within walking distance to all of Irvington's fun spots! The fenced back yard is LARGE - great for pups and/or gardens. New(er) roof and sewer line (~2022) Property is also listed for rent. information deemed reliable but not guaranteed.
Contact an agent
Home facts
- Year built:1951
- Subdivision & Development:Allens Southeast Irvington
- Listing ID #:22126577
- Added:1 day(s) ago
- Updated:September 21, 2026 at 11:50 PM
Rooms and interior
- Bedrooms:2
- Total bathrooms:1
- Full bathrooms:1
- Dining Description:Breakfast Room
- Kitchen Description:Electric Oven, Microwave, Refrigerator
- Basement:Yes
- Basement Description:Basement, Full
- Living area:1,173 sq. ft.
Heating and cooling
- Cooling:Central Electric
- Heating:Forced Air
- Central air:Yes
Structure and exterior
- Year built:1951
- Building area:1,173 sq. ft.
- Lot area:0.15 Acres
- Architectural Style:Bungalow, Ranch
- Construction Materials:Brick
- Foundation Description:Block, Full
Utilities
- Water:Public Water
Finances and disclosures
- Price:$170,000
- Price per sq. ft.:$100
Features and amenities
- Appliances:Microwave, Refrigerator, Smoke Alarm, Washer
- Laundry features:Dryer, Laundry in Unit, Washer
- Amenities:Attic Access
Parking
- Garage:Yes
- Garage spaces:1
New listings near 315 S Webster Avenue
- New
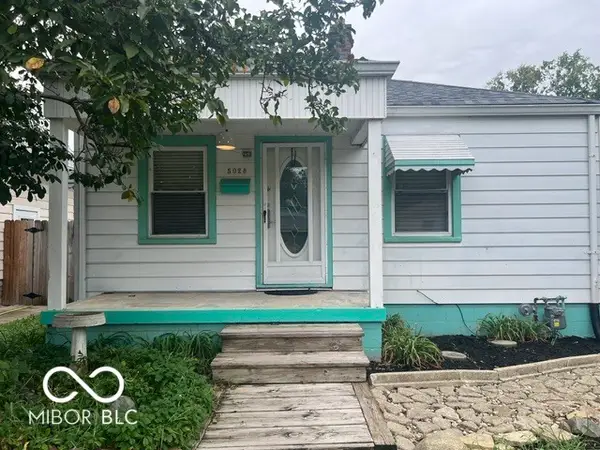 $150,000Active2 beds 2 baths1,152 sq. ft.
5028 W 13th Street, Indianapolis, IN 46224
MLS# 22122123Listed by: F.C. TUCKER COMPANY - New
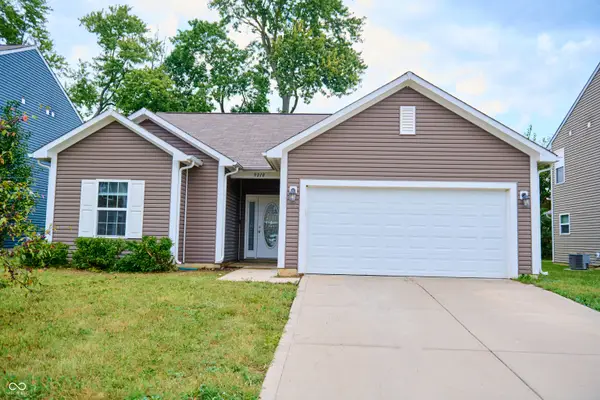 $291,500Active3 beds 2 baths1,419 sq. ft.
9218 Tansel Creek Drive, Indianapolis, IN 46234
MLS# 22127181Listed by: ZION GROUP REALTORS, LLC - New
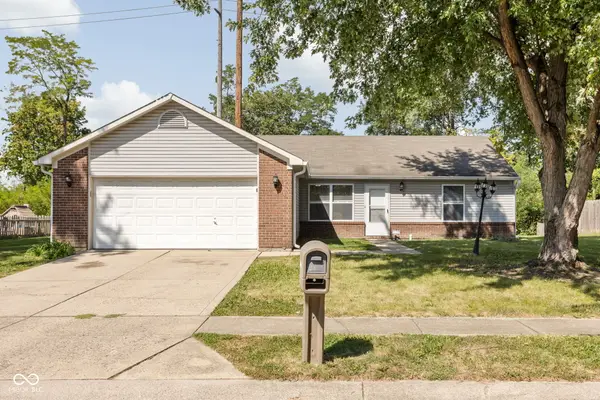 $220,000Active3 beds 2 baths1,296 sq. ft.
11408 Carly Way, Indianapolis, IN 46235
MLS# 22127325Listed by: MATLOCK REALTY GROUP - New
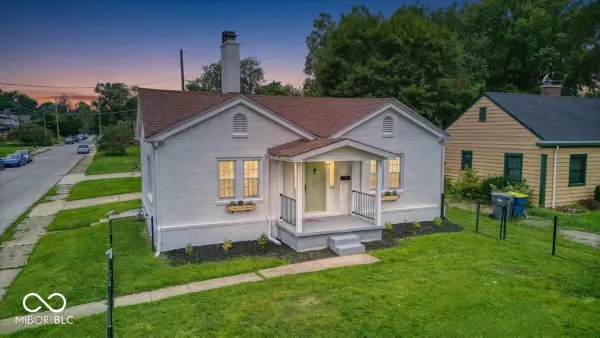 $239,000Active2 beds 2 baths1,030 sq. ft.
102 N Sheridan Avenue, Indianapolis, IN 46219
MLS# 22127361Listed by: EXP REALTY, LLC - New
 $210,000Active3 beds 2 baths1,200 sq. ft.
3256 E 34th Street, Indianapolis, IN 46218
MLS# 22126386Listed by: TRUEBLOOD REAL ESTATE - New
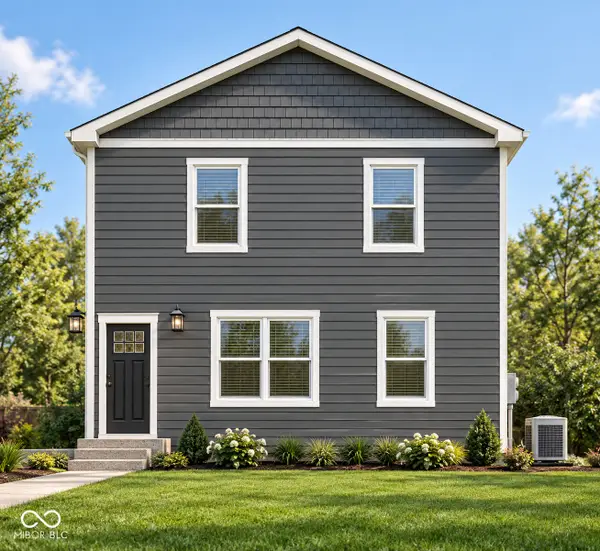 $760,000Active-- beds -- baths
2257 N Arsenal Avenue, Indianapolis, IN 46218
MLS# 22126686Listed by: RICHFIELD REALTY GROUP - New
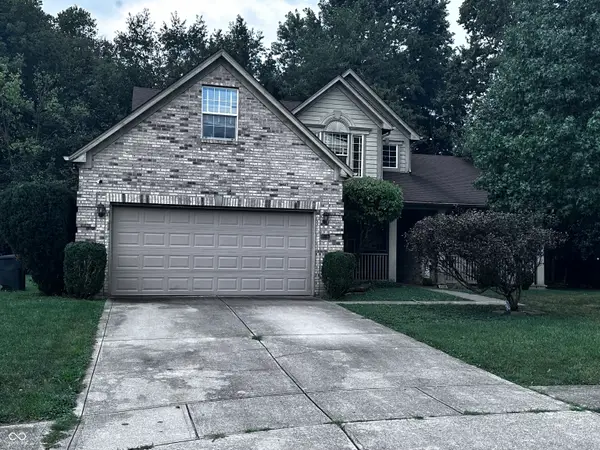 $320,000Active3 beds 3 baths2,571 sq. ft.
4536 Carvin Circle, Indianapolis, IN 46228
MLS# 22125677Listed by: BLUPRINT REAL ESTATE GROUP - New
 $350,000Active3 beds 2 baths2,657 sq. ft.
4721 N Capitol Avenue, Indianapolis, IN 46208
MLS# 22126644Listed by: F.C. TUCKER COMPANY - New
 $325,000Active4 beds 3 baths2,560 sq. ft.
7645 Thorney Wood Drive, Indianapolis, IN 46239
MLS# 22126784Listed by: HOOSIER, REALTORS - New
 $269,900Active2 beds 2 baths730 sq. ft.
6518 Paradise Court, Indianapolis, IN 46236
MLS# 22126956Listed by: TRUEBLOOD REAL ESTATE


Protect your home and budget from life's surprises with an Assurant Home Warranty, backed by a partner that supports you through every step of homeownership. Explore Plans.
© 2026 Better Homes and Gardens Real Estate LLC. An Anywhere Real Estate company. All rights reserved. Better Homes and Gardens® Real Estate is a registered trademark owned by Meredith Operations Corporation, licensed to Better Homes and Gardens Real Estate LLC and used with permission. Better Homes and Gardens Real Estate LLC fully supports the principles of the Fair Housing Act and the Equal Opportunity Act. Listing information is deemed reliable but is not guaranteed accurate.
Each office is independently owned and operated.
Any services or products provided by third parties are not provided by, affiliated with or related to Better Homes and Gardens Real Estate LLC, or its affiliated companies.