
3424 Pavetto Lane, Indianapolis, IN 46203
Local realty services provided by:Better Homes and Gardens Real Estate Gold Key
3424 Pavetto Lane,Indianapolis, IN 46203
$250,000
- 3 Beds
- 3 Baths
- 2,334 sq. ft.
- Single family
- Active
Listed by: scott chain
Office: re/max advanced realty
MLS#:22104765
Source:IN_MIBOR
Price summary
- Price:$250,000
- Price per sq. ft.:$107.11
About this home
Situated on a corner lot with peaceful pond views, this spacious 3-bedroom, 2.5-bath home is full of potential! Offering oversized living spaces and a functional layout, this home features an open floor plan with a breakfast nook, formal dining area, and an upstairs loft/game room perfect for additional living or entertaining space. The kitchen offers tile flooring, abundant cabinet storage, stainless steel appliances, and a large walk-in pantry. Upstairs, the primary suite includes a huge walk-in closet and private bath with tile floors. Enjoy relaxing outdoors on the expansive 18x40 covered porch overlooking the water, plus additional storage with the 8x10 shed. A 2-car attached garage completes the property. With a little TLC, this home could truly shine with a beautiful pond-view setting!
Contact an agent
Home facts
- Year built:2000
- Listing ID #:22104765
- Added:45 day(s) ago
- Updated:July 13, 2026 at 05:07 PM
Rooms and interior
- Bedrooms:3
- Total bathrooms:3
- Full bathrooms:2
- Half bathrooms:1
- Dining Description:Dining Combo/Family Room, Other Eating Area
- Kitchen Description:Dishwasher, Electric Cooktop, Electric Oven, Microwave, Refrigerator
- Living area:2,334 sq. ft.
Heating and cooling
- Cooling:Central Electric
- Heating:Forced Air
- Central air:Yes
Structure and exterior
- Year built:2000
- Building area:2,334 sq. ft.
- Lot area:0.16 Acres
- Lot Features:Corner Lot
- Construction Materials:Vinyl Siding
- Foundation Description:Slab
Schools
- Middle school:Franklin Central Junior High
Utilities
- Water:Public Water
Finances and disclosures
- Price:$250,000
- Price per sq. ft.:$107.11
Features and amenities
- Appliances:Microwave, Refrigerator, Water Heater
Parking
- Garage:Yes
- Garage spaces:2
New listings near 3424 Pavetto Lane
- New
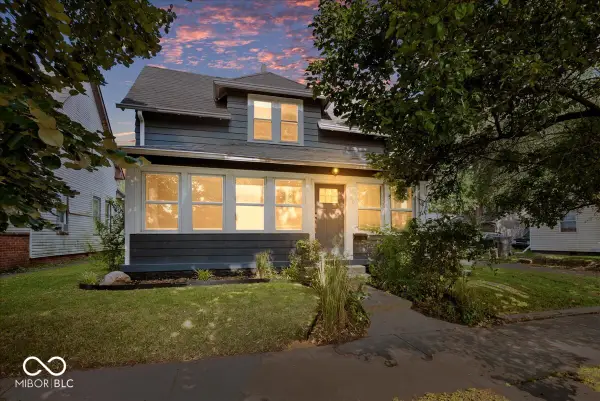 $200,000Active4 beds 2 baths1,864 sq. ft.
20 S Bradley Avenue, Indianapolis, IN 46201
MLS# 22113513Listed by: RE/MAX ADVANCED REALTY - New
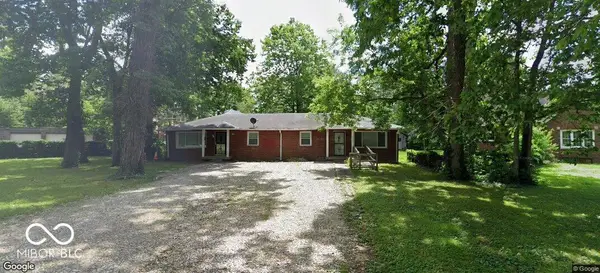 $147,900Active-- beds -- baths
3779/3781 Watson Road, Indianapolis, IN 46205
MLS# 22109522Listed by: VYLLA HOME - New
 $594,900Active4 beds 3 baths2,332 sq. ft.
1926 Cornell Avenue, Indianapolis, IN 46202
MLS# 22112441Listed by: EVER REAL ESTATE, LLC - New
 $270,000Active3 beds 2 baths1,786 sq. ft.
10845 Players Drive, Indianapolis, IN 46229
MLS# 22112563Listed by: BERKSHIRE HATHAWAY HOME - New
 $280,000Active3 beds 3 baths1,952 sq. ft.
127 N Colorado Avenue, Indianapolis, IN 46201
MLS# 22113306Listed by: EXP REALTY, LLC 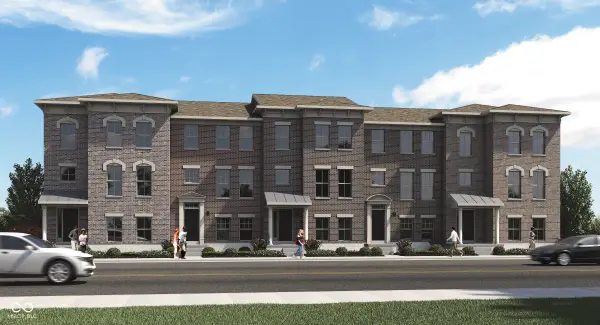 $556,995Pending3 beds 4 baths2,240 sq. ft.
1958 Alvord Street, Indianapolis, IN 46202
MLS# 22107388Listed by: COMPASS INDIANA, LLC- New
 $330,000Active5 beds 3 baths2,465 sq. ft.
4367 Nokes Place, Indianapolis, IN 46235
MLS# 22112620Listed by: F.C. TUCKER COMPANY - New
 $95,000Active3 beds 2 baths1,142 sq. ft.
8543 La Corrida Court, Indianapolis, IN 46227
MLS# 22113451Listed by: BLUPRINT REAL ESTATE GROUP - New
 $590,000Active3 beds 3 baths2,258 sq. ft.
1126 E 19th Street, Indianapolis, IN 46202
MLS# 22108295Listed by: AMR REAL ESTATE LLC - New
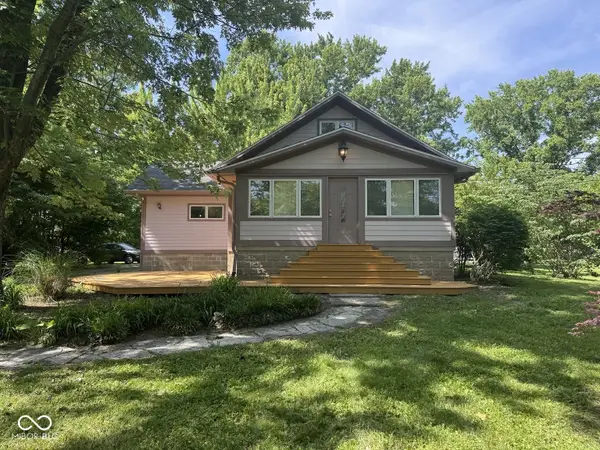 $355,000Active3 beds 2 baths2,740 sq. ft.
3136 E Edgewood Avenue, Indianapolis, IN 46227
MLS# 22106273Listed by: EPIQUE INC


Protect your home and budget from life's surprises with an Assurant Home Warranty, backed by a partner that supports you through every step of homeownership. Explore Plans.
© 2026 Better Homes and Gardens Real Estate LLC. An Anywhere Real Estate company. All rights reserved. Better Homes and Gardens® Real Estate is a registered trademark owned by Meredith Operations Corporation, licensed to Better Homes and Gardens Real Estate LLC and used with permission. Better Homes and Gardens Real Estate LLC fully supports the principles of the Fair Housing Act and the Equal Opportunity Act. Listing information is deemed reliable but is not guaranteed accurate.
Each office is independently owned and operated.
Any services or products provided by third parties are not provided by, affiliated with or related to Better Homes and Gardens Real Estate LLC, or its affiliated companies.