
3721 Watson Road, Indianapolis, IN 46205
Local realty services provided by:Better Homes and Gardens Real Estate Gold Key
3721 Watson Road,Indianapolis, IN 46205
$245,000
- 3 Beds
- 1 Baths
- 1,374 sq. ft.
- Single family
- Active
Upcoming open houses
- Sun, Sep 2012:00 pm - 02:00 pm
Listed by: eric baiz
Office: f.c. tucker company
MLS#:22114333
Source:IN_MIBOR | Licensed in Indiana
Price summary
- Price:$245,000
- Price per sq. ft.:$178.31
About this home
Watson Road has been described as the best street in Indianapolis. Watson Park has the distinction of being named a federal historic district. About 5 blocks long, it serpentines just south of 38th St. This attractive cut-stone Mid-Century Revival ranch sit on a prominent corner lot of the neighborhood on a spacious 1/3 acre lot with privacy-fenced large backyard & deck. Many mature trees make this home very picturesque. It has a very good floor plan. The updated kitchen has a white porcelain sink, handsome stained cabinets, dishwasher, microwave, electric range/oven, and a door to the back deck. The Dining Room has a large built-in glass-door display cabinet. The Living room has hardwood floors, a wood-burning fireplace (that the seller has never used, and looks hardly used). There are 3 bedrooms, with one currently being used as an office and it has a door onto the back deck. The main bathroom is spectacular with large format, white subway tiles, a tub/shower, and built-in stacked washer & dryer. The Utility Room has a gas furnace, water heater, plenty of storage, and a door to the back deck. The attached single-car garage is off the kitchen for easy unloading of groceries. Enjoy white vinyl thermopane windows throughout. Ideally suited for the buyer who wants to live well but lightly in a fabulous Midtown location that is private, while closely accessible to culture, shopping, and fun venues, such as the nearby Museum of Art, Children's Museum, and State Fair Grounds. There is a 30+ page PROSPECTUS with lots of info on the property. There is a narrated video of the house....
Contact an agent
Home facts
- Year built:1955
- Subdivision & Development:Watson Park
- Listing ID #:22114333
- Added:55 day(s) ago
- Updated:September 17, 2026 at 09:49 PM
Rooms and interior
- Bedrooms:3
- Total bathrooms:1
- Full bathrooms:1
- Dining Description:Dining Combo/Living Room, Formal Dining Room
- Kitchen Description:Dishwasher, Disposal, Electric Oven, Microwave, Microwave Hood, Refrigerator
- Living area:1,374 sq. ft.
Heating and cooling
- Cooling:Central Electric
- Heating:Forced Air
- Central air:Yes
Structure and exterior
- Year built:1955
- Building area:1,374 sq. ft.
- Lot area:0.34 Acres
- Lot Features:Corner Lot, Mature Trees, Storm Sewer, Street Lights
- Architectural Style:Mid-Century Modern, Ranch
- Construction Materials:Stone
- Exterior Features:Storage Shed
- Foundation Description:Crawl Space
Utilities
- Water:Public Water
Finances and disclosures
- Price:$245,000
- Price per sq. ft.:$178.31
Features and amenities
- Appliances:Microwave, Refrigerator, Smoke Alarm, Washer
- Laundry features:Dryer, Washer
- Amenities:Attic Pull Down Stairs, Wood Work Painted
Parking
- Parking description:Garage Door Opener, Guest Street Parking, Service Door
- Garage:Yes
- Garage spaces:1
New listings near 3721 Watson Road
- New
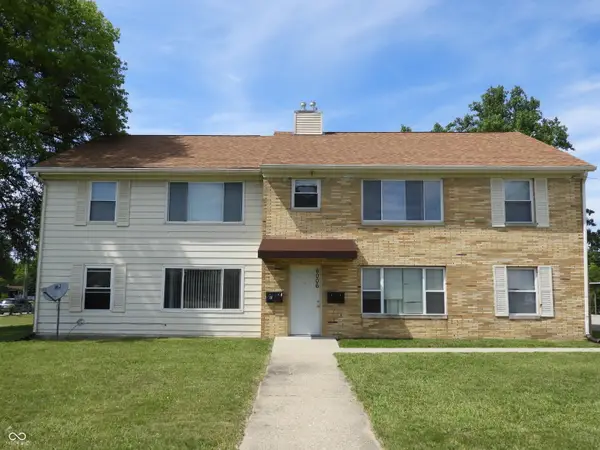 $433,000Active-- beds -- baths
6006 Dickson Road, Indianapolis, IN 46226
MLS# 22126702Listed by: PMI INDIANAPOLIS - New
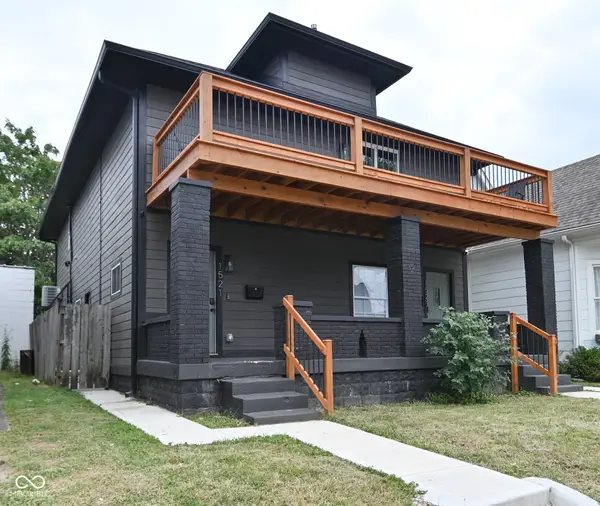 $620,000Active-- beds -- baths
1521 S East Street, Indianapolis, IN 46225
MLS# 22126744Listed by: JMG INDIANA - New
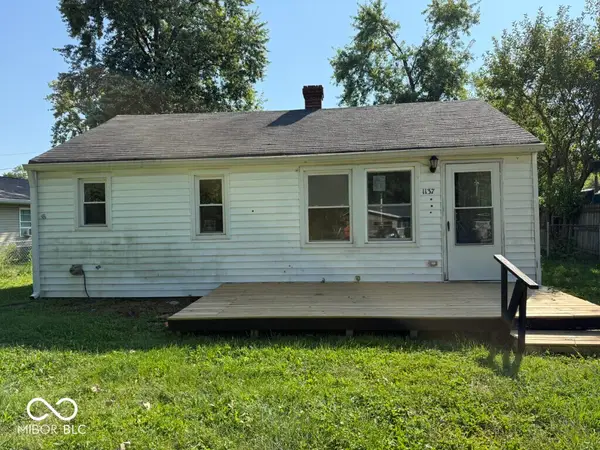 $120,000Active2 beds 1 baths720 sq. ft.
1137 S Drexel Avenue, Indianapolis, IN 46203
MLS# 22126766Listed by: REMAX ONE - New
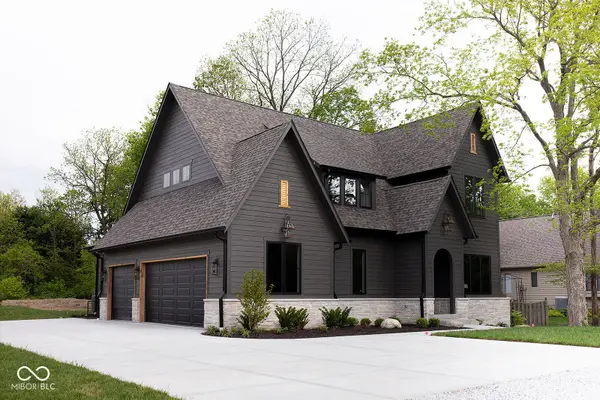 $1,600,000Active5 beds 6 baths4,775 sq. ft.
10415 Westfield Boulevard, Carmel, IN 46280
MLS# 22126772Listed by: EXP REALTY, LLC - New
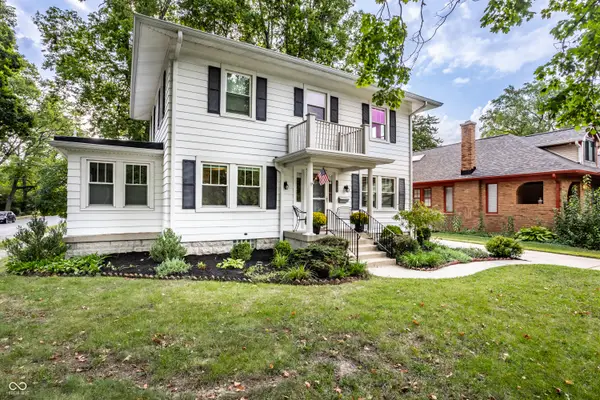 $545,000Active3 beds 3 baths2,048 sq. ft.
5269 Central Avenue, Indianapolis, IN 46220
MLS# 22122372Listed by: F.C. TUCKER COMPANY - Open Sat, 1 to 3pmNew
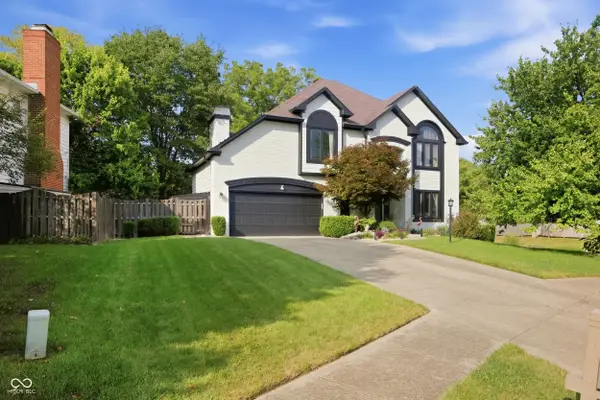 $690,000Active4 beds 4 baths4,013 sq. ft.
1980 Hill Valley Court, Carmel, IN 46280
MLS# 22124916Listed by: F.C. TUCKER COMPANY - Open Sun, 1 to 3pmNew
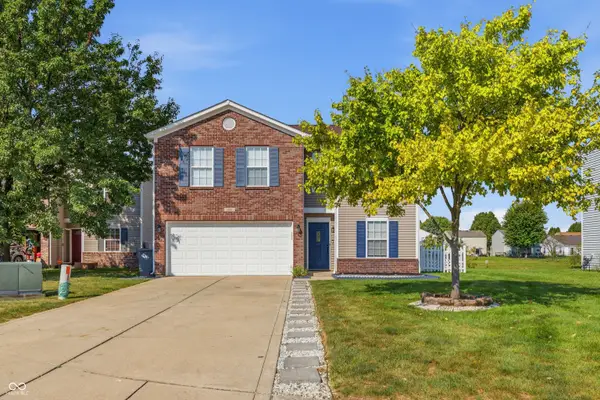 $325,000Active3 beds 3 baths2,476 sq. ft.
1860 Wandflower Circle, Indianapolis, IN 46231
MLS# 22125081Listed by: VELO INDY REAL ESTATE COMPANY - New
 $450,000Active4 beds 3 baths2,912 sq. ft.
5330 Kilmer Lane, Indianapolis, IN 46250
MLS# 22125932Listed by: COMPASS INDIANA, LLC - Open Sat, 12 to 2pmNew
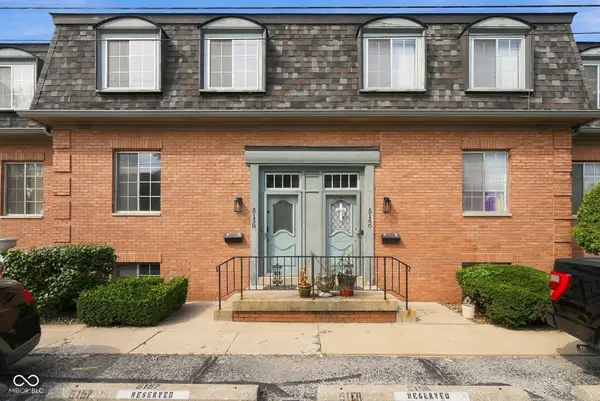 $149,900Active3 beds 3 baths2,220 sq. ft.
5158 Brendonshire Court #E, Indianapolis, IN 46226
MLS# 22125959Listed by: EXP REALTY LLC - New
 $210,000Active3 beds 1 baths1,182 sq. ft.
801 Eustis Drive, Indianapolis, IN 46229
MLS# 22126183Listed by: REDFIN CORPORATION


Protect your home and budget from life's surprises with an Assurant Home Warranty, backed by a partner that supports you through every step of homeownership. Explore Plans.
© 2026 Better Homes and Gardens Real Estate LLC. An Anywhere Real Estate company. All rights reserved. Better Homes and Gardens® Real Estate is a registered trademark owned by Meredith Operations Corporation, licensed to Better Homes and Gardens Real Estate LLC and used with permission. Better Homes and Gardens Real Estate LLC fully supports the principles of the Fair Housing Act and the Equal Opportunity Act. Listing information is deemed reliable but is not guaranteed accurate.
Each office is independently owned and operated.
Any services or products provided by third parties are not provided by, affiliated with or related to Better Homes and Gardens Real Estate LLC, or its affiliated companies.