
3747 Riverwood Drive, Indianapolis, IN 46214
Local realty services provided by:Better Homes and Gardens Real Estate Gold Key
3747 Riverwood Drive,Indianapolis, IN 46214
$274,900
- 4 Beds
- 2 Baths
- - sq. ft.
- Single family
- Sold
Listed by: chris camperelli
Office: exp realty, llc.
MLS#:22103506
Source:IN_MIBOR
Sorry, we are unable to map this address
Price summary
- Price:$274,900
About this home
Welcome home to this charming and beautifully cared-for home located in a highly desirable Eagle Creek neighborhood just moments from I-465, making daily commutes, shopping, dining, and entertainment incredibly convenient. Combining warmth, functionality, and outdoor enjoyment, this home offers the lifestyle today's buyers are searching for in this market. The private backyard is designed for both relaxation and entertaining, perfect for hosting guests, grilling out, or simply unwinding after a long day. Inside the inviting open concept living spaces is filled with comfort and character, highlighted by a wood-burning fireplace that creates a cozy focal point year-round. This home has 4 bedrooms and 2 full baths with over 1600 square feet. Retreat to the spacious primary suite where you'll find a bathroom complete with updated dual vanities and two closets. The oversized two-car garage offers abundant room not only for vehicles, but also extra storage, tools, hobbies, or a workshop setup. This home includes many updates including both tile and laminated floors, HVAC and a newer hot water heater. From the welcoming atmosphere to the ideal location and thoughtfully designed features throughout, this home truly stands out. Don't miss your chance to make it yours-schedule your private tour today!...
Contact an agent
Home facts
- Year built:1987
- Listing ID #:22103506
- Added:34 day(s) ago
- Updated:June 26, 2026 at 07:26 AM
Rooms and interior
- Bedrooms:4
- Total bathrooms:2
- Full bathrooms:2
- Dining Description:Dining Combo/Great Room
- Kitchen Description:Dishwasher, Disposal, Electric Oven, Microwave, Refrigerator
Heating and cooling
- Cooling:Central Electric
- Heating:Electric, Forced Air
- Central air:Yes
Structure and exterior
- Year built:1987
- Lot Features:Mature Trees, Sidewalks
- Architectural Style:Ranch
- Construction Materials:Brick, Vinyl Siding
- Foundation Description:Slab
Schools
- High school:Ben Davis High School
- Elementary school:North Wayne Elementary School
Utilities
- Water:Public Water
Finances and disclosures
- Price:$274,900
Features and amenities
- Appliances:Microwave, Refrigerator, Smoke Alarm
- Amenities:Attic Access, Wood Work Stained
Parking
- Parking description:Finished Garage, Keyless Entry
- Garage:Yes
- Garage spaces:2
New listings near 3747 Riverwood Drive
- New
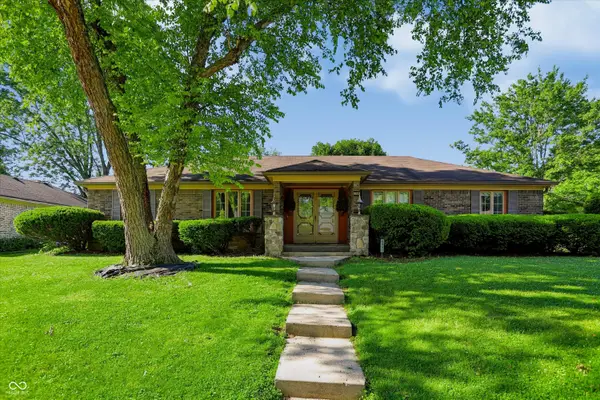 $275,000Active3 beds 3 baths1,885 sq. ft.
8831 Beckford Drive, Indianapolis, IN 46234
MLS# 22107755Listed by: SENIORS REAL ESTATE EXPERTS - New
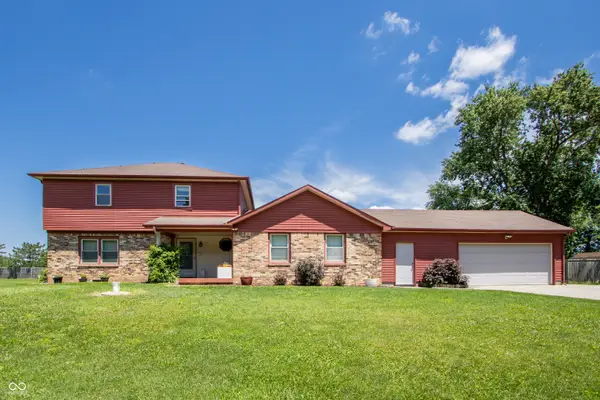 $380,000Active3 beds 3 baths2,524 sq. ft.
10304 Whispering Winds Drive, Indianapolis, IN 46234
MLS# 22109917Listed by: STEVE LEW REAL ESTATE GROUP, LLC - New
 $175,000Active3 beds 1 baths925 sq. ft.
2725 Shirley Drive, Indianapolis, IN 46222
MLS# 22110496Listed by: KELLER WILLIAMS INDY METRO S - New
 $190,000Active3 beds 2 baths1,073 sq. ft.
3610 N Norfolk, Indianapolis, IN 46224
MLS# 22110508Listed by: EXP REALTY, LLC - New
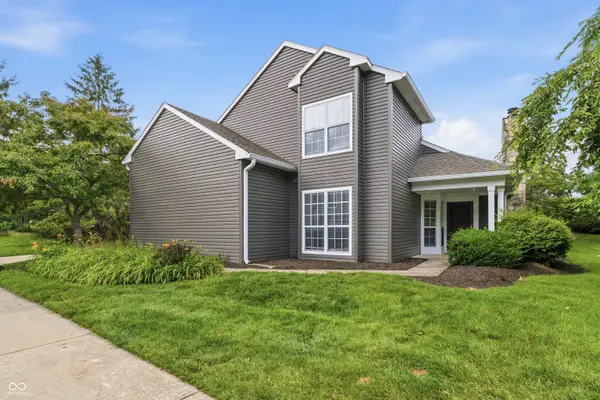 $239,900Active3 beds 3 baths1,551 sq. ft.
9580 Bay Vista E Drive E, Indianapolis, IN 46250
MLS# 22110513Listed by: ASSET ONE REAL ESTATE COMPANY - New
 $247,000Active3 beds 3 baths1,792 sq. ft.
11505 Presidio Drive, Indianapolis, IN 46235
MLS# 22110524Listed by: RE/MAX ADVANCED REALTY - New
 $249,900Active4 beds 2 baths1,761 sq. ft.
3628 Marble Drive, Indianapolis, IN 46227
MLS# 22110531Listed by: SHALOM REALTY LLC - New
 $124,900Active3 beds 1 baths1,387 sq. ft.
426 Eastern Avenue, Indianapolis, IN 46201
MLS# 22109467Listed by: HIGHGARDEN REAL ESTATE - New
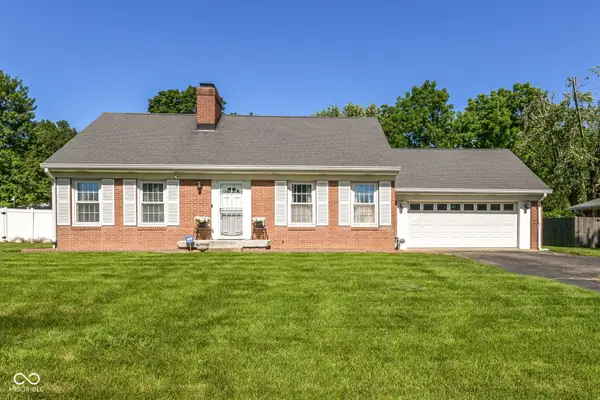 $265,000Active3 beds 2 baths1,974 sq. ft.
4601 S Walcott Street, Indianapolis, IN 46227
MLS# 22110251Listed by: HIGHGARDEN REAL ESTATE - Open Sat, 12 to 2pmNew
 $515,000Active4 beds 3 baths3,759 sq. ft.
8006 Vineyard Drive, Indianapolis, IN 46260
MLS# 22110493Listed by: HORIZON REALTY GROUP LLC


Protect your home and budget from life's surprises with an Assurant Home Warranty, backed by a partner that supports you through every step of homeownership. Explore Plans.
© 2026 Better Homes and Gardens Real Estate LLC. An Anywhere Real Estate company. All rights reserved. Better Homes and Gardens® Real Estate is a registered trademark owned by Meredith Operations Corporation, licensed to Better Homes and Gardens Real Estate LLC and used with permission. Better Homes and Gardens Real Estate LLC fully supports the principles of the Fair Housing Act and the Equal Opportunity Act. Listing information is deemed reliable but is not guaranteed accurate.
Each office is independently owned and operated.
Any services or products provided by third parties are not provided by, affiliated with or related to Better Homes and Gardens Real Estate LLC, or its affiliated companies.