
3902 Cherry Blossom Boulevard, Indianapolis, IN 46237
Local realty services provided by:Better Homes and Gardens Real Estate Gold Key
3902 Cherry Blossom Boulevard,Indianapolis, IN 46237
$284,900
- 4 Beds
- 2 Baths
- - sq. ft.
- Single family
- Sold
Listed by: lindsey smith
Office: highgarden real estate
MLS#:22102943
Source:IN_MIBOR
Sorry, we are unable to map this address
Price summary
- Price:$284,900
About this home
Adorable 4 bedroom, 2 bath ranch featuring an open concept layout with beautiful updated flooring throughout the living, kitchen, and dining spaces! Updated countertops and a beautifully renovated primary bathroom add modern touches throughout. Enjoy cozy nights by the wood-burning fireplace or relax outdoors with a spacious backyard featuring tree-lined backdrop, and fire pit. Community playground located right next door, plus sidewalks and a pond across the street for evening walks. Convenient interstate access, shopping, dining, and everyday amenities nearby!
Contact an agent
Home facts
- Year built:1996
- Listing ID #:22102943
- Added:46 day(s) ago
- Updated:July 10, 2026 at 10:41 PM
Rooms and interior
- Bedrooms:4
- Total bathrooms:2
- Full bathrooms:2
- Dining Description:Dining Combo/Great Room
- Kitchen Description:Dishwasher, Disposal, Electric Oven, Microwave
Heating and cooling
- Cooling:Central Electric
- Heating:Forced Air
- Central air:Yes
Structure and exterior
- Year built:1996
- Lot Features:Mature Trees, Sidewalks
- Architectural Style:Ranch
- Construction Materials:Vinyl With Brick
- Foundation Description:Slab
Utilities
- Water:Public Water
Finances and disclosures
- Price:$284,900
Features and amenities
- Appliances:Microwave, Smoke Alarm, Washer
- Laundry features:Dryer, Washer
- Amenities:Ceiling Vaulted, Wood Work Painted
Parking
- Parking description:Finished Garage
- Garage:Yes
- Garage spaces:2
New listings near 3902 Cherry Blossom Boulevard
- New
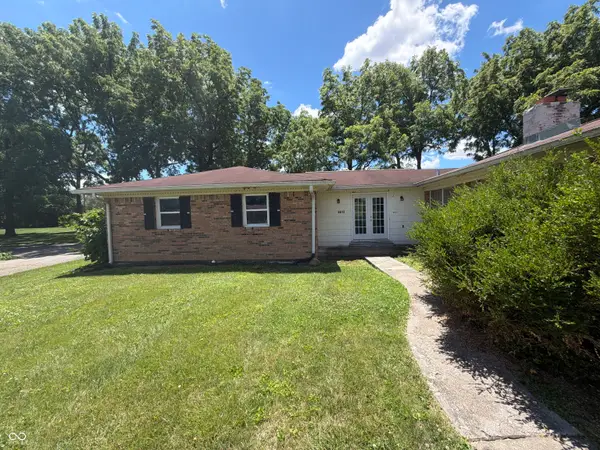 $179,900Active3 beds 2 baths1,539 sq. ft.
6613 E 52nd Place, Indianapolis, IN 46226
MLS# 22106404Listed by: TRELORA REALTY - New
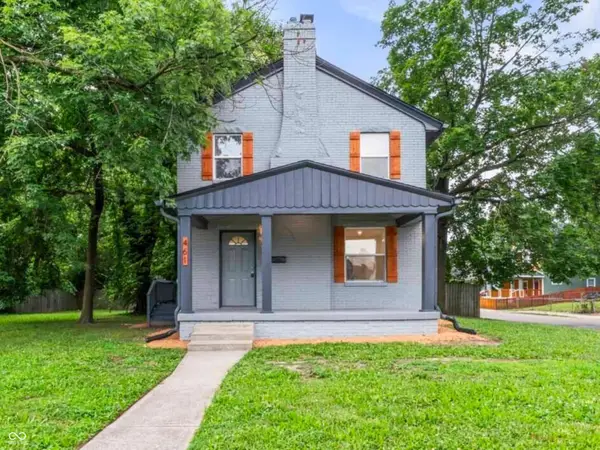 $229,900Active3 beds 3 baths1,408 sq. ft.
461 W 28th Street, Indianapolis, IN 46208
MLS# 22108799Listed by: CANON REAL ESTATE SERVICES LLC - New
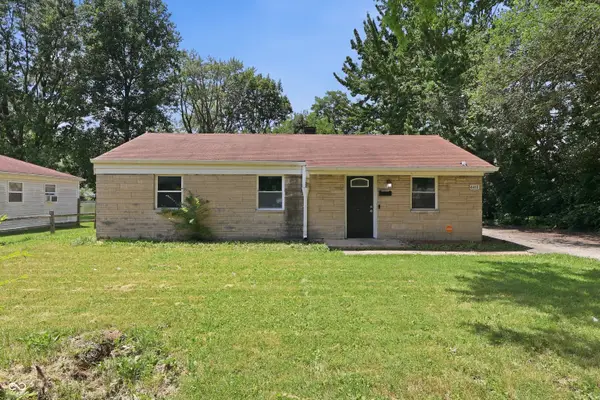 $154,900Active4 beds 3 baths1,400 sq. ft.
4410 N Audubon Road, Indianapolis, IN 46226
MLS# 22109863Listed by: TRELORA REALTY - New
 $149,900Active3 beds 1 baths1,183 sq. ft.
8707 Elmonte Drive, Indianapolis, IN 46226
MLS# 22110620Listed by: TRELORA REALTY - Open Sun, 12 to 2pmNew
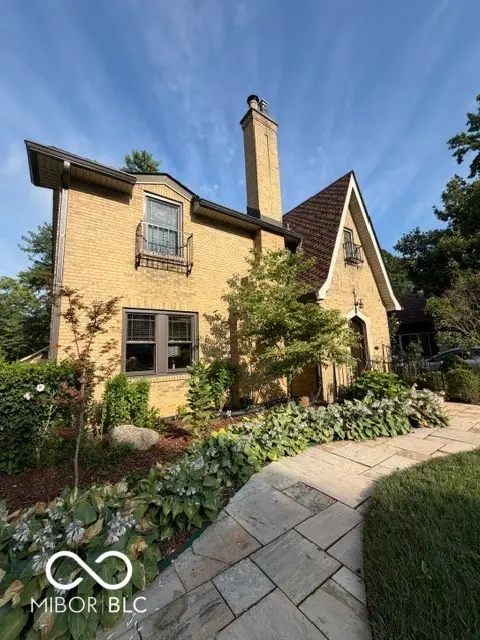 $629,000Active4 beds 3 baths2,610 sq. ft.
5350 N Kenwood Avenue, Indianapolis, IN 46208
MLS# 22111410Listed by: F.C. TUCKER COMPANY - New
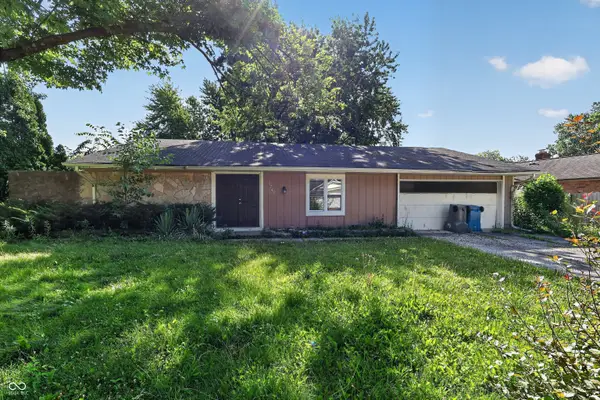 $179,900Active3 beds 2 baths1,348 sq. ft.
1745 Orchid Court, Indianapolis, IN 46219
MLS# 22111448Listed by: TRELORA REALTY - New
 $134,900Active3 beds 1 baths1,370 sq. ft.
4926 Pembridge Drive, Indianapolis, IN 46254
MLS# 22111524Listed by: TRELORA REALTY - New
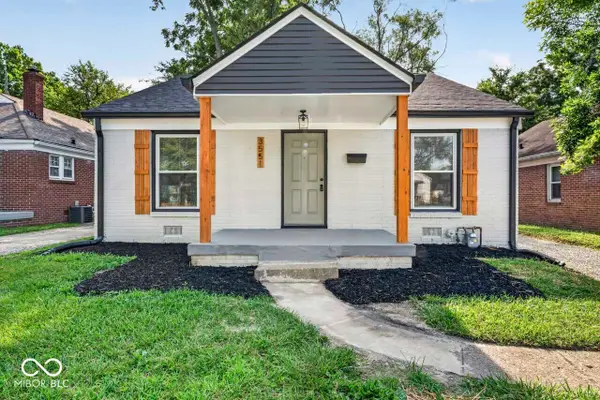 $219,900Active3 beds 2 baths1,620 sq. ft.
3551 Forest Manor Avenue, Indianapolis, IN 46218
MLS# 22111934Listed by: CANON REAL ESTATE SERVICES LLC - New
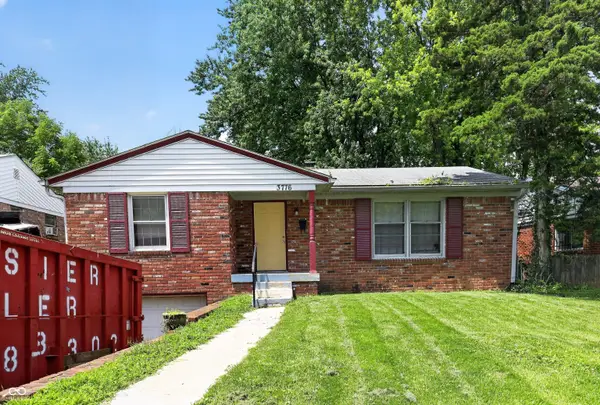 $144,900Active3 beds 1 baths1,165 sq. ft.
3776 N Dearborn Street, Indianapolis, IN 46218
MLS# 22112198Listed by: TRELORA REALTY - Open Sun, 11am to 1pmNew
 $169,900Active2 beds 3 baths1,369 sq. ft.
6488 Miramar Court, Indianapolis, IN 46250
MLS# 22112229Listed by: BERKSHIRE HATHAWAY HOME


Protect your home and budget from life's surprises with an Assurant Home Warranty, backed by a partner that supports you through every step of homeownership. Explore Plans.
© 2026 Better Homes and Gardens Real Estate LLC. An Anywhere Real Estate company. All rights reserved. Better Homes and Gardens® Real Estate is a registered trademark owned by Meredith Operations Corporation, licensed to Better Homes and Gardens Real Estate LLC and used with permission. Better Homes and Gardens Real Estate LLC fully supports the principles of the Fair Housing Act and the Equal Opportunity Act. Listing information is deemed reliable but is not guaranteed accurate.
Each office is independently owned and operated.
Any services or products provided by third parties are not provided by, affiliated with or related to Better Homes and Gardens Real Estate LLC, or its affiliated companies.