
3911 Byram Avenue, Indianapolis, IN 46208
Local realty services provided by:Better Homes and Gardens Real Estate Gold Key
3911 Byram Avenue,Indianapolis, IN 46208
$239,900
- 3 Beds
- 2 Baths
- 3,756 sq. ft.
- Single family
- Active
Listed by: beau matlock
Office: matlock realty group
MLS#:22127629
Source:IN_MIBOR | Licensed in Indiana
Price summary
- Price:$239,900
- Price per sq. ft.:$60.25
About this home
Welcome to this charming Butler-Tarkington ranch offering the character, space, and location you've been looking for! This spacious 3-bedroom, 2-bath home has been thoughtfully updated while maintaining the charm of the neighborhood. Laminate hardwood flooring flows throughout the main level, creating a warm and cohesive feel. The updated kitchen features new cabinetry, stainless steel appliances, and granite countertops, making it both stylish and functional. The generous floorplan offers plenty of room to spread out, while the large rear sunroom provides a wonderful additional living space filled with possibilities. The full basement is a standout feature, offering an enormous amount of additional space with approximately 50% already finished. Use the finished area for a recreation room, home office, gym, or additional living space, while the unfinished portion provides excellent storage and workshop potential. A 2-car garage adds valuable parking and storage, and the location puts you just minutes from Butler University, downtown Indianapolis, shopping, dining, and all that Butler-Tarkington has to offer. This is a great opportunity to enjoy a spacious, updated home in one of Indy's established and desirable neighborhoods....
Contact an agent
Home facts
- Year built:1954
- Subdivision & Development:Fred Mertz
- Listing ID #:22127629
- Added:1 day(s) ago
- Updated:September 24, 2026 at 03:45 AM
Rooms and interior
- Bedrooms:3
- Total bathrooms:2
- Full bathrooms:2
- Dining Description:Dining Combo/Family Room
- Kitchen Description:Dishwasher, Electric Cooktop, Electric Oven, Microwave, Refrigerator
- Basement:Yes
- Basement Description:Basement, Roughed In
- Living area:3,756 sq. ft.
Heating and cooling
- Cooling:Central Electric
- Heating:Forced Air
- Central air:Yes
Structure and exterior
- Year built:1954
- Building area:3,756 sq. ft.
- Lot area:0.39 Acres
- Lot Features:Mature Trees, Sidewalks
- Architectural Style:Ranch
- Construction Materials:Stone, Vinyl With Stone
- Foundation Description:Block
Utilities
- Water:Public Water
Finances and disclosures
- Price:$239,900
- Price per sq. ft.:$60.25
Features and amenities
- Appliances:Microwave, Refrigerator, Smoke Alarm
- Amenities:Radon System
Parking
- Garage:Yes
- Garage spaces:12
New listings near 3911 Byram Avenue
- New
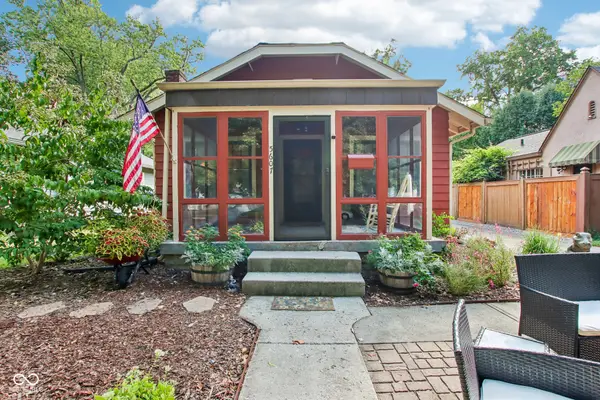 $325,000Active2 beds 1 baths996 sq. ft.
5607 Carrollton Avenue, Indianapolis, IN 46220
MLS# 22127664Listed by: HIGHGARDEN REAL ESTATE - New
 $365,000Active3 beds 2 baths1,424 sq. ft.
5038 Arling Court, Indianapolis, IN 46237
MLS# 22127395Listed by: NAGRA REALTY INC - New
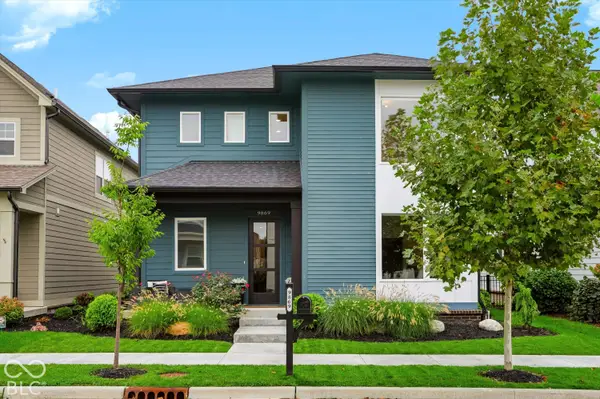 $729,900Active3 beds 3 baths2,330 sq. ft.
9869 Northern Lights Lane, Carmel, IN 46280
MLS# 22127818Listed by: CENTURY 21 SCHEETZ - New
 $228,500Active-- beds -- baths
2326 N Alabama Street, Indianapolis, IN 46205
MLS# 22127865Listed by: KELLER WILLIAMS INDPLS METRO N - New
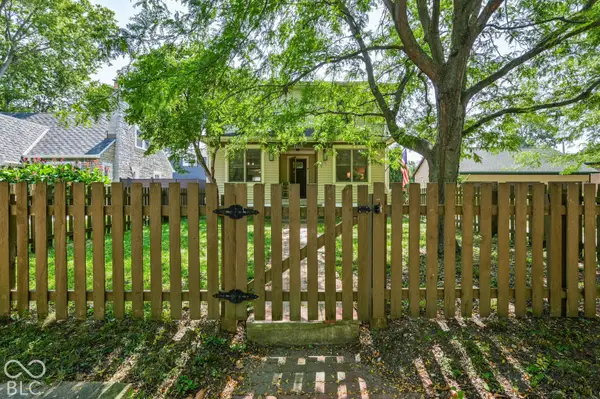 $479,000Active4 beds 2 baths2,347 sq. ft.
2859 Sutherland Avenue, Indianapolis, IN 46205
MLS# 22127869Listed by: INDY DWELL REAL ESTATE - Open Sun, 2 to 4pmNew
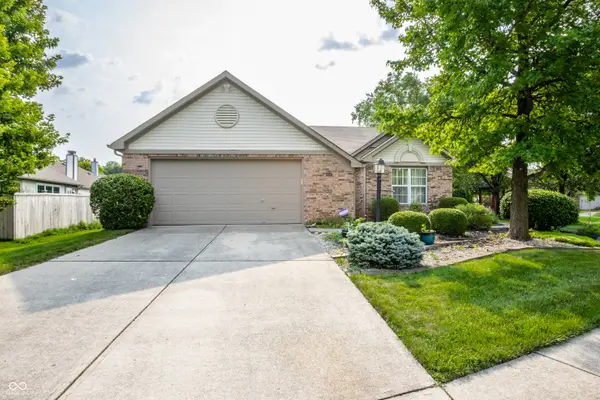 $324,900Active3 beds 2 baths1,700 sq. ft.
5817 Common Circle, Indianapolis, IN 46220
MLS# 22123827Listed by: F.C. TUCKER COMPANY - New
 $560,000Active4 beds 3 baths4,364 sq. ft.
6226 Harbridge Road, Indianapolis, IN 46220
MLS# 22126987Listed by: REAL BROKER, LLC - New
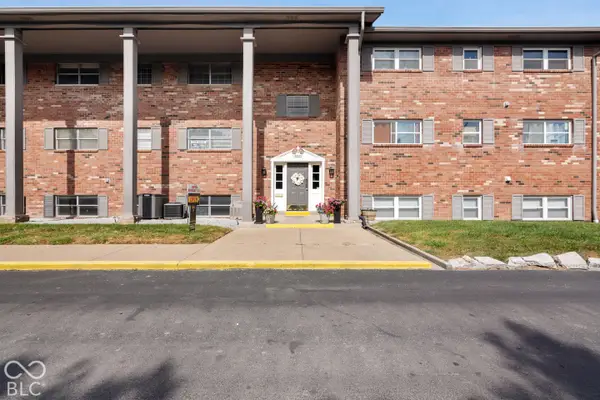 $99,900Active3 beds 2 baths1,700 sq. ft.
5022 Allisonville Road #A, Indianapolis, IN 46205
MLS# 22127366Listed by: LIST WITH BEN, LLC - New
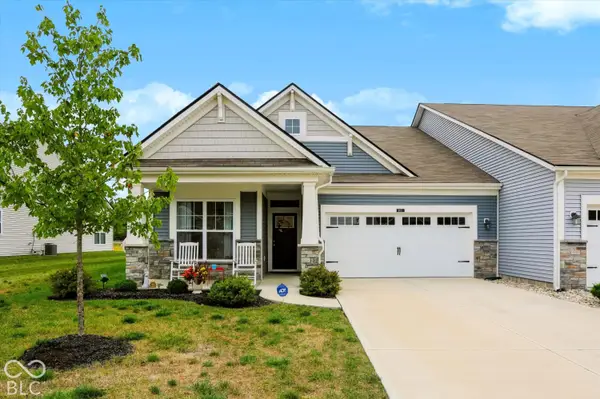 $285,000Active2 beds 2 baths1,537 sq. ft.
4611 Bethel Cove Drive, Indianapolis, IN 46239
MLS# 22127506Listed by: MARK DIETEL REALTY, LLC - New
 $255,000Active3 beds 2 baths1,733 sq. ft.
10907 Harness Way, Indianapolis, IN 46239
MLS# 22127816Listed by: LLM CAPITAL


Protect your home and budget from life's surprises with an Assurant Home Warranty, backed by a partner that supports you through every step of homeownership. Explore Plans.
© 2026 Better Homes and Gardens Real Estate LLC. An Anywhere Real Estate company. All rights reserved. Better Homes and Gardens® Real Estate is a registered trademark owned by Meredith Operations Corporation, licensed to Better Homes and Gardens Real Estate LLC and used with permission. Better Homes and Gardens Real Estate LLC fully supports the principles of the Fair Housing Act and the Equal Opportunity Act. Listing information is deemed reliable but is not guaranteed accurate.
Each office is independently owned and operated.
Any services or products provided by third parties are not provided by, affiliated with or related to Better Homes and Gardens Real Estate LLC, or its affiliated companies.