
3930 Brill Road, Indianapolis, IN 46227
Local realty services provided by:Better Homes and Gardens Real Estate Gold Key
3930 Brill Road,Indianapolis, IN 46227
$279,900
- 3 Beds
- 2 Baths
- 1,880 sq. ft.
- Single family
- Active
Upcoming open houses
- Sat, Sep 1901:00 pm - 04:00 pm
Listed by: roger poynter
Office: today's real estate
MLS#:22114361
Source:IN_MIBOR | Licensed in Indiana
Price summary
- Price:$279,900
- Price per sq. ft.:$148.88
About this home
Huge Living room that opens up to the kitchen and dining room, what a wonderful place to call home... It offers a very large primary master suite, with a HUGE walk in closet, very beautiful & private bath area with a jet garden tub. With the other 2 bedrooms on the other end of the Home, with there own full bath... The home has a large laundry area with some cabinets for storage, the garage was built in 2009, the walls are 10 ft tall, the garage door's are 9ft Tall. YES I SAID GARAGE DOOR'S ( On the other end of the garage is another garage door for drive thru access ) to the Huge back yard. the back yard is completely fenced in with a Wooden Privacy fence, great for your animals or children to play in. The new fence was installed in 2024. The three dimensional roof was put on in 2014 with 6" gutters, new gas furnace and water heater installed in 2020, the new AC Unit in 2025. Move in ready. Refrigerator, Oven/range-Electric and microwave all stay A.S.I.S no warranty on appliance's... come and look today....
Contact an agent
Home facts
- Year built:1999
- Subdivision & Development:No Subdivision
- Listing ID #:22114361
- Added:64 day(s) ago
- Updated:September 18, 2026 at 07:49 PM
Rooms and interior
- Bedrooms:3
- Total bathrooms:2
- Full bathrooms:2
- Dining Description:Dining Combo/Kitchen
- Kitchen Description:Dishwasher, Disposal, Electric Oven, Microwave, Refrigerator
- Living area:1,880 sq. ft.
Heating and cooling
- Cooling:Central Electric
- Central air:Yes
Structure and exterior
- Year built:1999
- Building area:1,880 sq. ft.
- Lot area:0.58 Acres
- Lot Features:Mature Trees, Not In Subdivision
- Architectural Style:Ranch
- Construction Materials:Vinyl Siding
- Foundation Description:Block
Schools
- High school:Perry Meridian High School
- Middle school:Perry Meridian Middle School
- Elementary school:Abraham Lincoln Elementary School
Utilities
- Water:Public Water
Finances and disclosures
- Price:$279,900
- Price per sq. ft.:$148.88
Features and amenities
- Appliances:Microwave, Refrigerator
- Amenities:Attic Access, Wood Work Stain/Painted
Parking
- Parking description:Garage Door Opener, Service Door
- Garage:Yes
- Garage spaces:4
New listings near 3930 Brill Road
- New
 $199,900Active4 beds 2 baths3,264 sq. ft.
1022 Villa Avenue, Indianapolis, IN 46203
MLS# 22116709Listed by: KELLER WILLIAMS INDY METRO PARTNERS - New
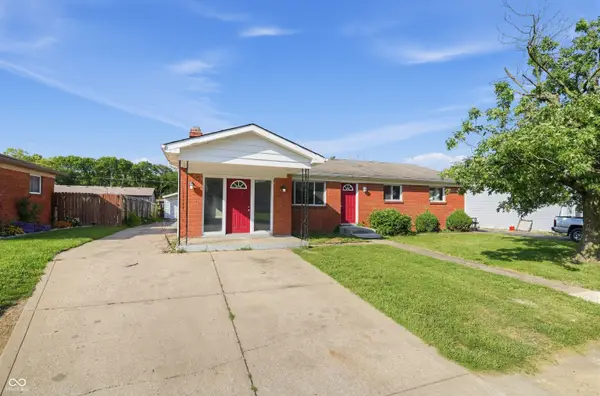 $194,900Active3 beds 2 baths1,444 sq. ft.
5532 Linda Lane, Indianapolis, IN 46241
MLS# 22120483Listed by: TRELORA REALTY - New
 $490,000Active5 beds 3 baths4,421 sq. ft.
2043 Whitewood Court, Indianapolis, IN 46260
MLS# 22120972Listed by: CARPENTER, REALTORS - New
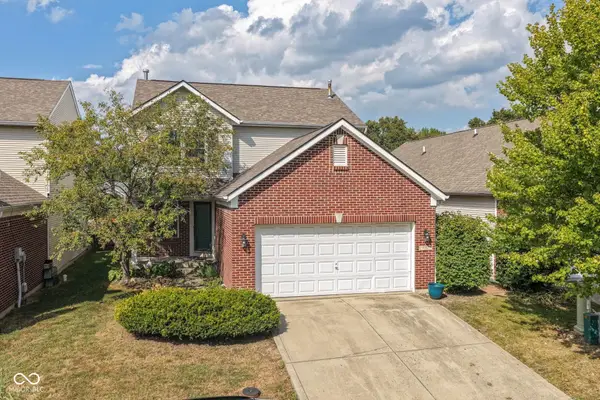 $300,000Active4 beds 3 baths2,545 sq. ft.
8102 Buford Street, Indianapolis, IN 46216
MLS# 22121987Listed by: KELLER WILLIAMS INDY METRO NE - New
 $119,000Active5 beds 3 baths1,810 sq. ft.
67 N Warman Avenue, Indianapolis, IN 46222
MLS# 22124001Listed by: KELLER WILLIAMS INDY METRO PARTNERS - New
 $175,000Active2 beds 3 baths1,304 sq. ft.
7045 Gavin Drive, Indianapolis, IN 46217
MLS# 22124592Listed by: KELLER WILLIAMS INDY METRO PARTNERS - New
 $215,000Active2 beds 2 baths1,288 sq. ft.
5357 Spring Creek Circle, Indianapolis, IN 46254
MLS# 22124933Listed by: CENTURY 21 SCHEETZ - New
 $265,000Active3 beds 2 baths1,388 sq. ft.
10890 Vanguard Lane, Indianapolis, IN 46234
MLS# 22125110Listed by: F.C. TUCKER COMPANY - New
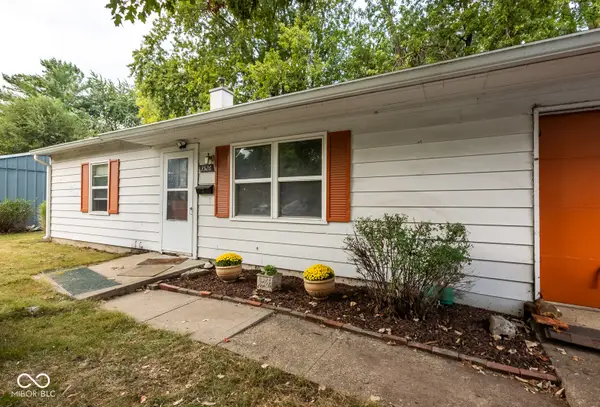 $175,000Active3 beds 1 baths1,044 sq. ft.
3526 Clark Road, Indianapolis, IN 46224
MLS# 22125193Listed by: F.C. TUCKER COMPANY - New
 $144,900Active3 beds 1 baths1,248 sq. ft.
8430 Skyway Drive, Indianapolis, IN 46219
MLS# 22125345Listed by: TRELORA REALTY


Protect your home and budget from life's surprises with an Assurant Home Warranty, backed by a partner that supports you through every step of homeownership. Explore Plans.
© 2026 Better Homes and Gardens Real Estate LLC. An Anywhere Real Estate company. All rights reserved. Better Homes and Gardens® Real Estate is a registered trademark owned by Meredith Operations Corporation, licensed to Better Homes and Gardens Real Estate LLC and used with permission. Better Homes and Gardens Real Estate LLC fully supports the principles of the Fair Housing Act and the Equal Opportunity Act. Listing information is deemed reliable but is not guaranteed accurate.
Each office is independently owned and operated.
Any services or products provided by third parties are not provided by, affiliated with or related to Better Homes and Gardens Real Estate LLC, or its affiliated companies.