
3956 Strathmore Drive, Indianapolis, IN 46235
Local realty services provided by:Better Homes and Gardens Real Estate Gold Key
3956 Strathmore Drive,Indianapolis, IN 46235
$135,000
- 3 Beds
- 1 Baths
- 1,253 sq. ft.
- Single family
- Active
Listed by: timeko whitaker, antonio patterson
Office: f.c. tucker company
MLS#:22124909
Source:IN_MIBOR | Licensed in Indiana
Price summary
- Price:$135,000
- Price per sq. ft.:$107.74
About this home
Welcome home to Strathmore Drive! This charming 3-bedroom, 1-bath home offers comfortable living spaces and plenty of opportunity to make it your own. The inviting layout provides a functional flow throughout the home, with three bedrooms offering flexibility for family, guests, a home office, or hobbies. The kitchen and living areas provide a comfortable setting for everyday living and entertaining, while the full bath conveniently serves the home. Outside, enjoy the potential of the surrounding yard for relaxing, gardening, play, or entertaining. Conveniently located in Indianapolis with easy access to shopping, dining, parks, major roadways, and everyday amenities, this home is ready for its next chapter. Come see all that Strathmore Drive has to offer! Home is being sold As Is.
Contact an agent
Home facts
- Year built:1963
- Subdivision & Development:Glicks East 38th St Add
- Listing ID #:22124909
- Added:1 day(s) ago
- Updated:September 08, 2026 at 10:41 PM
Rooms and interior
- Bedrooms:3
- Total bathrooms:1
- Full bathrooms:1
- Dining Description:Dining Combo/Kitchen
- Kitchen Description:Disposal, Gas Oven, Range Hood, Refrigerator
- Living area:1,253 sq. ft.
Heating and cooling
- Cooling:Central Electric
- Heating:Forced Air
- Central air:Yes
Structure and exterior
- Year built:1963
- Building area:1,253 sq. ft.
- Lot area:0.16 Acres
- Lot Features:Mature Trees, Sidewalks
- Construction Materials:Aluminum Siding
- Exterior Features:Storage Shed
- Foundation Description:Slab
Utilities
- Water:Public Water
Finances and disclosures
- Price:$135,000
- Price per sq. ft.:$107.74
Features and amenities
- Appliances:Refrigerator, Smoke Alarm, Washer
- Laundry features:Dryer, Washer
- Amenities:Attic Pull Down Stairs
Parking
- Garage:Yes
- Garage spaces:1
New listings near 3956 Strathmore Drive
- Open Thu, 5 to 7pmNew
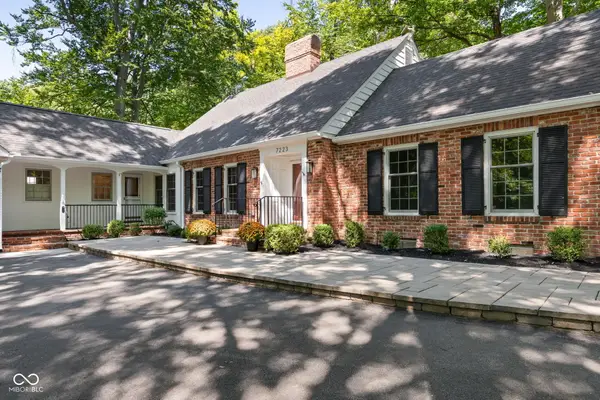 $425,000Active4 beds 4 baths4,248 sq. ft.
7223 Whitehall Drive, Indianapolis, IN 46256
MLS# 22117710Listed by: CENTURY 21 SCHEETZ - New
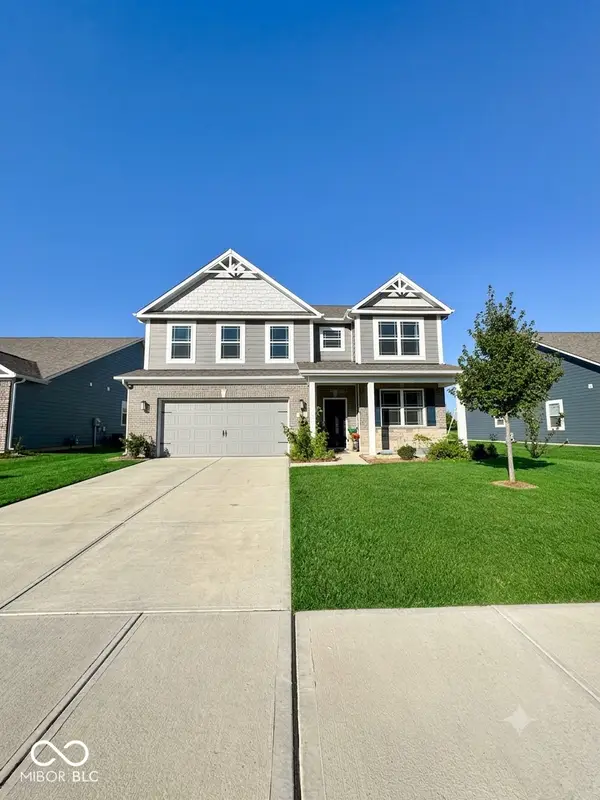 $450,000Active4 beds 4 baths3,040 sq. ft.
5835 Flat Hill, Indianapolis, IN 46239
MLS# 22124971Listed by: WELCOME HOME INDIANA LLC - New
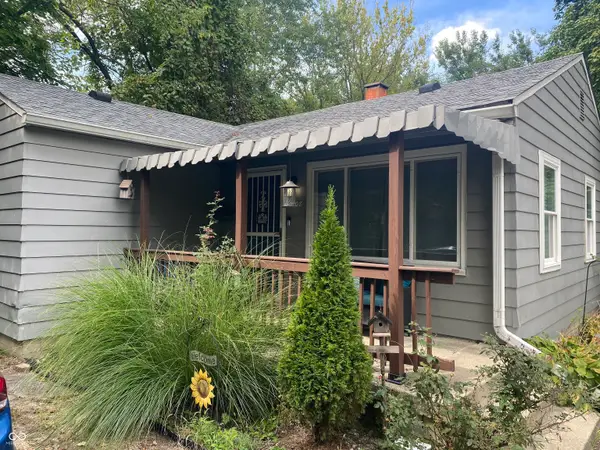 $190,000Active3 beds 1 baths1,440 sq. ft.
7408 E 46th Street, Indianapolis, IN 46226
MLS# 22124980Listed by: S & R REALTY, LLC - New
 $35,000Active0.21 Acres
5550 E Terrace Avenue, Indianapolis, IN 46203
MLS# 22124528Listed by: KELLER WILLIAMS INDY METRO PARTNERS - New
 $299,000Active3 beds 2 baths1,284 sq. ft.
4921 Crittenden Avenue, Indianapolis, IN 46205
MLS# 22124604Listed by: HIGHGARDEN REAL ESTATE - Open Sun, 12 to 2pmNew
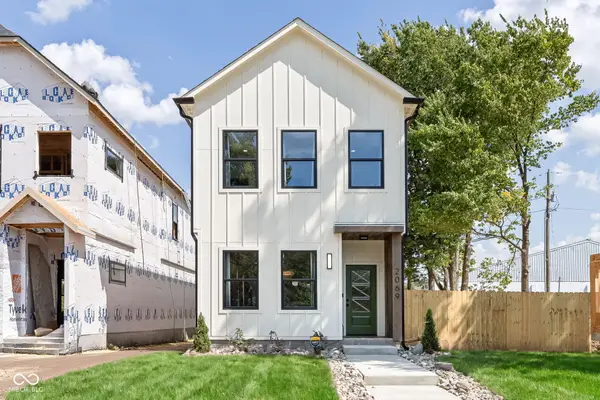 $469,900Active3 beds 3 baths1,812 sq. ft.
2069 Yandes, Indianapolis, IN 46202
MLS# 22124766Listed by: TRUEBLOOD REAL ESTATE - New
 $125,000Active3 beds 2 baths1,535 sq. ft.
8705 E 45th, Indianapolis, IN 46226
MLS# 22124817Listed by: SHEEPSHEDS, LLC - Open Sun, 1 to 3pmNew
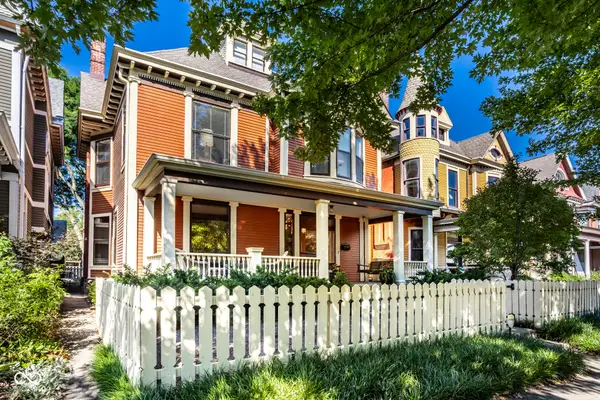 $975,000Active5 beds 4 baths5,312 sq. ft.
1928 N Delaware Street, Indianapolis, IN 46202
MLS# 22124952Listed by: F.C. TUCKER COMPANY - New
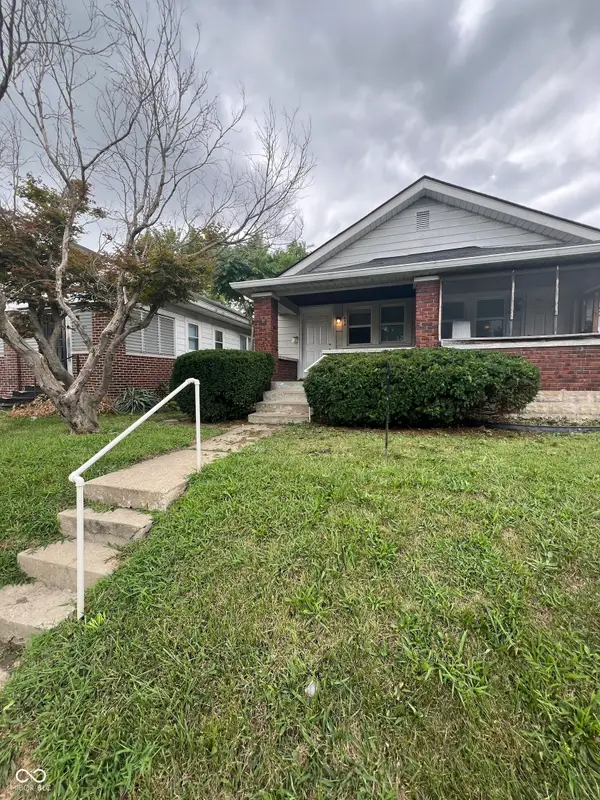 $145,000Active-- beds -- baths
854-856 N Bradley Avenue, Indianapolis, IN 46201
MLS# 22124968Listed by: WILMOTH GROUP - New
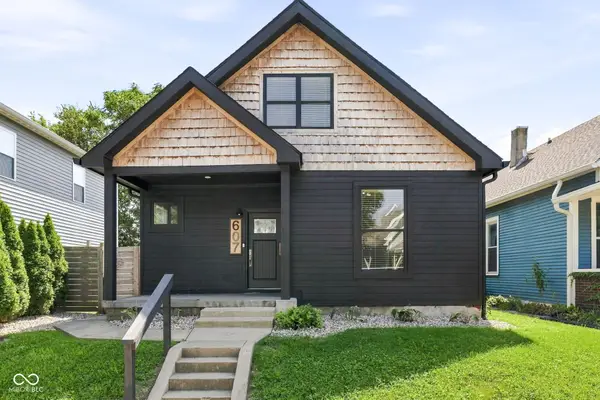 $295,000Active4 beds 2 baths1,676 sq. ft.
607 Orange Street, Indianapolis, IN 46203
MLS# 22122263Listed by: @PROPERTIES


Protect your home and budget from life's surprises with an Assurant Home Warranty, backed by a partner that supports you through every step of homeownership. Explore Plans.
© 2026 Better Homes and Gardens Real Estate LLC. An Anywhere Real Estate company. All rights reserved. Better Homes and Gardens® Real Estate is a registered trademark owned by Meredith Operations Corporation, licensed to Better Homes and Gardens Real Estate LLC and used with permission. Better Homes and Gardens Real Estate LLC fully supports the principles of the Fair Housing Act and the Equal Opportunity Act. Listing information is deemed reliable but is not guaranteed accurate.
Each office is independently owned and operated.
Any services or products provided by third parties are not provided by, affiliated with or related to Better Homes and Gardens Real Estate LLC, or its affiliated companies.