
411 Narcissus Drive, Indianapolis, IN 46227
Local realty services provided by:Better Homes and Gardens Real Estate Gold Key
411 Narcissus Drive,Indianapolis, IN 46227
$275,000
- 4 Beds
- 3 Baths
- 2,265 sq. ft.
- Single family
- Active
Listed by: shawna brooks
Office: keller williams indy metro partners
MLS#:22122323
Source:IN_MIBOR
Price summary
- Price:$275,000
- Price per sq. ft.:$121.41
About this home
OUTSTANDING One Owner Home AVAILABLE NOW in the Ever Popular Hill Valley Subdivision!! Conveniently Located just off of Stop 11, between US 31 and SR 135, this 4 Bedroom / 2.5 Bath Home has been Lovingly Cared For over the Years and Features a Super Huge Kitchen with a Separate Breakfast Nook Area leading to the Backyard, Not one but TWO Pantries, a Spacious Living Room and a Cozy Family Room with a Full Brick Fireplace and even a Separate Dining Room with Gorgeous Hardwood Floors. But let's go back to the Kitchen for a minute . . . TONS of Counter Space and Storage with TWO Appliances Garages and TWO Lazy Susans. The Cabinets are in EXCELLENT Condition -- throw on a New Countertop, maybe get some Second Hand or even New Appliances and this thing is Absolutely Amazing. There's even a little Box Window over the Sink for looking out onto your Gorgeous Yard with Mature Trees . . . as opposed to staring into another Cookie Cutter House right behind you!! Hill Valley is known for Walkable Streets, Kids riding Bikes and Tossing a Football, Neighbors giving a Friendly Wave -- it's truly a Wonderful Place to Call Home!! Upstairs you have 4 Really Good Sized Bedrooms. The Primary has Two Closets and it's Own Private Bath and Shower with Luxury Vinyl Plank Flooring. But Underneath the Carpet in the Bedrooms you will be pleasantly surprised with Gorgeous Original Hardwood Floors!! This Home features an Over-Sized Finished, Side Load Garage with a Convenient Service Door and a New Concrete Driveway, too. All Windows and Doors have been Replaced (Pella Sliding Glass Door) and the Roof appears to be Newer, as well. The Back Yard is Absolutely AMAZAING!! Tons of Mature Trees, Privacy and Plenty of Room to Relax or Entertain Friends and a Great Big Mini Barn, too. This Home is Truly a Diamond in the Rough. Give it some Fresh Paint, New Flooring, New Countertops and you have Instant Equity. ALL Appliances Included, this one Will Not Last -- MUST SEE TODAY!!...
Contact an agent
Home facts
- Year built:1968
- Subdivision & Development:Hill Valley Estates
- Listing ID #:22122323
- Added:1 day(s) ago
- Updated:August 28, 2026 at 04:42 PM
Rooms and interior
- Bedrooms:4
- Total bathrooms:3
- Full bathrooms:2
- Half bathrooms:1
- Dining Description:Breakfast Room, Dining Combo/Kitchen, Formal Dining Room
- Kitchen Description:Dishwasher, Gas Oven, Range Hood, Refrigerator
- Living area:2,265 sq. ft.
Heating and cooling
- Cooling:Central Electric
- Heating:Forced Air
- Central air:Yes
Structure and exterior
- Year built:1968
- Building area:2,265 sq. ft.
- Lot area:0.35 Acres
- Lot Features:Curbs, Mature Trees
- Construction Materials:Brick, Wood Siding
- Exterior Features:Storage
- Foundation Description:Crawl Space
Schools
- High school:Perry Meridian High School
- Middle school:Perry Meridian Middle School
- Elementary school:Douglas MacArthur Elementary Sch
Utilities
- Water:Public Water
Finances and disclosures
- Price:$275,000
- Price per sq. ft.:$121.41
Features and amenities
- Appliances:Refrigerator
- Amenities:Attic Pull Down Stairs
Parking
- Parking description:Finished Garage, Garage Door Opener, Service Door
- Garage:Yes
- Garage spaces:2
New listings near 411 Narcissus Drive
- New
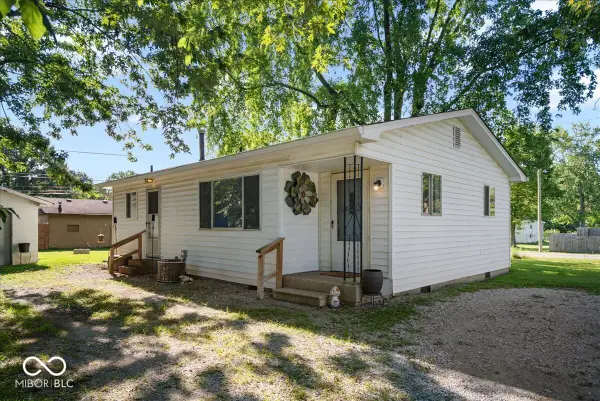 $155,000Active2 beds 1 baths822 sq. ft.
4235 S Biltmore Avenue, Indianapolis, IN 46221
MLS# 22116577Listed by: EBEYER REALTY, LLC - New
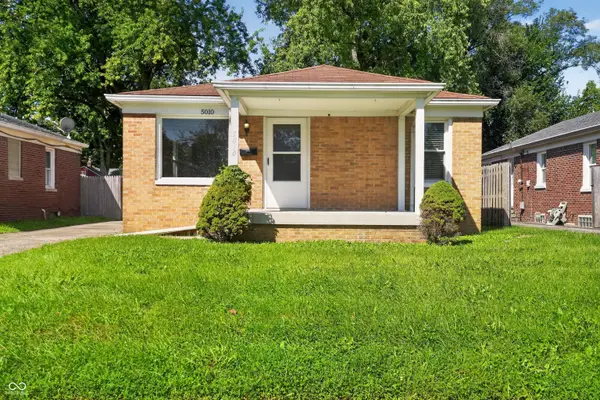 $214,900Active2 beds 1 baths884 sq. ft.
5010 Hillside Avenue, Indianapolis, IN 46205
MLS# 22118397Listed by: TRELORA REALTY - New
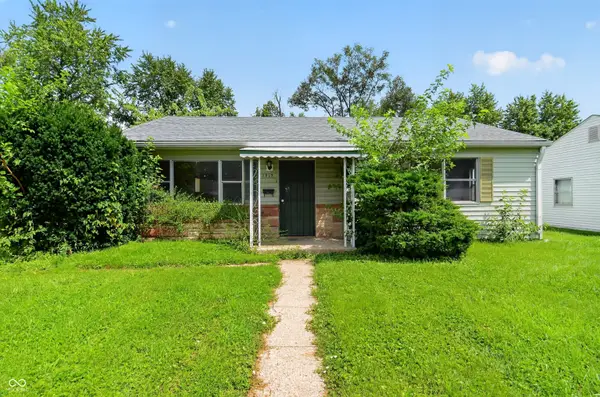 $124,900Active3 beds 2 baths1,407 sq. ft.
2819 Sangster Avenue, Indianapolis, IN 46218
MLS# 22120201Listed by: TRELORA REALTY - New
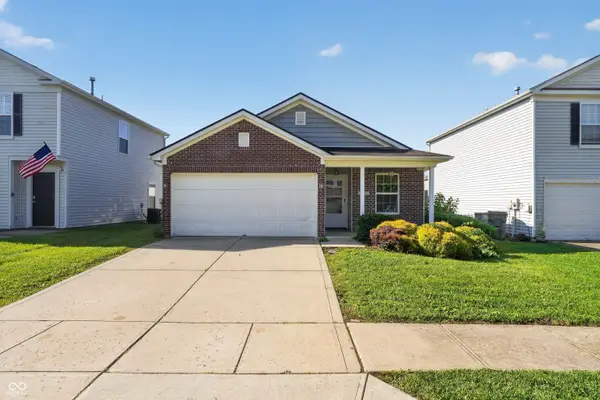 $194,900Active4 beds 2 baths1,362 sq. ft.
11311 Cuyahoga Drive, Indianapolis, IN 46235
MLS# 22120306Listed by: TRELORA REALTY - New
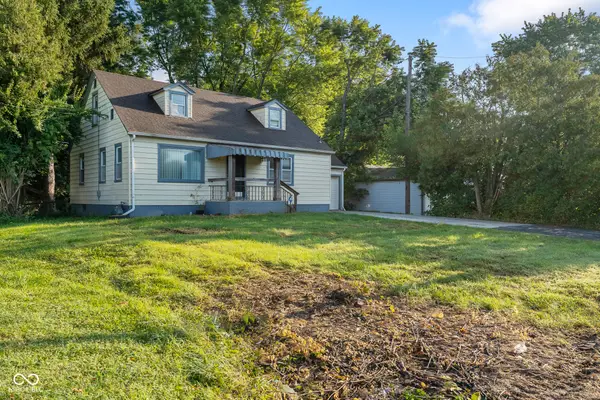 $185,000Active3 beds 2 baths1,520 sq. ft.
8640 Mcgaughey, Indianapolis, IN 46239
MLS# 22120339Listed by: CRESTPOINT REAL ESTATE - New
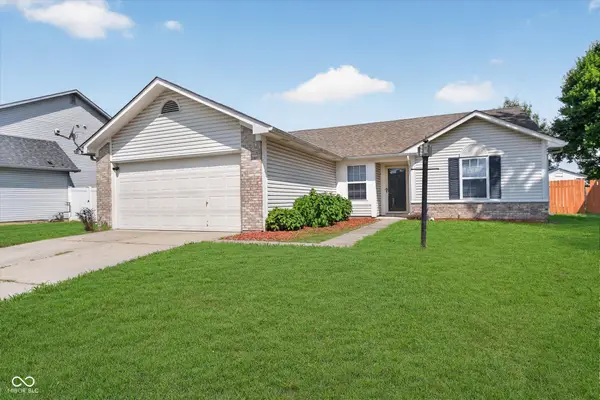 $235,000Active3 beds 2 baths1,216 sq. ft.
5742 Ashcroft Drive, Indianapolis, IN 46221
MLS# 22120792Listed by: HONOR REALTY LLC - New
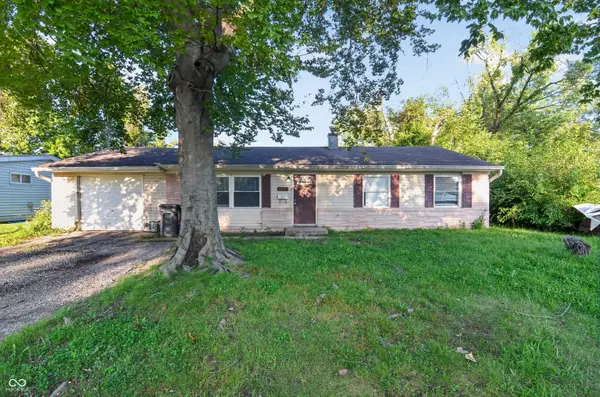 $159,900Active5 beds 2 baths1,582 sq. ft.
4439 N Campbell Avenue, Indianapolis, IN 46226
MLS# 22120887Listed by: TRELORA REALTY - New
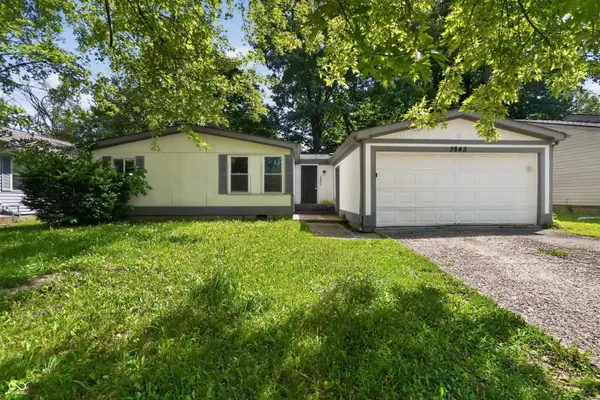 $119,900Active3 beds 1 baths1,392 sq. ft.
3843 Ireland Drive, Indianapolis, IN 46235
MLS# 22121114Listed by: TRELORA REALTY - New
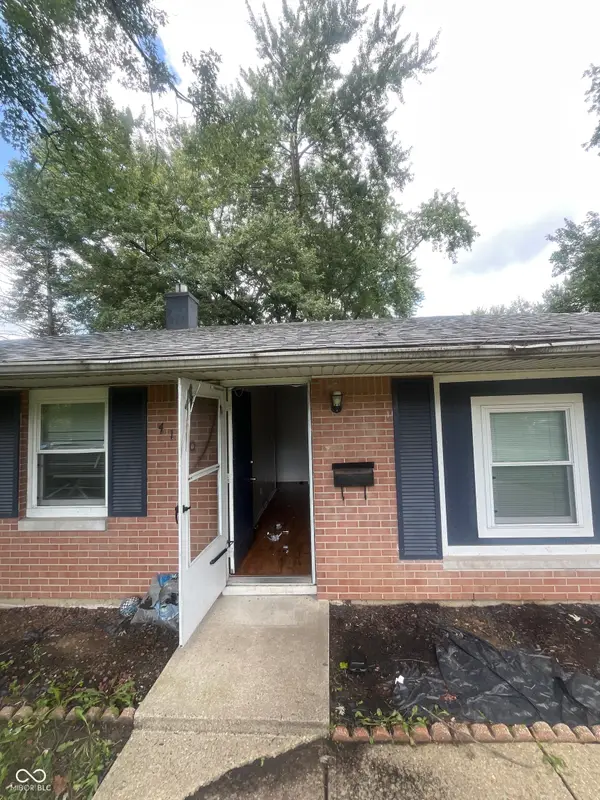 $149,900Active3 beds 1 baths1,428 sq. ft.
4110 Mellis Court, Indianapolis, IN 46235
MLS# 22122005Listed by: TRELORA REALTY - New
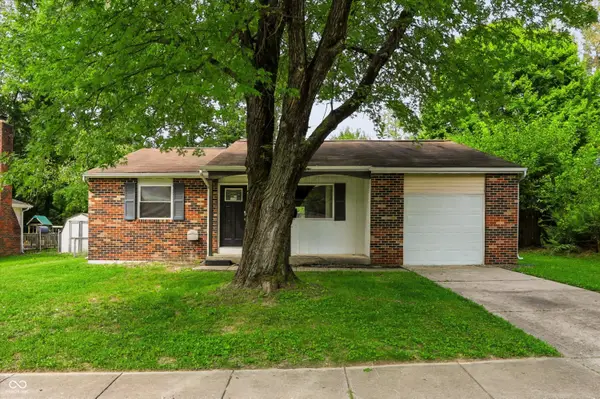 $210,000Active4 beds 2 baths1,192 sq. ft.
6864 Cordova Drive, Indianapolis, IN 46221
MLS# 22122311Listed by: KELLER WILLIAMS INDY METRO PARTNERS


Protect your home and budget from life's surprises with an Assurant Home Warranty, backed by a partner that supports you through every step of homeownership. Explore Plans.
© 2026 Better Homes and Gardens Real Estate LLC. An Anywhere Real Estate company. All rights reserved. Better Homes and Gardens® Real Estate is a registered trademark owned by Meredith Operations Corporation, licensed to Better Homes and Gardens Real Estate LLC and used with permission. Better Homes and Gardens Real Estate LLC fully supports the principles of the Fair Housing Act and the Equal Opportunity Act. Listing information is deemed reliable but is not guaranteed accurate.
Each office is independently owned and operated.
Any services or products provided by third parties are not provided by, affiliated with or related to Better Homes and Gardens Real Estate LLC, or its affiliated companies.