
4110 N Park Avenue, Indianapolis, IN 46205
Local realty services provided by:Better Homes and Gardens Real Estate Gold Key
4110 N Park Avenue,Indianapolis, IN 46205
$485,000
- 3 Beds
- 3 Baths
- - sq. ft.
- Single family
- Sold
Listed by: alice steppe
Office: real broker, llc.
MLS#:22103780
Source:IN_MIBOR
Sorry, we are unable to map this address
Price summary
- Price:$485,000
About this home
You will not be disappointed in this wonderful Arts and Crafts style home, built in 1915, with many renovations and upgrades for today's living standards! Beautiful porch with swing, which is the length of the front of the home, allowing you to enjoy morning coffee or watch the fireflies come out at night! This home is welcoming with a boot bench in the foyer, finished basement, three bedrooms and 2.5 baths! Large kitchen that flows to formal dining room, loads of cabinets, with plumbing, electrical, hvac, roof, most windows, baths all remodeled in 2011. Hardwoods throughout the main level of the home. The garage has shelving, a work bench, garage door opener and service door and accessed via the alley behind the home, with additional parking on apron of garage. First floor has a den/bonus room with sliding door that leads to the deck, a half bath and laundry. Sewer line was replaced in 2016, with plumbing access in southeast corner of front yard. New rear fencing and water heater in 2026. Great walkability with sidewalks on every street....walk to St Joan of Arc French Market in September, FreshTime Market, restaurants at 46th/52nd and College and local pocket parks and city parks!...
Contact an agent
Home facts
- Year built:1915
- Subdivision & Development:Northern Heights
- Listing ID #:22103780
- Added:87 day(s) ago
- Updated:August 24, 2026 at 07:16 AM
Rooms and interior
- Bedrooms:3
- Total bathrooms:3
- Full bathrooms:2
- Half bathrooms:1
- Flooring:Hardwood Floors
- Dining Description:Dining Combo/Kitchen
- Kitchen Description:Dishwasher, Disposal, Gas Oven, Microwave, Refrigerator, Wine Cooler
- Basement:Yes
- Basement Description:Basement, Storage Space
Heating and cooling
- Cooling:Central Electric
- Heating:Forced Air
- Central air:Yes
Structure and exterior
- Year built:1915
- Lot Features:Curbs, Mature Trees, Sidewalks, Street Lights
- Architectural Style:Bungalow, Craftsman
- Construction Materials:Vinyl With Brick, Wood Siding
- Foundation Description:Block, Full
Schools
- High school:Shortridge High School
Utilities
- Water:Public Water
Finances and disclosures
- Price:$485,000
Features and amenities
- Appliances:Microwave, Refrigerator, Smoke Alarm
- Laundry features:Laundry in Unit
- Amenities:Attic Access, Radon System, Sump Pump, Wood Work Painted
Parking
- Parking description:Garage Door Opener, Service Door
- Garage:Yes
- Garage spaces:2
New listings near 4110 N Park Avenue
- New
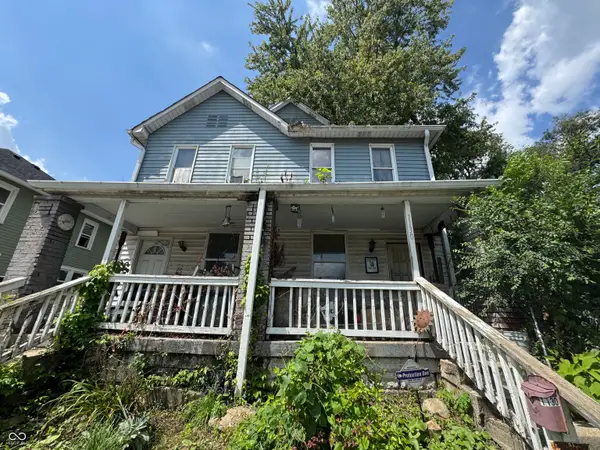 Listed by BHGRE$100,000Active6 beds 3 baths2,352 sq. ft.
1130 Saint Paul Street, Indianapolis, IN 46203
MLS# 22121760Listed by: BETTER HOMES AND GARDENS REAL ESTATE GOLD KEY - New
 $215,000Active3 beds 1 baths1,716 sq. ft.
3425 Tiffany Drive, Indianapolis, IN 46226
MLS# 22121938Listed by: LIBERTAD REAL ESTATE CO., LLC - New
 $249,900Active3 beds 3 baths1,972 sq. ft.
12029 E 12029 E Washington Street, Indianapolis, IN 46229
MLS# 202634531Listed by: BROOKS REAL ESTATE SERVICES - New
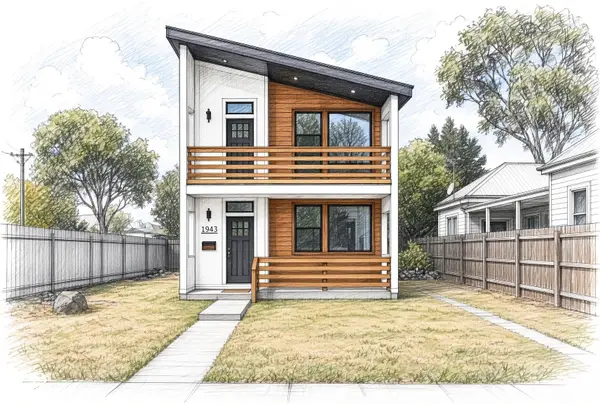 $515,000Active4 beds 3 baths2,173 sq. ft.
1943 N College Avenue, Indianapolis, IN 46202
MLS# 22121860Listed by: EXP REALTY, LLC - New
 $650,000Active5 beds 2 baths2,839 sq. ft.
7518 E 1075 N, Indianapolis, IN 46259
MLS# 22121279Listed by: EVER REAL ESTATE, LLC - New
 $70,000Active0.12 Acres
2926 Ruckle Street, Indianapolis, IN 46205
MLS# 22121868Listed by: @PROPERTIES - New
 $230,000Active4 beds 3 baths1,990 sq. ft.
5305 Bluff View Drive, Indianapolis, IN 46217
MLS# 844230Listed by: KERI HIR - New
 $630,000Active3 beds 3 baths1,972 sq. ft.
4123 N Illinois Street, Indianapolis, IN 46208
MLS# 22121861Listed by: EXP REALTY, LLC - New
 $249,999Active4 beds 2 baths1,995 sq. ft.
3570 Decamp Drive, Indianapolis, IN 46226
MLS# 22121082Listed by: EPIQUE INC - New
 $315,000Active4 beds 3 baths1,928 sq. ft.
2152 Gargany Court, Indianapolis, IN 46234
MLS# 22121807Listed by: BERKSHIRE HATHAWAY HOME


Protect your home and budget from life's surprises with an Assurant Home Warranty, backed by a partner that supports you through every step of homeownership. Explore Plans.
© 2026 Better Homes and Gardens Real Estate LLC. An Anywhere Real Estate company. All rights reserved. Better Homes and Gardens® Real Estate is a registered trademark owned by Meredith Operations Corporation, licensed to Better Homes and Gardens Real Estate LLC and used with permission. Better Homes and Gardens Real Estate LLC fully supports the principles of the Fair Housing Act and the Equal Opportunity Act. Listing information is deemed reliable but is not guaranteed accurate.
Each office is independently owned and operated.
Any services or products provided by third parties are not provided by, affiliated with or related to Better Homes and Gardens Real Estate LLC, or its affiliated companies.