
4212 Dahlia Court, Indianapolis, IN 46220
Local realty services provided by:Better Homes and Gardens Real Estate Gold Key
4212 Dahlia Court,Indianapolis, IN 46220
$205,000
- 4 Beds
- 2 Baths
- - sq. ft.
- Townhouse
- Sold
Listed by: carmen corbin
Office: century 21 scheetz
MLS#:22107739
Source:IN_MIBOR
Sorry, we are unable to map this address
Price summary
- Price:$205,000
About this home
This rare 4-bedroom, end unit townhome is move-in ready! Primary bedroom and full bathroom are conveniently located on the main floor, and the secondary bedrooms upstairs are all good sized. Kitchen has lots of counter space, a pantry and a double oven. Adjacent dining area and living room have additional cabinet storage, under stairs storage and lots of natural light. Enjoy time outdoors under the covered patio in back, with new composite deck flooring, a built-in storage shed, and privacy fence with gate. Great for morning coffee or entertaining. Owner has thoughtfully landscaped the perimeter with beautiful flowers, perennials and a stepping stone pathway. Unit has 2 parking spaces under the covered carport (guest parking in the lot out in front). All appliances stay. New roof 2025, HVAC 3 years old, water heater 2 years old. Community pool, clubhouse, playground, tennis court. Convenient location near the Binford Blvd. corridor.
Contact an agent
Home facts
- Year built:1972
- Subdivision & Development:Garden Walk
- Listing ID #:22107739
- Added:49 day(s) ago
- Updated:August 01, 2026 at 07:15 AM
Rooms and interior
- Bedrooms:4
- Total bathrooms:2
- Full bathrooms:2
- Dining Description:Dining Combo/Living Room
- Kitchen Description:Dishwasher, Disposal, Double Oven, Microwave Hood, Refrigerator
Heating and cooling
- Cooling:Central Electric
- Central air:Yes
Structure and exterior
- Year built:1972
- Construction Materials:Brick, Wood Siding
- Exterior Features:Storage Shed
- Foundation Description:Slab
Utilities
- Water:Public Water
Finances and disclosures
- Price:$205,000
Features and amenities
- Appliances:Refrigerator, Washer
- Laundry features:Dryer, Laundry in Unit, Washer
New listings near 4212 Dahlia Court
- New
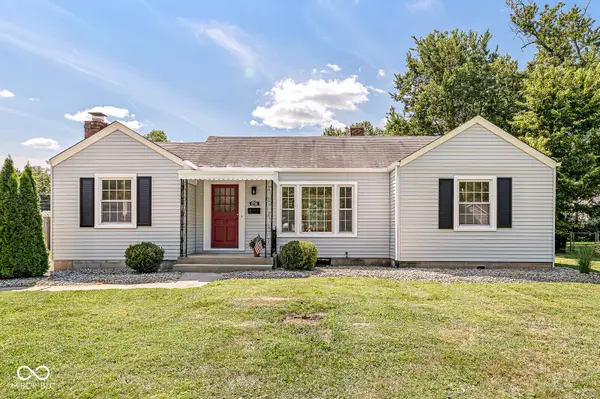 $249,999Active3 beds 1 baths1,128 sq. ft.
6734 Hillside Avenue, Indianapolis, IN 46220
MLS# 22117670Listed by: EXP REALTY LLC - New
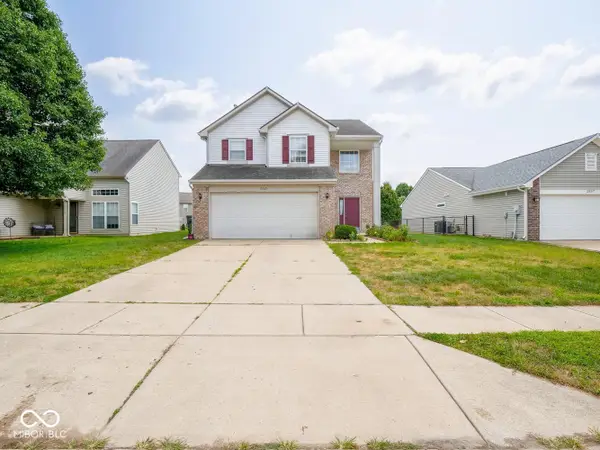 $275,000Active3 beds 3 baths1,940 sq. ft.
2621 Newaygo Drive, Indianapolis, IN 46217
MLS# 22117727Listed by: SHALOM REALTY LLC - New
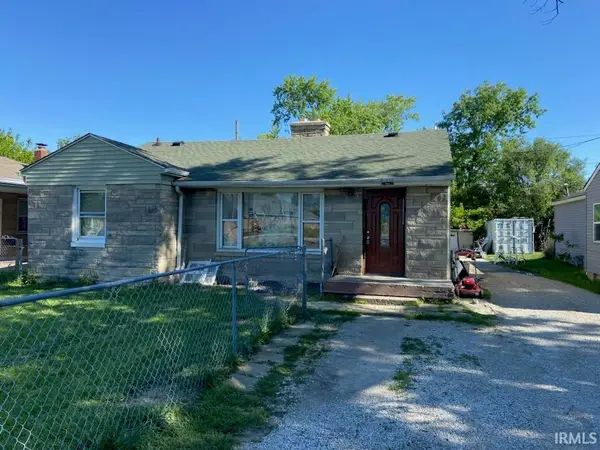 $69,900Active2 beds 1 baths1,040 sq. ft.
5414 E 16th Street, Indianapolis, IN 46218
MLS# 202631157Listed by: VYLLA HOME - New
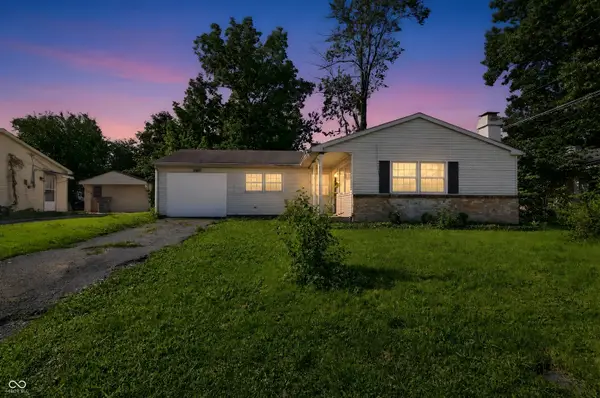 $134,900Active3 beds 1 baths1,230 sq. ft.
7911 E 33rd Street, Indianapolis, IN 46226
MLS# 22114579Listed by: TRELORA REALTY - New
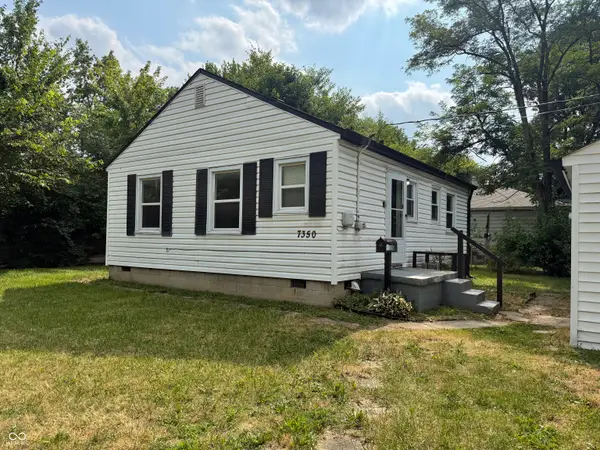 $114,900Active2 beds 1 baths720 sq. ft.
7350 E 46th Street, Indianapolis, IN 46226
MLS# 22114602Listed by: TRELORA REALTY - New
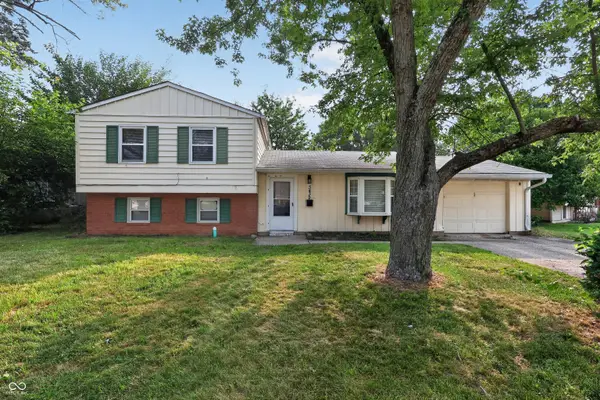 $164,900Active3 beds 2 baths1,726 sq. ft.
3439 N Galeston Avenue, Indianapolis, IN 46235
MLS# 22114845Listed by: TRELORA REALTY - New
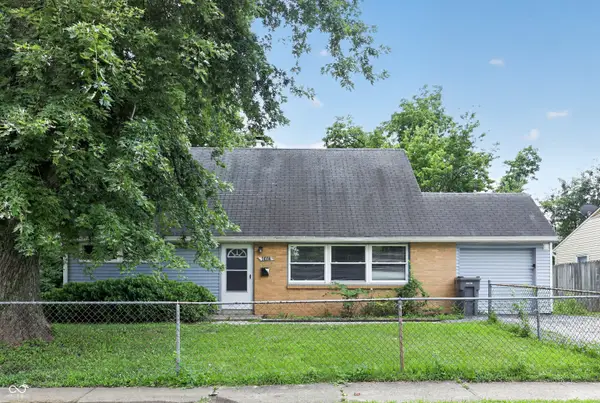 $149,900Active3 beds 2 baths1,924 sq. ft.
6157 E 42nd Street, Indianapolis, IN 46226
MLS# 22116600Listed by: TRELORA REALTY - New
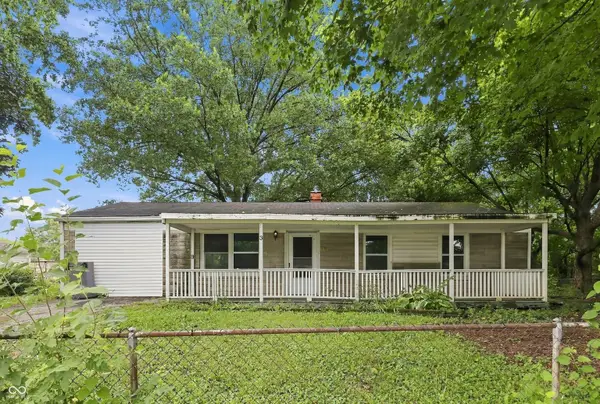 $139,900Active3 beds 1 baths1,392 sq. ft.
3 Fay Court, Indianapolis, IN 46226
MLS# 22116631Listed by: TRELORA REALTY - New
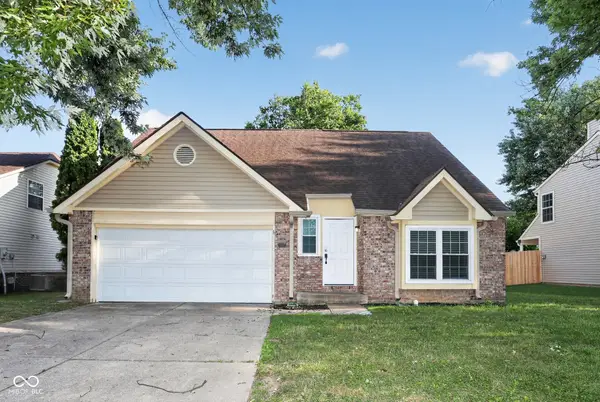 $249,900Active4 beds 3 baths1,686 sq. ft.
10165 Park Stream Drive, Indianapolis, IN 46229
MLS# 22116960Listed by: ENTERA REALTY - New
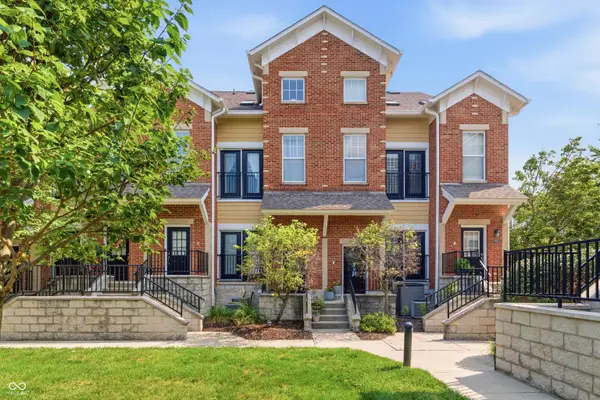 $345,000Active2 beds 2 baths1,946 sq. ft.
1121 Reserve Way, Indianapolis, IN 46220
MLS# 22117543Listed by: HOOSIER, REALTORS


Protect your home and budget from life's surprises with an Assurant Home Warranty, backed by a partner that supports you through every step of homeownership. Explore Plans.
© 2026 Better Homes and Gardens Real Estate LLC. An Anywhere Real Estate company. All rights reserved. Better Homes and Gardens® Real Estate is a registered trademark owned by Meredith Operations Corporation, licensed to Better Homes and Gardens Real Estate LLC and used with permission. Better Homes and Gardens Real Estate LLC fully supports the principles of the Fair Housing Act and the Equal Opportunity Act. Listing information is deemed reliable but is not guaranteed accurate.
Each office is independently owned and operated.
Any services or products provided by third parties are not provided by, affiliated with or related to Better Homes and Gardens Real Estate LLC, or its affiliated companies.