
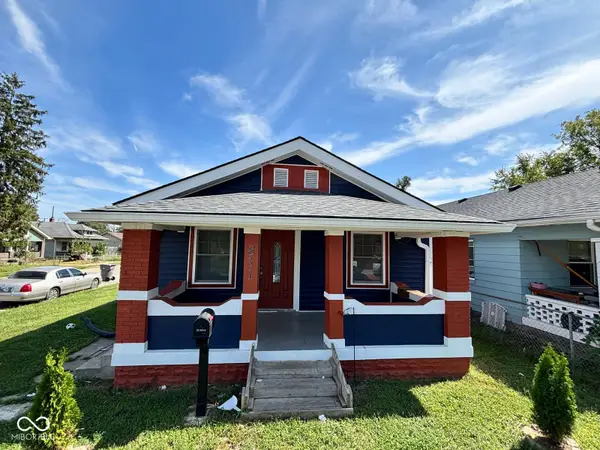
4221 N Sheridan Avenue, Indianapolis, IN 46226
Local realty services provided by:Better Homes and Gardens Real Estate Gold Key
4221 N Sheridan Avenue,Indianapolis, IN 46226
$104,900
- 4 Beds
- 1 Baths
- 1,285 sq. ft.
- Single family
- Active
Listed by: samuel nieves-montanez
Office: trelora realty
MLS#:22113308
Source:IN_MIBOR | Licensed in Indiana
Price summary
- Price:$104,900
- Price per sq. ft.:$81.63
About this home
Solid mid-century ranch style home situated on an expansive 0.33-acre corner lot in Lawrence Township. Featuring a functional single-level floor plan, this property offers 4 bedrooms, 1 bathroom, and 1,285 square feet of livable interior space. The layout includes a spacious primary bedroom footprint, a central living area with natural light, and a dedicated kitchen/dining zone. Equipped with a central cooling system and gas forced-air heating. Exterior features off-street parking and a substantial yard footprint with mature trees. Conveniently located with straightforward access to local transit, parks, and downtown Indianapolis corridors.
Contact an agent
Home facts
- Year built:1957
- Subdivision & Development:Vernon Acres
- Listing ID #:22113308
- Added:56 day(s) ago
- Updated:September 19, 2026 at 01:07 AM
Rooms and interior
- Bedrooms:4
- Total bathrooms:1
- Full bathrooms:1
- Dining Description:Dining Combo/Living Room
- Kitchen Description:Electric Oven, Range Hood, Refrigerator
- Living area:1,285 sq. ft.
Heating and cooling
- Heating:Baseboard, Electric, Forced Air
Structure and exterior
- Year built:1957
- Building area:1,285 sq. ft.
- Lot area:0.23 Acres
- Lot Features:Mature Trees, Sidewalks, Storm Sewer, Street Lights
- Architectural Style:Ranch
- Construction Materials:Wood Siding
- Foundation Description:Slab
Utilities
- Water:Public Water
Finances and disclosures
- Price:$104,900
- Price per sq. ft.:$81.63
Features and amenities
- Appliances:Refrigerator
New listings near 4221 N Sheridan Avenue
- New
 $413,000Active6 beds 5 baths3,596 sq. ft.
6436 Speights Drive, Indianapolis, IN 46278
MLS# 22126413Listed by: DAVIS REALTY GROUP - New
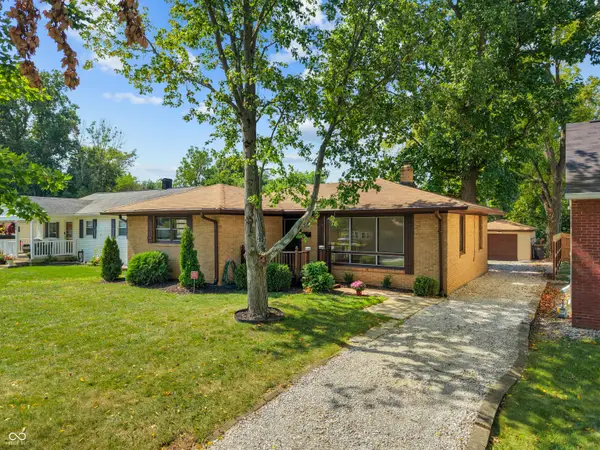 $210,000Active3 beds 2 baths2,122 sq. ft.
400 N Eaton Avenue, Indianapolis, IN 46219
MLS# 22127039Listed by: EVER REAL ESTATE, LLC - New
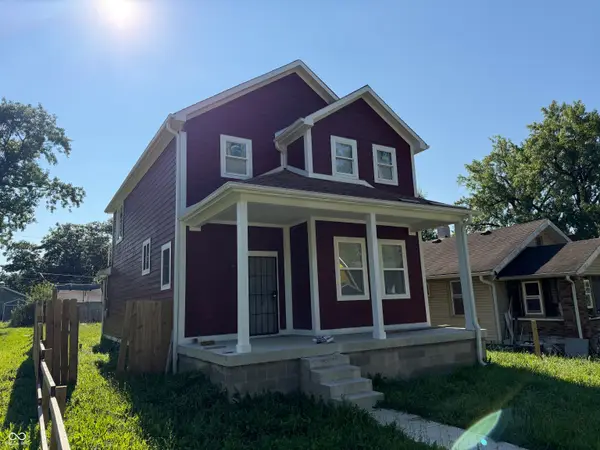 $214,900Active3 beds 3 baths1,840 sq. ft.
2425 N Dearborn Street, Indianapolis, IN 46218
MLS# 22123935Listed by: SCOTT ESTATES - Open Sat, 2 to 4pmNew
 $1,099,000Active5 beds 4 baths4,852 sq. ft.
8385 N Illinois Street, Indianapolis, IN 46260
MLS# 22126698Listed by: F.C. TUCKER COMPANY - New
 $65,900Active0.12 Acres
119 E 36th Street, Indianapolis, IN 46205
MLS# 22125949Listed by: HOME BOUND REAL ESTATE LLC - New
 $199,900Active2 beds 1 baths1,056 sq. ft.
4135 Bowman Avenue, Indianapolis, IN 46227
MLS# 22126657Listed by: KELLER WILLIAMS INDY METRO PARTNERS - New
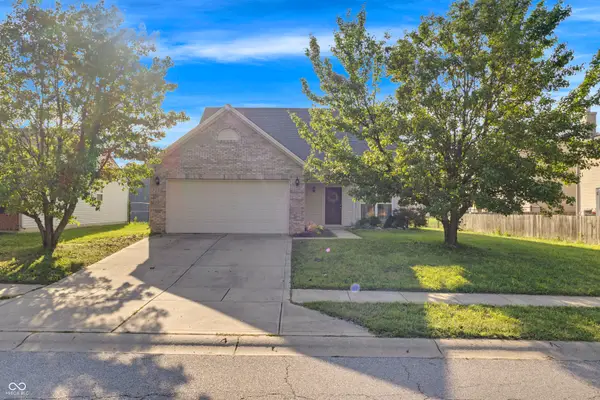 $289,000Active3 beds 3 baths1,904 sq. ft.
7350 Pipestone Drive, Indianapolis, IN 46217
MLS# 22126763Listed by: F.C. TUCKER COMPANY - Open Sun, 12 to 2pmNew
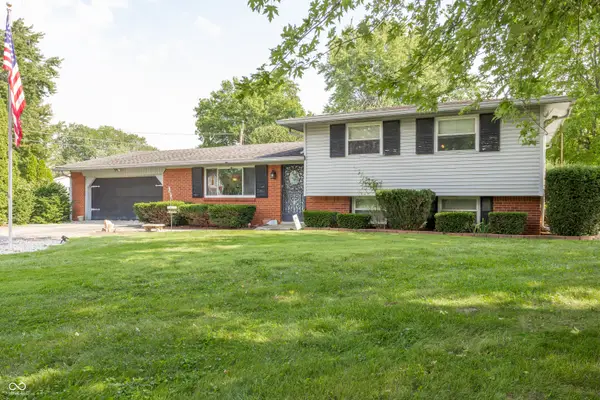 $225,000Active4 beds 2 baths1,886 sq. ft.
1701 N Harbison Avenue, Indianapolis, IN 46219
MLS# 22126929Listed by: @PROPERTIES - New
 $169,900Active3 beds 1 baths1,521 sq. ft.
831 N Centennial Street, Indianapolis, IN 46222
MLS# 22127002Listed by: CARPENTER, REALTORS - New
 $120,000Active3 beds 1 baths
4502 N Dearborn Street, Indianapolis, IN 46205
MLS# 845556Listed by: BROKERWORKS GROUP


Protect your home and budget from life's surprises with an Assurant Home Warranty, backed by a partner that supports you through every step of homeownership. Explore Plans.
© 2026 Better Homes and Gardens Real Estate LLC. An Anywhere Real Estate company. All rights reserved. Better Homes and Gardens® Real Estate is a registered trademark owned by Meredith Operations Corporation, licensed to Better Homes and Gardens Real Estate LLC and used with permission. Better Homes and Gardens Real Estate LLC fully supports the principles of the Fair Housing Act and the Equal Opportunity Act. Listing information is deemed reliable but is not guaranteed accurate.
Each office is independently owned and operated.
Any services or products provided by third parties are not provided by, affiliated with or related to Better Homes and Gardens Real Estate LLC, or its affiliated companies.