
4345 Trace Wood Court, Indianapolis, IN 46254
Local realty services provided by:Better Homes and Gardens Real Estate Gold Key
Listed by: pearl douglas
Office: f.c. tucker company
MLS#:22124969
Source:IN_MIBOR | Licensed in Indiana
Price summary
- Price:$239,000
- Price per sq. ft.:$127.67
About this home
This 1,872 sq. ft. home in Pike Township is ready for your next chapter. The large open living and dual dining area features soaring ceilings, creating an expansive atmosphere perfect for hosting or relaxing. The kitchen offers ample cabinet and counter space, stainless steel appliances, and a large side island adjacent to the dining room, ideal for entertaining. The main level also includes a half bath, an open foyer with a coat closet, and a dedicated laundry room equipped with a full side-by-side washer and dryer. Upstairs, you'll find a spacious loft area that overlooks the living room, enhancing the home's overall feel. The master bedroom includes a beautiful en suite bathroom and a large walk-in closet. There are two additional bedrooms with ample closet space and a full bathroom. The backyard features a large private deck and a full privacy fence, perfect for pets or large gatherings. Recent upgrades include a roof (less than one year old), furnace (four years old), AC unit (four years old), and water heater (three years old)...
Contact an agent
Home facts
- Year built:2001
- Subdivision & Development:Eagle Trace Village
- Listing ID #:22124969
- Added:57 day(s) ago
- Updated:November 13, 2026 at 04:49 PM
Rooms and interior
- Bedrooms:3
- Total bathrooms:3
- Full bathrooms:2
- Half bathrooms:1
- Dining Description:Dining Combo/Great Room
- Kitchen Description:Dishwasher, Disposal, Electric Cooktop, Electric Oven, Range Hood, Refrigerator
- Living area:1,872 sq. ft.
Heating and cooling
- Cooling:Central Electric
- Heating:Electric, Forced Air
- Central air:Yes
Structure and exterior
- Year built:2001
- Building area:1,872 sq. ft.
- Lot area:0.1 Acres
- Construction Materials:Brick, Vinyl With Brick
- Exterior Features:Fire Pit, Storage Shed
- Foundation Description:Slab
Utilities
- Water:Public Water
Finances and disclosures
- Price:$239,000
- Price per sq. ft.:$127.67
Features and amenities
- Appliances:Refrigerator, Washer, Water Heater
- Laundry features:Common Laundry, Dryer, Washer
- Amenities:Attic Access
Parking
- Garage:Yes
- Garage spaces:2
New listings near 4345 Trace Wood Court
- Coming Soon
 $395,000Coming Soon4 beds 3 baths2,460 sq. ft.
4047 E 42nd Street, Indianapolis, IN 46226
MLS# 22134906Listed by: F.C. TUCKER COMPANY - Coming Soon
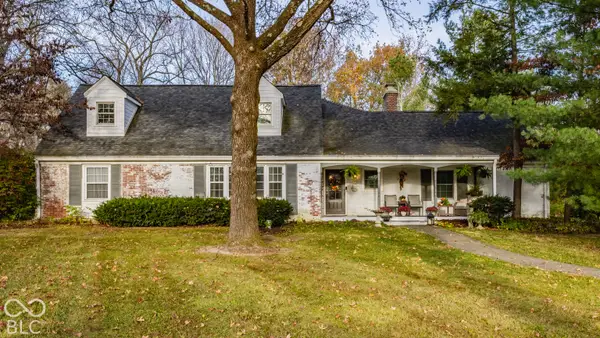 $650,000Coming Soon5 beds 3 baths2,706 sq. ft.
858 Meadowbrook Court, Indianapolis, IN 46240
MLS# 22135202Listed by: F.C. TUCKER COMPANY - Coming Soon
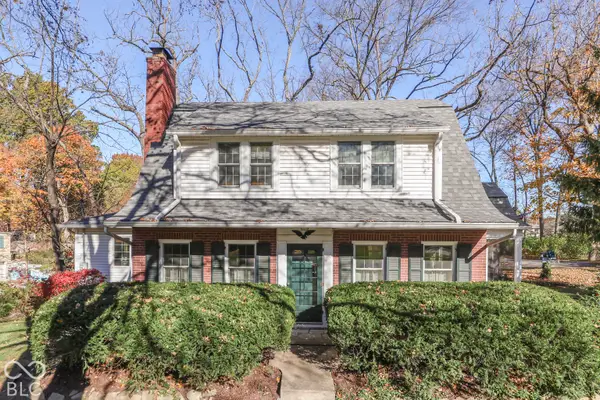 $379,000Coming Soon3 beds 3 baths2,295 sq. ft.
946 Tulip Drive, Indianapolis, IN 46227
MLS# 22132917Listed by: CENTURY 21 SCHEETZ - Coming Soon
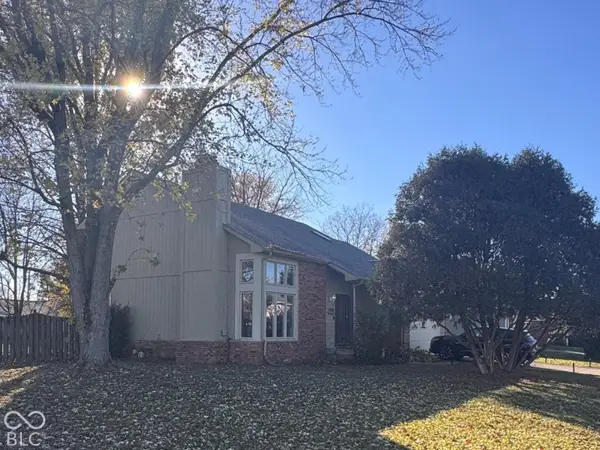 $349,000Coming Soon3 beds 3 baths1,864 sq. ft.
11729 Sterrett Boulevard, Indianapolis, IN 46236
MLS# 22117093Listed by: AXEN REALTY LLC - Coming Soon
 $215,000Coming Soon2 beds 2 baths2,154 sq. ft.
2766 Lakeshire Lane, Indianapolis, IN 46268
MLS# 22135686Listed by: THE HOME TEAM GROUP REAL ESTATE - Coming Soon
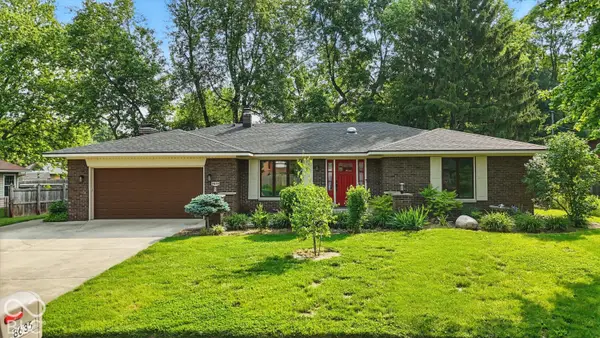 $335,000Coming Soon3 beds 2 baths1,977 sq. ft.
8635 Bishops Lane, Indianapolis, IN 46217
MLS# 22135722Listed by: MARK DIETEL REALTY, LLC - Coming Soon
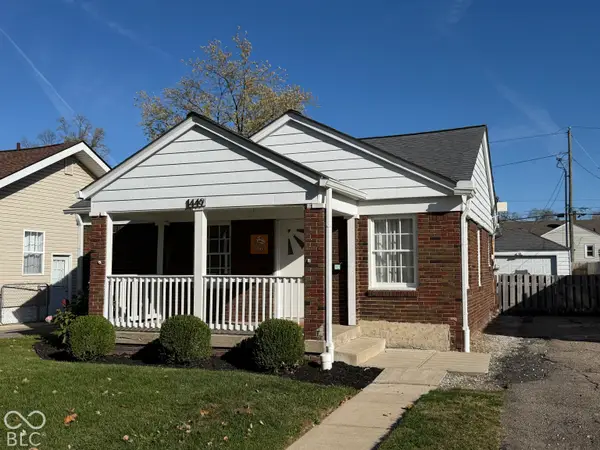 $225,000Coming Soon3 beds 2 baths1,124 sq. ft.
1449 N Bosart Avenue, Indianapolis, IN 46201
MLS# 22125252Listed by: @PROPERTIES - Coming Soon
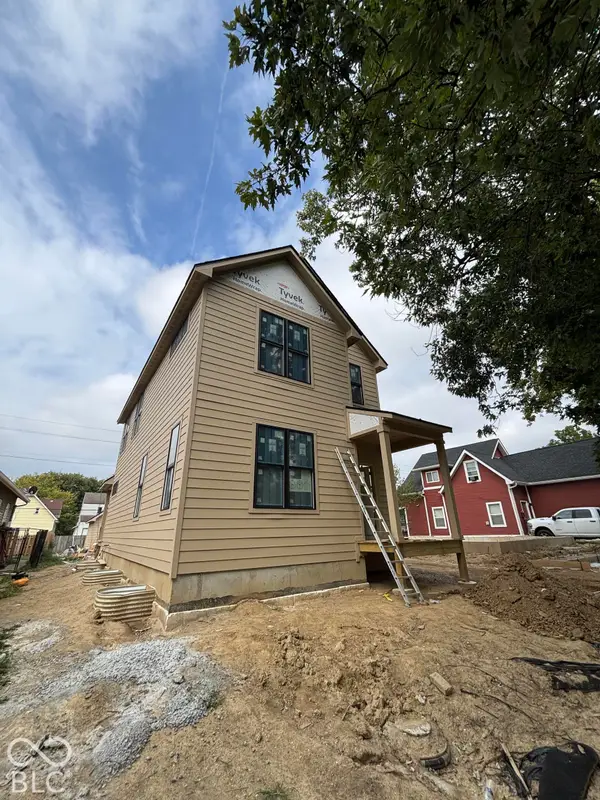 $525,000Coming Soon4 beds 3 baths2,607 sq. ft.
544 Jefferson Avenue, Indianapolis, IN 46201
MLS# 22134361Listed by: EXP REALTY, LLC - Coming Soon
 $699,000Coming Soon4 beds 3 baths3,428 sq. ft.
670 Woodruff Place West Drive, Indianapolis, IN 46201
MLS# 22127838Listed by: F.C. TUCKER COMPANY - Coming Soon
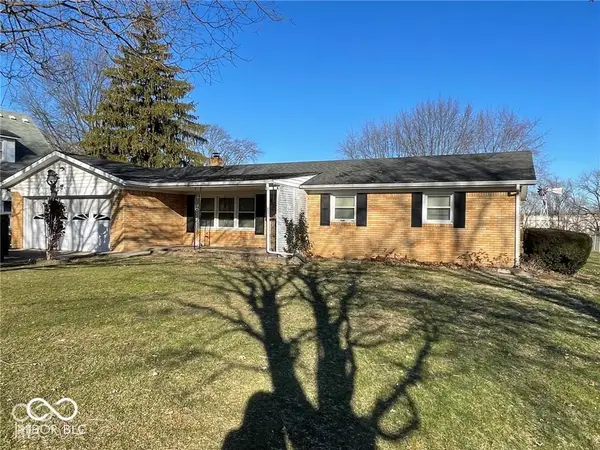 $260,000Coming Soon3 beds 2 baths1,477 sq. ft.
5200 W Morris Street, Indianapolis, IN 46241
MLS# 22134930Listed by: THE STEWART HOME GROUP


Protect your home and budget from life's surprises with an Assurant Home Warranty, backed by a partner that supports you through every step of homeownership. Explore Plans.
© 2026 Better Homes and Gardens Real Estate LLC. An Anywhere Real Estate company. All rights reserved. Better Homes and Gardens® Real Estate is a registered trademark owned by Meredith Operations Corporation, licensed to Better Homes and Gardens Real Estate LLC and used with permission. Better Homes and Gardens Real Estate LLC fully supports the principles of the Fair Housing Act and the Equal Opportunity Act. Listing information is deemed reliable but is not guaranteed accurate.
Each office is independently owned and operated.
Any services or products provided by third parties are not provided by, affiliated with or related to Better Homes and Gardens Real Estate LLC, or its affiliated companies.