
4354 Vestry Place, Indianapolis, IN 46237
Local realty services provided by:Better Homes and Gardens Real Estate Gold Key
4354 Vestry Place,Indianapolis, IN 46237
$230,000
- 3 Beds
- 2 Baths
- 1,410 sq. ft.
- Single family
- Active
Listed by: ben bashal
Office: midland realty group, inc.
MLS#:22118711
Source:IN_MIBOR
Price summary
- Price:$230,000
- Price per sq. ft.:$163.12
About this home
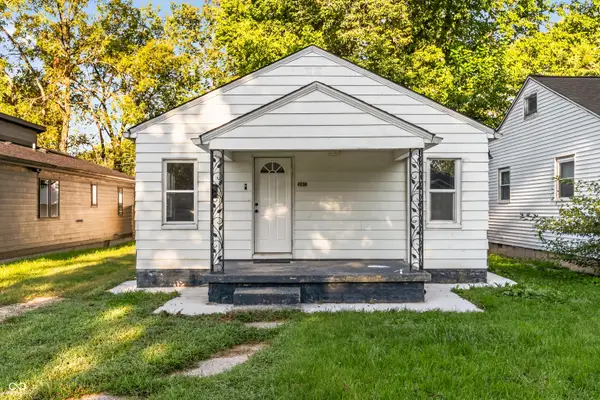
Well cared for ranch in the beautiful Churchman Estates! Covered porch as you enter the open foyer area. Split floor plan offers a secluded large Master Suite including big walk-in closet and bathroom . The family Room has a vaulted ceiling and opens up to a large eat in kitchen. Very low HOA fee for a nice neighborhood. Photos shown without current furniture. On request I can provide photos with current furnishing.
Contact an agent
Home facts
- Year built:1999
- Subdivision & Development:Churchman Estates
- Listing ID #:22118711
- Added:24 day(s) ago
- Updated:August 31, 2026 at 03:32 PM
Rooms and interior
- Bedrooms:3
- Total bathrooms:2
- Full bathrooms:2
- Dining Description:Dining Combo/Kitchen
- Kitchen Description:Dishwasher, Disposal, Electric Oven, Microwave, Microwave Hood, Refrigerator
- Living area:1,410 sq. ft.
Heating and cooling
- Cooling:Central Electric
- Heating:Electric, Forced Air
- Central air:Yes
Structure and exterior
- Year built:1999
- Building area:1,410 sq. ft.
- Lot area:0.22 Acres
- Lot Features:Corner Lot, Mature Trees, Street Lights
- Architectural Style:Ranch
- Construction Materials:Brick, Vinyl With Brick
- Foundation Description:Slab
Schools
- High school:Franklin Central High School
- Elementary school:Thompson Crossing Elementary Sch
Utilities
- Water:Public Water
Finances and disclosures
- Price:$230,000
- Price per sq. ft.:$163.12
Features and amenities
- Appliances:Microwave, Refrigerator, Smoke Alarm, Washer
- Laundry features:Dryer, Washer
- Amenities:Attic Access
Parking
- Garage:Yes
- Garage spaces:2
New listings near 4354 Vestry Place
- New
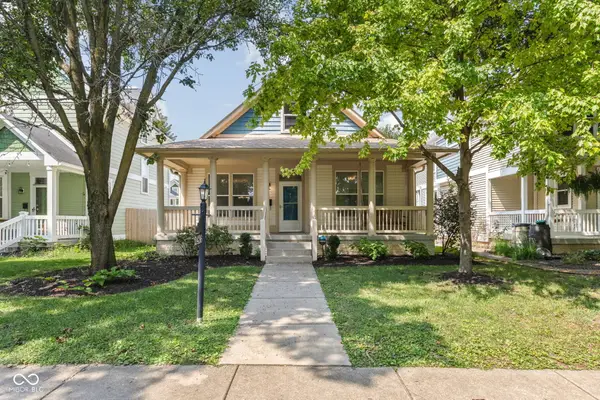 $445,000Active4 beds 4 baths3,355 sq. ft.
2436 N New Jersey Street, Indianapolis, IN 46205
MLS# 22122219Listed by: @PROPERTIES - New
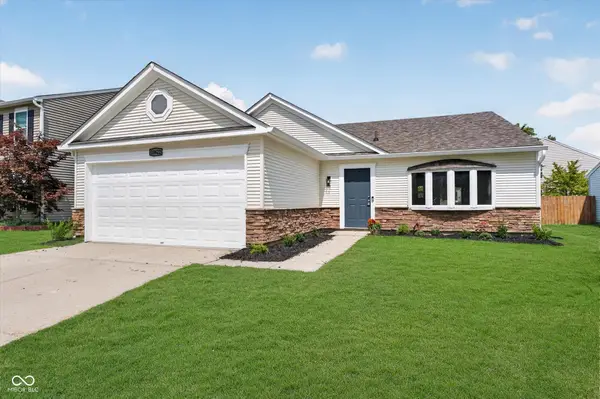 $249,900Active3 beds 2 baths1,505 sq. ft.
10622 Crackling Drive, Indianapolis, IN 46259
MLS# 22123283Listed by: O'BRIEN REAL ESTATE LLC - New
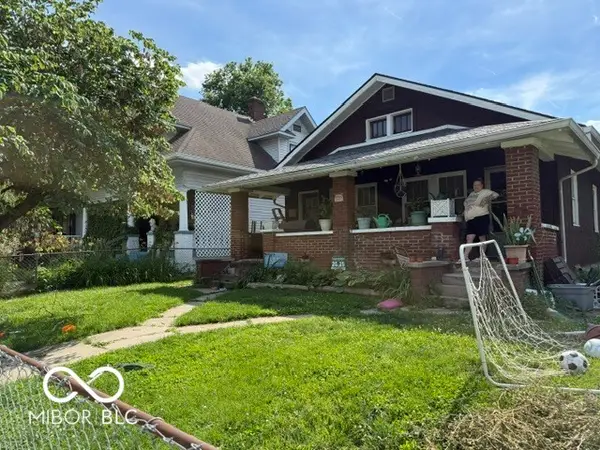 $110,000Active4 beds 2 baths1,404 sq. ft.
1134 N Oakland Avenue, Indianapolis, IN 46201
MLS# 22123069Listed by: REMAX ONE - New
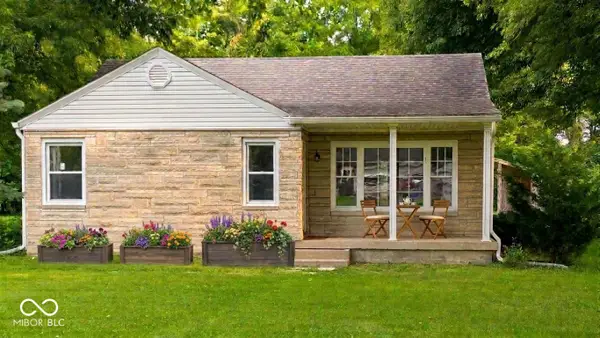 $215,000Active2 beds 1 baths1,370 sq. ft.
6105 Homestead Drive, Indianapolis, IN 46227
MLS# 22123365Listed by: MY AGENT - New
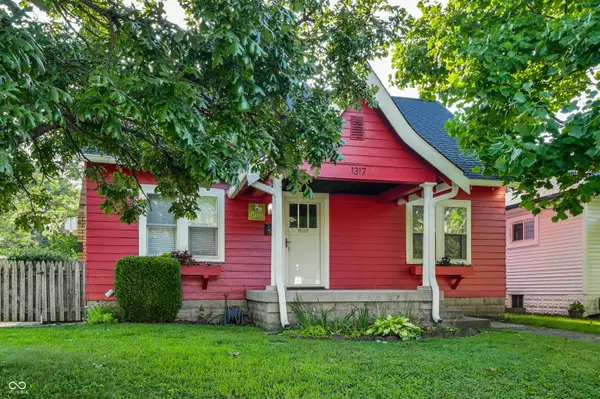 $235,000Active3 beds 2 baths1,727 sq. ft.
1317 Wallace Avenue, Indianapolis, IN 46201
MLS# 22122424Listed by: UNITED REAL ESTATE INDPLS - New
 $295,000Active3 beds 3 baths1,808 sq. ft.
4335 Mulligan Way, Indianapolis, IN 46268
MLS# 22122988Listed by: DW REAL ESTATE GROUP - New
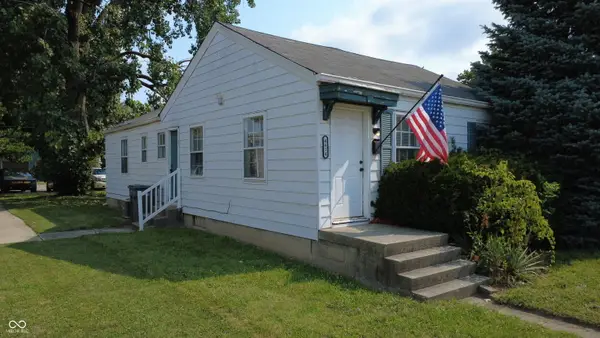 $166,900Active-- beds -- baths
4614 E 16th Street, Indianapolis, IN 46201
MLS# 22123260Listed by: LISTWITHFREEDOM.COM - New
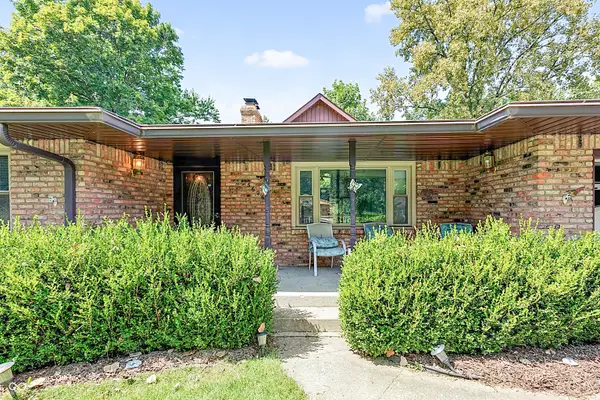 $390,000Active4 beds 3 baths2,392 sq. ft.
5626 Boy Scout Road, Indianapolis, IN 46226
MLS# 22123300Listed by: EXP REALTY, LLC - New
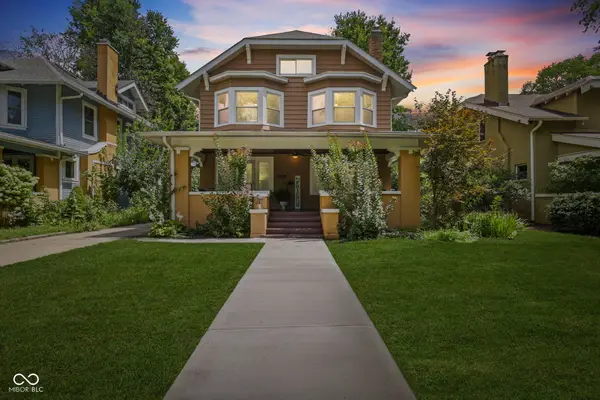 $695,000Active6 beds 4 baths3,286 sq. ft.
4327 Broadway Street, Indianapolis, IN 46205
MLS# 22122098Listed by: HIGHGARDEN REAL ESTATE - New
 $230,000Active2 beds 3 baths1,728 sq. ft.
4230 Norwaldo Avenue, Indianapolis, IN 46205
MLS# 22123308Listed by: ESTANSION GROUP BY BLP


Protect your home and budget from life's surprises with an Assurant Home Warranty, backed by a partner that supports you through every step of homeownership. Explore Plans.
© 2026 Better Homes and Gardens Real Estate LLC. An Anywhere Real Estate company. All rights reserved. Better Homes and Gardens® Real Estate is a registered trademark owned by Meredith Operations Corporation, licensed to Better Homes and Gardens Real Estate LLC and used with permission. Better Homes and Gardens Real Estate LLC fully supports the principles of the Fair Housing Act and the Equal Opportunity Act. Listing information is deemed reliable but is not guaranteed accurate.
Each office is independently owned and operated.
Any services or products provided by third parties are not provided by, affiliated with or related to Better Homes and Gardens Real Estate LLC, or its affiliated companies.