
4381 Village Parkway Circle W #6, Indianapolis, IN 46254
Local realty services provided by:Better Homes and Gardens Real Estate Gold Key
4381 Village Parkway Circle W #6,Indianapolis, IN 46254
$144,950
- 2 Beds
- 2 Baths
- 993 sq. ft.
- Condominium
- Active
Listed by: corina jones, sheila short
Office: your home team
MLS#:22126930
Source:IN_MIBOR | Licensed in Indiana
Price summary
- Price:$144,950
- Price per sq. ft.:$145.97
About this home
Step right up to 4381 Village Parkway CIR W Unit 6 in the Eagle Creek area, where a delightful condominium spanning 993 square feet with a garage is ready to welcome you with open arms! This inviting home, is just begging for your personal touch. Prepare to whip up your culinary masterpieces in the kitchen, a true entertainer's dream. Imagine effortlessly chatting with guests while you prep, thanks to the open plan with the living room. The peninsula is perfect for casual breakfasts or spreading out snacks, and the sleek stainless steel appliances are just waiting to be put to good use. With two bedrooms, you'll have plenty of space for sweet dreams or perhaps even a dedicated office. And with two full updated bathrooms, morning routines will be a breeze. Your own private garage is located right in front of the building. You also have extra storage with an indoor storage unit on the same floor. This charming home with a gorgeous view of the lake has tennis courts, a pool and a clubhouse and is ready for you to move in today. You will be close to bike trails, restaurants, shopping and downtown entertainment. As the new owner, you'll be covered by a 1 year home warranty that covers HVAC, appliances, water heater, plumbing and much more. Come see for yourself and discover the playful possibilities that await!...
Contact an agent
Home facts
- Year built:1990
- Subdivision & Development:The Village At Eagle Creek
- Listing ID #:22126930
- Added:1 day(s) ago
- Updated:September 25, 2026 at 08:42 PM
Rooms and interior
- Bedrooms:2
- Total bathrooms:2
- Full bathrooms:2
- Dining Description:Dining Combo/Kitchen
- Kitchen Description:Dishwasher, Disposal, Electric Oven, Microwave Hood, Refrigerator
- Living area:993 sq. ft.
Heating and cooling
- Cooling:Central Electric
- Heating:Forced Air
- Central air:Yes
Structure and exterior
- Year built:1990
- Building area:993 sq. ft.
- Lot area:0.05 Acres
- Construction Materials:Brick
- Foundation Description:Slab
Schools
- High school:Pike High School
- Middle school:Guion Creek Middle School
- Elementary school:Deer Run Elementary
Utilities
- Water:Public Water
Finances and disclosures
- Price:$144,950
- Price per sq. ft.:$145.97
Features and amenities
- Appliances:Refrigerator
- Laundry features:Laundry in Unit
- Amenities:Laundry, Wood Work Painted
Parking
- Parking description:Common Lot
- Garage:Yes
- Garage spaces:1
New listings near 4381 Village Parkway Circle W #6
 $237,500Pending3 beds 2 baths1,461 sq. ft.
8522 Smithfield Lane, Indianapolis, IN 46237
MLS# 22128250Listed by: KELLER WILLIAMS INDPLS METRO N- New
 $255,000Active3 beds 2 baths1,550 sq. ft.
6102 Terrace Avenue, Indianapolis, IN 46203
MLS# 22127515Listed by: BENNETT REALTY - New
 $149,900Active4 beds 2 baths1,726 sq. ft.
1211 W 30th Street, Indianapolis, IN 46208
MLS# 22127745Listed by: @PROPERTIES - New
 $205,000Active-- beds -- baths
2417 S State Avenue, Indianapolis, IN 46203
MLS# 22127849Listed by: EXP REALTY, LLC - New
 $189,500Active4 beds 1 baths1,200 sq. ft.
4314 E Minnesota Street, Indianapolis, IN 46203
MLS# 22127936Listed by: CITYPLACE REALTY - New
 $289,000Active3 beds 3 baths1,952 sq. ft.
3405 Bodelva Lane, Indianapolis, IN 46228
MLS# 22127753Listed by: @PROPERTIES - New
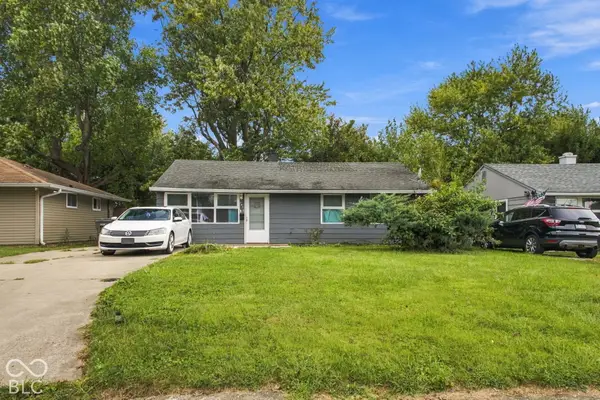 $145,000Active3 beds 1 baths872 sq. ft.
2436 Asbury Street, Indianapolis, IN 46203
MLS# 22127804Listed by: EXP REALTY, LLC - New
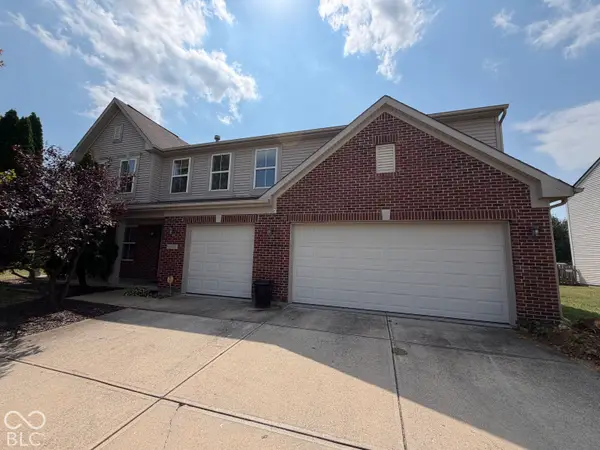 $375,000Active4 beds 3 baths3,237 sq. ft.
10605 Dunes Court, Indianapolis, IN 46239
MLS# 22128224Listed by: OPENDOOR BROKERAGE LLC - New
 $219,900Active4 beds 3 baths1,541 sq. ft.
1212 Topp Creek Drive, Indianapolis, IN 46214
MLS# 22128237Listed by: KLINE PROPERTIES, INC. - New
 $270,000Active4 beds 3 baths2,866 sq. ft.
8351 Exton Road, Indianapolis, IN 46239
MLS# 22128251Listed by: OPENDOOR BROKERAGE LLC


Protect your home and budget from life's surprises with an Assurant Home Warranty, backed by a partner that supports you through every step of homeownership. Explore Plans.
© 2026 Better Homes and Gardens Real Estate LLC. An Anywhere Real Estate company. All rights reserved. Better Homes and Gardens® Real Estate is a registered trademark owned by Meredith Operations Corporation, licensed to Better Homes and Gardens Real Estate LLC and used with permission. Better Homes and Gardens Real Estate LLC fully supports the principles of the Fair Housing Act and the Equal Opportunity Act. Listing information is deemed reliable but is not guaranteed accurate.
Each office is independently owned and operated.
Any services or products provided by third parties are not provided by, affiliated with or related to Better Homes and Gardens Real Estate LLC, or its affiliated companies.