
4383 N Olney Street, Indianapolis, IN 46205
Local realty services provided by:Better Homes and Gardens Real Estate Gold Key
4383 N Olney Street,Indianapolis, IN 46205
$140,000
- 2 Beds
- 1 Baths
- 784 sq. ft.
- Single family
- Active
Listed by: jessica white
Office: exp realty, llc.
MLS#:22119850
Source:IN_MIBOR
Price summary
- Price:$140,000
- Price per sq. ft.:$90.21
About this home
This sweet home sits under mature trees on a big yard, the kind made for garden beds, hammocks, and lazy Sundays. The interior is well cared for and just waiting for someone to make it theirs. Downstairs, a full unfinished basement is a blank canvas for a home gym, studio, or the storage space you always need more of. Out back there's a detached 2-car garage that makes the perfect workshop with lots of room to spread out. Low maintenance with high-potential. Put your name on the mailbox before someone else does!
Contact an agent
Home facts
- Year built:1948
- Subdivision & Development:Fall Creek
- Listing ID #:22119850
- Added:1 day(s) ago
- Updated:August 27, 2026 at 04:38 AM
Rooms and interior
- Bedrooms:2
- Total bathrooms:1
- Full bathrooms:1
- Dining Description:Other Eating Area
- Kitchen Description:Electric Oven, Refrigerator
- Basement:Yes
- Basement Description:Basement, Unfinished
- Living area:784 sq. ft.
Heating and cooling
- Cooling:Central Electric
- Heating:Forced Air
- Central air:Yes
Structure and exterior
- Year built:1948
- Building area:784 sq. ft.
- Lot area:0.2 Acres
- Lot Features:Mature Trees
- Architectural Style:Bungalow
- Foundation Description:Block
Utilities
- Water:Public Water
Finances and disclosures
- Price:$140,000
- Price per sq. ft.:$90.21
Features and amenities
- Appliances:Refrigerator, Smoke Alarm
- Laundry features:Laundry in Unit
- Amenities:Attic Access
Parking
- Garage:Yes
- Garage spaces:2
New listings near 4383 N Olney Street
- New
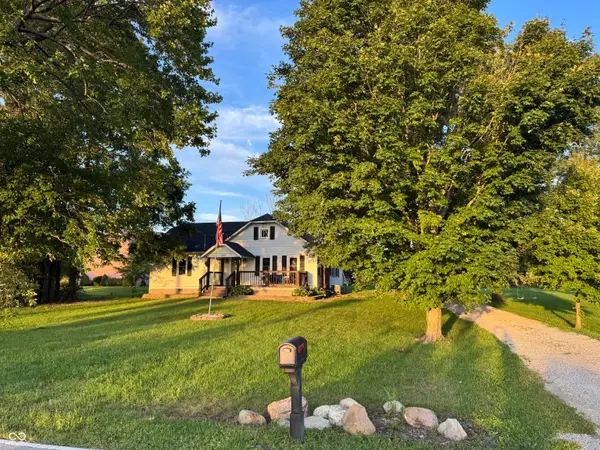 $299,900Active3 beds 2 baths1,378 sq. ft.
1509 S German Church, Indianapolis, IN 46239
MLS# 22113603Listed by: PERFECT PLACE REALTY - New
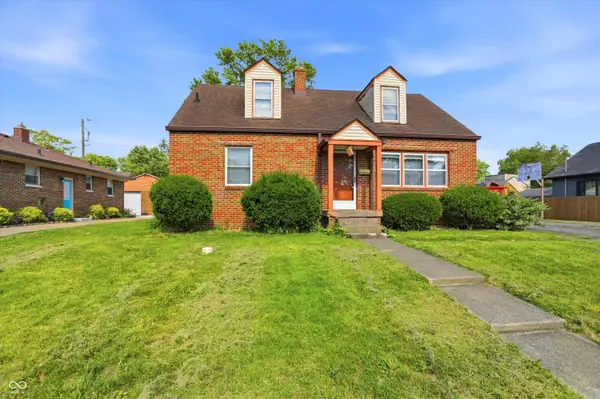 $164,555Active4 beds 3 baths3,032 sq. ft.
1519 Shannon Avenue, Indianapolis, IN 46201
MLS# 22122693Listed by: KELLER WILLIAMS INDY METRO PARTNERS - New
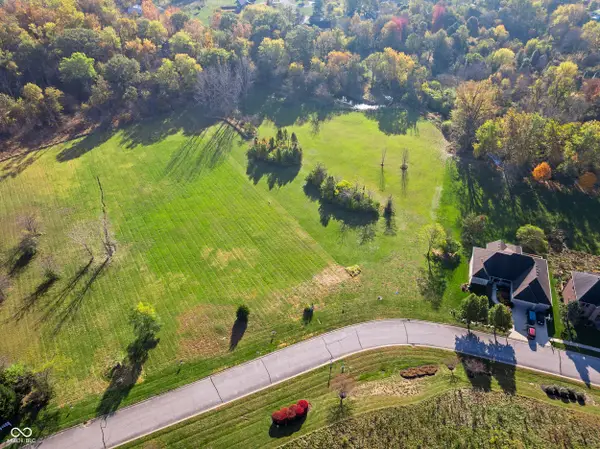 $95,000Active1.28 Acres
1145 Touchstone Drive, Indianapolis, IN 46239
MLS# 22122686Listed by: BROOKSHIRE REALTY - New
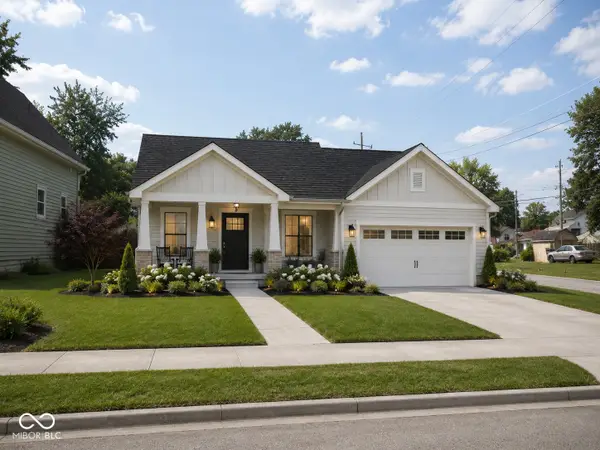 $40,000Active0.13 Acres
1164 N Pershing Avenue, Indianapolis, IN 46222
MLS# 22122184Listed by: THE ELITE ADVANTAGE, INC. - New
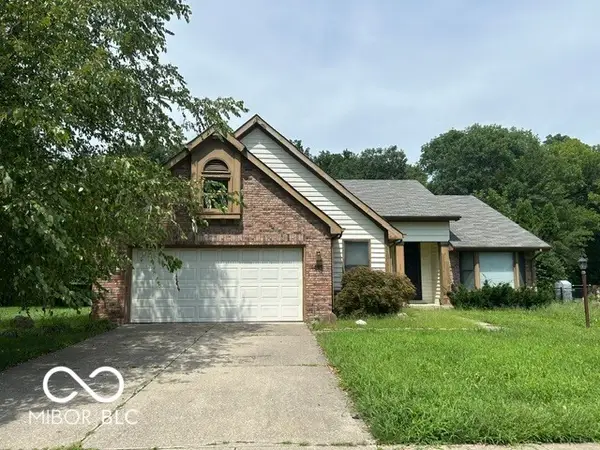 $339,900Active4 beds 2 baths2,117 sq. ft.
7420 Bramblewood Lane, Indianapolis, IN 46254
MLS# 22122195Listed by: SITOTA REALTY - New
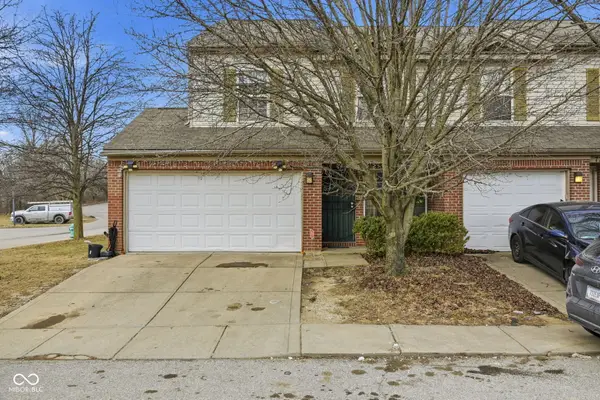 $175,000Active4 beds 3 baths1,602 sq. ft.
7746 Mountain Stream Way, Indianapolis, IN 46239
MLS# 22122569Listed by: REAL BROKER, LLC - New
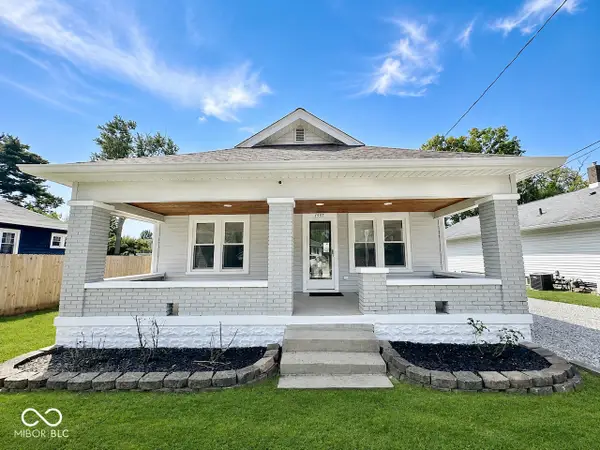 $309,000Active3 beds 2 baths1,496 sq. ft.
1537 Gilbert Avenue, Indianapolis, IN 46227
MLS# 22122672Listed by: SLATE REALTY, LLC - New
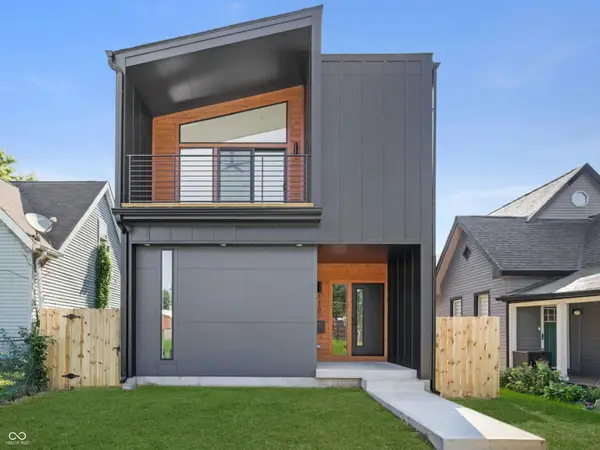 $499,999Active3 beds 4 baths2,100 sq. ft.
1167 Villa Avenue, Indianapolis, IN 46203
MLS# 22106434Listed by: F.C. TUCKER COMPANY - New
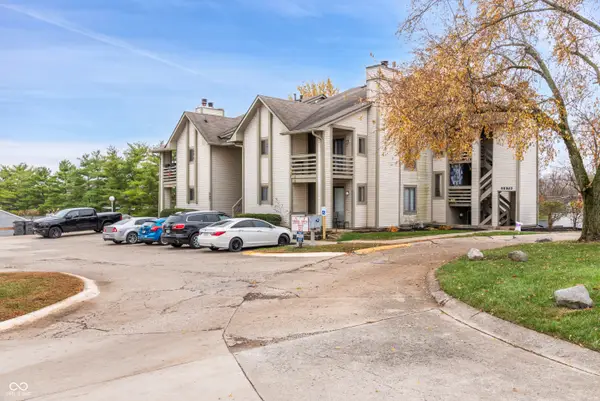 $79,900Active2 beds 1 baths984 sq. ft.
2999 Eagles Crest Circle #A, Indianapolis, IN 46214
MLS# 22122138Listed by: LIST WITH BEN, LLC - New
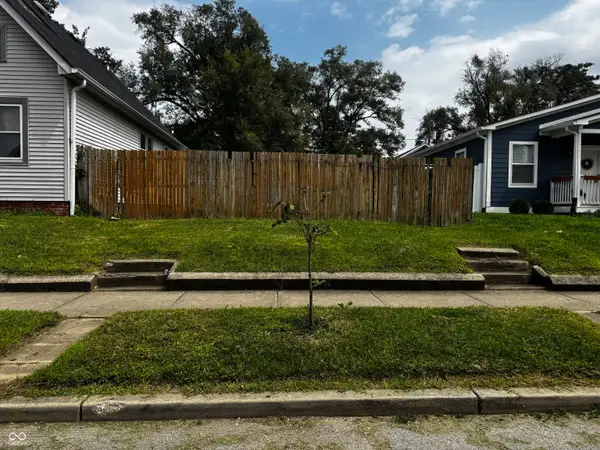 $60,000Active0.09 Acres
1809 S Talbott Street, Indianapolis, IN 46225
MLS# 22122428Listed by: AMR REAL ESTATE LLC


Protect your home and budget from life's surprises with an Assurant Home Warranty, backed by a partner that supports you through every step of homeownership. Explore Plans.
© 2026 Better Homes and Gardens Real Estate LLC. An Anywhere Real Estate company. All rights reserved. Better Homes and Gardens® Real Estate is a registered trademark owned by Meredith Operations Corporation, licensed to Better Homes and Gardens Real Estate LLC and used with permission. Better Homes and Gardens Real Estate LLC fully supports the principles of the Fair Housing Act and the Equal Opportunity Act. Listing information is deemed reliable but is not guaranteed accurate.
Each office is independently owned and operated.
Any services or products provided by third parties are not provided by, affiliated with or related to Better Homes and Gardens Real Estate LLC, or its affiliated companies.