
4425 Chatham Place, Indianapolis, IN 46226
Local realty services provided by:Better Homes and Gardens Real Estate Gold Key
4425 Chatham Place,Indianapolis, IN 46226
$299,900
- 4 Beds
- 3 Baths
- 1,838 sq. ft.
- Single family
- Active
Listed by: kurt clements, sheila hubbard
Office: diverse property solutions ind
MLS#:22118425
Source:IN_MIBOR | Licensed in Indiana
Price summary
- Price:$299,900
- Price per sq. ft.:$89.04
About this home
Welcome to 4425 Chatham Place, a charming single-family residence built in 1959. This inviting home, spanning 1838 square feet, is ready for its next chapter. The heart of the home, the living room, provides a welcoming atmosphere, centered around a cozy fireplace-perfect for entertaining. The home also features separate dining and family room areas along with updated kitchen, fresh paint, and new carpet in bedrooms. With four comfortable bedrooms, two full bathrooms, and one convenient half bathroom, this ranch-style property offers ample space and functionality. The full unfinished basement doubles your space for storage or rec room. You will love the large back yard and rear deck for cookouts. There is too much to mention here, so come and take a look and set up a showing as this will not last long!
Contact an agent
Home facts
- Year built:1959
- Subdivision & Development:Devon Hills
- Listing ID #:22118425
- Added:1 day(s) ago
- Updated:September 19, 2026 at 05:47 PM
Rooms and interior
- Bedrooms:4
- Total bathrooms:3
- Full bathrooms:2
- Half bathrooms:1
- Dining Description:Formal Dining Room
- Basement:Yes
- Basement Description:Basement, Unfinished
- Living area:1,838 sq. ft.
Heating and cooling
- Cooling:Central Electric
- Heating:Forced Air
- Central air:Yes
Structure and exterior
- Year built:1959
- Building area:1,838 sq. ft.
- Lot area:0.48 Acres
- Lot Features:Mature Trees
- Architectural Style:Ranch
- Construction Materials:Brick, Stone
- Foundation Description:Block
Utilities
- Water:Public Water
Finances and disclosures
- Price:$299,900
- Price per sq. ft.:$89.04
Features and amenities
- Amenities:Wood Work Painted
Parking
- Garage:Yes
- Garage spaces:2
New listings near 4425 Chatham Place
- New
 $525,000Active2 beds 3 baths2,692 sq. ft.
11285 Shoreview Circle, Indianapolis, IN 46236
MLS# 22126279Listed by: CENTURY 21 SCHEETZ - New
 $289,900Active4 beds 3 baths1,939 sq. ft.
7563 Allenwood Court, Indianapolis, IN 46268
MLS# 22126594Listed by: DIVERSE PROPERTY SOLUTIONS IND - New
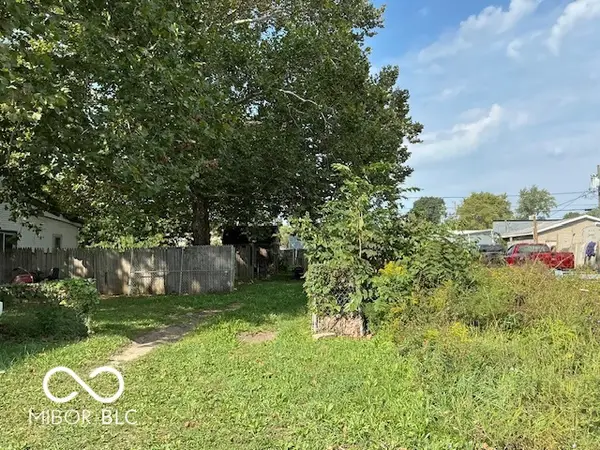 $17,000Active0.12 Acres
3124 Mars Hill Street, Indianapolis, IN 46221
MLS# 22126950Listed by: AMR REAL ESTATE LLC - New
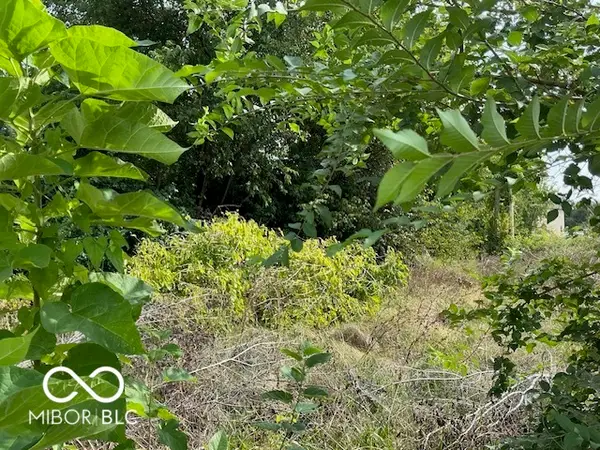 $40,000Active0.17 Acres
1907 Hillside Avenue, Indianapolis, IN 46218
MLS# 22126958Listed by: AMR REAL ESTATE LLC - New
 $345,000Active2 beds 2 baths1,465 sq. ft.
110 E Washington Street # 1402, Indianapolis, IN 46204
MLS# 22126965Listed by: F.C. TUCKER COMPANY - New
 $18,000Active0.17 Acres
2310 E 24th Street, Indianapolis, IN 46218
MLS# 22126971Listed by: AMR REAL ESTATE LLC - New
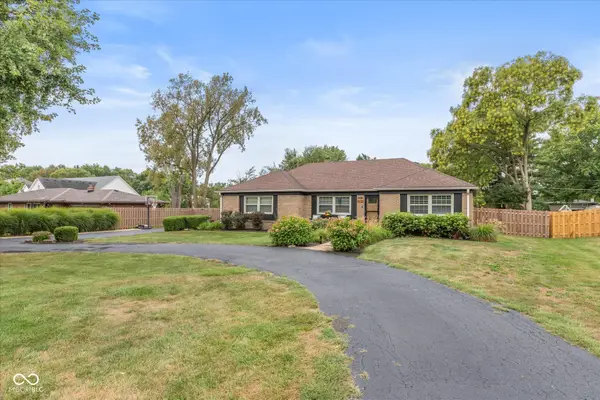 $329,900Active3 beds 2 baths1,399 sq. ft.
6330 Mcfarland Road, Indianapolis, IN 46227
MLS# 22127074Listed by: KELLER WILLIAMS INDY METRO NE - New
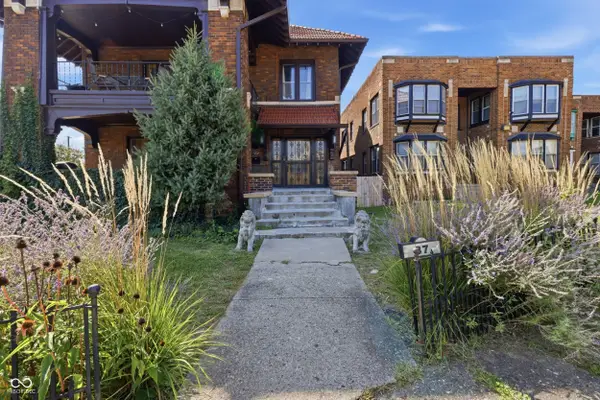 $725,000Active-- beds -- baths
37 W Fall Creek Parkway South Drive, Indianapolis, IN 46208
MLS# 22124579Listed by: LIZ FOLEY REAL ESTATE, INC. - New
 $489,900Active4 beds 3 baths1,964 sq. ft.
9224 Crestview Drive, Indianapolis, IN 46240
MLS# 22126370Listed by: EXP REALTY LLC


Protect your home and budget from life's surprises with an Assurant Home Warranty, backed by a partner that supports you through every step of homeownership. Explore Plans.
© 2026 Better Homes and Gardens Real Estate LLC. An Anywhere Real Estate company. All rights reserved. Better Homes and Gardens® Real Estate is a registered trademark owned by Meredith Operations Corporation, licensed to Better Homes and Gardens Real Estate LLC and used with permission. Better Homes and Gardens Real Estate LLC fully supports the principles of the Fair Housing Act and the Equal Opportunity Act. Listing information is deemed reliable but is not guaranteed accurate.
Each office is independently owned and operated.
Any services or products provided by third parties are not provided by, affiliated with or related to Better Homes and Gardens Real Estate LLC, or its affiliated companies.