
448 W 31st Street, Indianapolis, IN 46208
Local realty services provided by:Better Homes and Gardens Real Estate Gold Key
448 W 31st Street,Indianapolis, IN 46208
$375,000
- 5 Beds
- 3 Baths
- 2,855 sq. ft.
- Single family
- Active
Listed by: kalliopi nikou
Office: @properties
MLS#:22116131
Source:IN_MIBOR | Licensed in Indiana
Price summary
- Price:$375,000
- Price per sq. ft.:$124.67
About this home
ALL ABOARD this stunning 5 bed/3 bath/ 2,855 sq foot home-located near Midtown's finest. You've had a hard year-queue this retreat where thoughtful design meets exceptional value-every inch of this home has been carefully curated, updated & elevated while honoring original pieces & character. The wooden arch between the living & dining room is from the original 1921 build. But, most things in this home aren't even old enough to remember Covid, which leads me right to the bragging...2026: New fence in the backyard, New siding on garage, All fresh interior paint, kitchen remodel-custom-made walnut cabinets, new range, new granite countertops, & a new kitchen sink, New downstairs AC, high efficiency. 2022-2023: 2 bed/2 bath addition with large storage room, New roof, New Hardie board siding, Spray foam insulation on all new construction +Dense-pack cellulose in the existing building, New staircase staircase to the 2nd floor, New hardwood floors throughout, tile floors in baths, New HVAC system for 2nd & 3rd floors, New windows, New refrigerator, New dishwasher, New kitchen exhaust vent. 2020-2021: Basement finished-addition of primary en suite-including egress windows, insulated w/ INSOFAST, New Water heater, tankless/gas, New Water softener, 200A electric service upgrade, Tile primary bathroom, New washer & dryer, New LVP floors in basement, Granite countertops in bathroom, New metal fence installed in front yard. What am I missing? Heaps of storage, sunlight pouring in all 4 floors, at the end of a quiet street with great neighbors. Moody artist?Bookworm?Stargazer? Follow the custom spiral staircase up to the 3rd floor, a private loft (lookout?) that will bring the light back to your eyes that gas prices stole. Plus, the bike rides & picnics over at Crownhill. Ideally situated w/ quick access to I-65 - just minutes from Downtown Indianapolis or Broadripple, free membership at the Children's Museum & Newfields, neighborhood restaurants, & coffee shops. See you soon!...
Contact an agent
Home facts
- Year built:1920
- Subdivision & Development:Crown Hill
- Listing ID #:22116131
- Added:55 day(s) ago
- Updated:October 08, 2026 at 04:05 PM
Rooms and interior
- Bedrooms:5
- Total bathrooms:3
- Full bathrooms:3
- Dining Description:Dining Combo/Kitchen, Dining Combo/Living Room
- Kitchen Description:Dishwasher, ENERGY STAR Qualified Appliances, Gas Oven, Microwave, Range Hood, Refrigerator
- Basement:Yes
- Basement Description:Basement, Egress Window(s), Full, Storage Space
- Living area:2,855 sq. ft.
Heating and cooling
- Cooling:Central Electric, High Efficiency (SEER 16 +)
- Heating:Forced Air, Heat Pump
- Central air:Yes
Structure and exterior
- Year built:1920
- Building area:2,855 sq. ft.
- Lot area:0.13 Acres
- Lot Features:Cul-De-Sac, Mature Trees, Sidewalks, Storm Sewer, Street Lights
- Construction Materials:Cement Siding
- Foundation Description:Block
Utilities
- Water:Public Water
Finances and disclosures
- Price:$375,000
- Price per sq. ft.:$124.67
Features and amenities
- Appliances:Microwave, Refrigerator, Washer, Water Softener Owned
- Laundry features:Dryer, Washer
- Amenities:Attic Access, Wood Work Stain/Painted
Parking
- Parking description:Guest Street Parking
- Garage:Yes
- Garage spaces:1
New listings near 448 W 31st Street
- Coming Soon
 $1,000,000Coming Soon4 beds 4 baths4,144 sq. ft.
648 Ellsworth Street, Indianapolis, IN 46202
MLS# 22128759Listed by: F.C. TUCKER COMPANY - Coming Soon
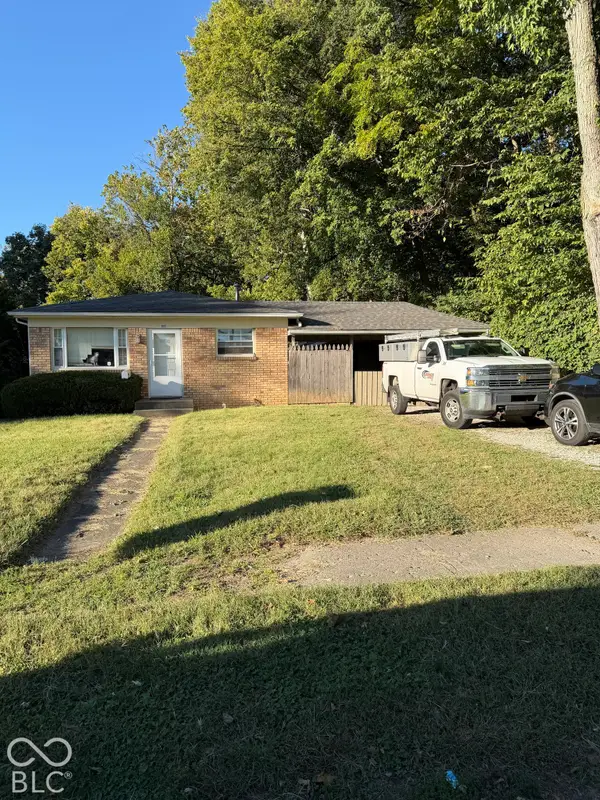 $109,900Coming Soon3 beds 1 baths960 sq. ft.
1880 Cruft Street, Indianapolis, IN 46203
MLS# 22130176Listed by: RE/MAX ADVANCED REALTY - Coming Soon
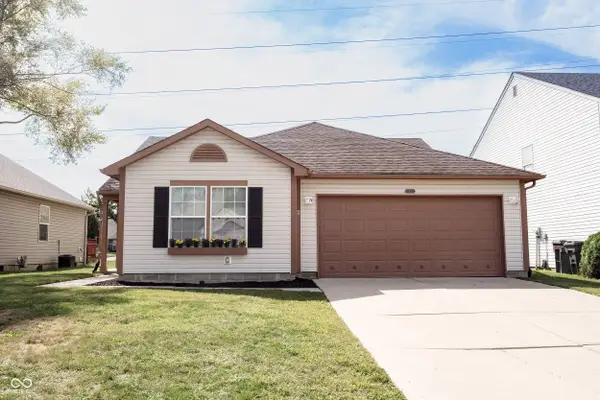 $240,000Coming Soon3 beds 2 baths1,750 sq. ft.
10833 Tealpoint Drive, Indianapolis, IN 46229
MLS# 22126162Listed by: KELLER WILLIAMS INDY METRO NE - Coming Soon
 $1,795,000Coming Soon5 beds 5 baths5,694 sq. ft.
5617 N Meridian Street, Indianapolis, IN 46208
MLS# 22129736Listed by: ENCORE SOTHEBY'S INTERNATIONAL - Coming Soon
 $439,000Coming Soon4 beds 4 baths2,886 sq. ft.
2742 Patton Drive, Speedway, IN 46224
MLS# 22129679Listed by: KEY REALTY INDIANA - Coming Soon
 $309,900Coming Soon3 beds 2 baths1,300 sq. ft.
10205 N College Avenue, Carmel, IN 46280
MLS# 22129406Listed by: F.C. TUCKER COMPANY - Coming Soon
 $1,900,000Coming Soon5 beds 5 baths5,680 sq. ft.
4224 Central Avenue, Indianapolis, IN 46205
MLS# 22129329Listed by: F.C. TUCKER COMPANY - Coming Soon
 $449,500Coming Soon5 beds 3 baths3,168 sq. ft.
7648 Shasta Drive, Indianapolis, IN 46217
MLS# 22129795Listed by: LANDTREE, REALTORS - Coming Soon
 $499,900Coming Soon2 beds 3 baths2,208 sq. ft.
8335 Sand Point Way #6, Indianapolis, IN 46240
MLS# 22129274Listed by: EXP REALTY, LLC - Coming Soon
 $399,900Coming Soon5 beds 3 baths4,704 sq. ft.
6238 Cave Lane, Indianapolis, IN 46259
MLS# 22129010Listed by: CENTURY 21 SCHEETZ


Protect your home and budget from life's surprises with an Assurant Home Warranty, backed by a partner that supports you through every step of homeownership. Explore Plans.
© 2026 Better Homes and Gardens Real Estate LLC. An Anywhere Real Estate company. All rights reserved. Better Homes and Gardens® Real Estate is a registered trademark owned by Meredith Operations Corporation, licensed to Better Homes and Gardens Real Estate LLC and used with permission. Better Homes and Gardens Real Estate LLC fully supports the principles of the Fair Housing Act and the Equal Opportunity Act. Listing information is deemed reliable but is not guaranteed accurate.
Each office is independently owned and operated.
Any services or products provided by third parties are not provided by, affiliated with or related to Better Homes and Gardens Real Estate LLC, or its affiliated companies.