
4508 Evanston Avenue, Indianapolis, IN 46205
Local realty services provided by:Better Homes and Gardens Real Estate Gold Key
4508 Evanston Avenue,Indianapolis, IN 46205
$215,000
- 2 Beds
- 1 Baths
- 816 sq. ft.
- Single family
- Active
Upcoming open houses
- Sat, Oct 1001:00 pm - 03:00 pm
Listed by: laura turner, rita finwall
Office: f.c. tucker company
MLS#:22117434
Source:IN_MIBOR | Licensed in Indiana
Price summary
- Price:$215,000
- Price per sq. ft.:$131.74
About this home
Welcome home to this beautifully updated 2-bedroom, 1-bath bungalow in the SoBro district all within walking distance to restaurants and entertainment! Step inside to a bright, inviting foyer featuring a striking shiplap accent wall that sets the tone for this charming home. Glass double doors open to a versatile flex space-perfect for a home office, fitness area, playroom, sunroom, or cozy sitting room-all overlooking the open-concept living and kitchen area. The updated kitchen is designed for both everyday living and entertaining, showcasing white cabinetry, a stylish tile backsplash, butcher block countertops, and stainless-steel appliances. Down the hall, you'll find two comfortable bedrooms separated by a beautifully updated full bath. Character abounds throughout with arched doorways, original door hardware, and timeless charm. An unfinished basement provides additional storage and includes the washer and dryer. Outside, a large newly added concrete pad offers endless possibilities-build your dream garage, create additional parking, or transform the backyard into the perfect outdoor entertaining space. This property offers endless possibilities, making it an excellent opportunity for homeowners and investors alike. Don't miss this move-in ready freshly painted home with brand new carpet, plantation shutters and custom shades that blends classic character with modern updates! Additionally, seller has an assumable mortgage at 2.875% interest rate! Please inquire for details!...
Contact an agent
Home facts
- Year built:1920
- Subdivision & Development:Montrose
- Listing ID #:22117434
- Added:55 day(s) ago
- Updated:October 08, 2026 at 04:05 PM
Rooms and interior
- Bedrooms:2
- Total bathrooms:1
- Full bathrooms:1
- Dining Description:Dining Combo/Family Room, Dining Combo/Kitchen
- Kitchen Description:Dishwasher, Disposal, Electric Oven, Microwave, Refrigerator
- Basement:Yes
- Basement Description:Basement, Unfinished
- Living area:816 sq. ft.
Heating and cooling
- Cooling:Central Electric
- Heating:Forced Air
- Central air:Yes
Structure and exterior
- Year built:1920
- Building area:816 sq. ft.
- Lot area:0.09 Acres
- Architectural Style:Ranch
- Construction Materials:Aluminum Siding, Wood Siding
- Foundation Description:Block
Utilities
- Water:Public Water
Finances and disclosures
- Price:$215,000
- Price per sq. ft.:$131.74
Features and amenities
- Appliances:Microwave, Refrigerator, Smoke Alarm, Washer
- Laundry features:Dryer, Washer
- Amenities:Wood Work Painted
New listings near 4508 Evanston Avenue
- Coming Soon
 $1,000,000Coming Soon4 beds 4 baths4,144 sq. ft.
648 Ellsworth Street, Indianapolis, IN 46202
MLS# 22128759Listed by: F.C. TUCKER COMPANY - Coming Soon
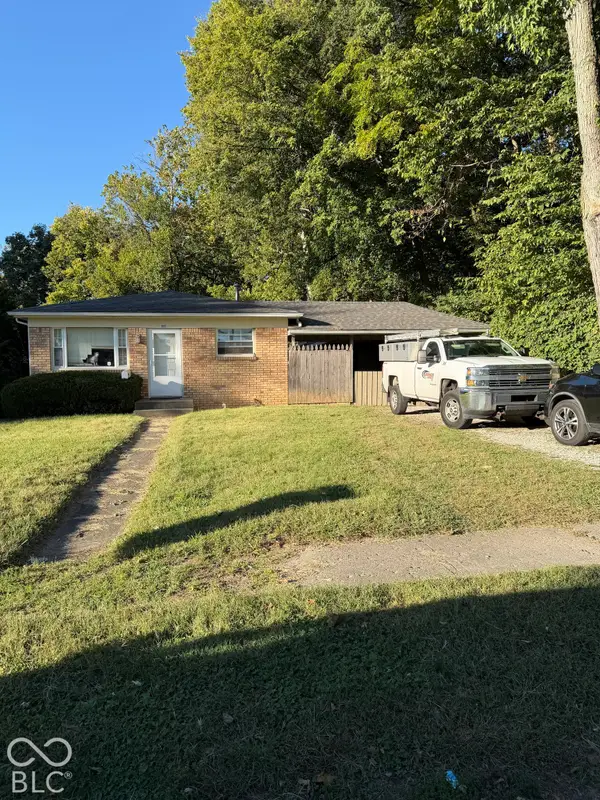 $109,900Coming Soon3 beds 1 baths960 sq. ft.
1880 Cruft Street, Indianapolis, IN 46203
MLS# 22130176Listed by: RE/MAX ADVANCED REALTY - Coming Soon
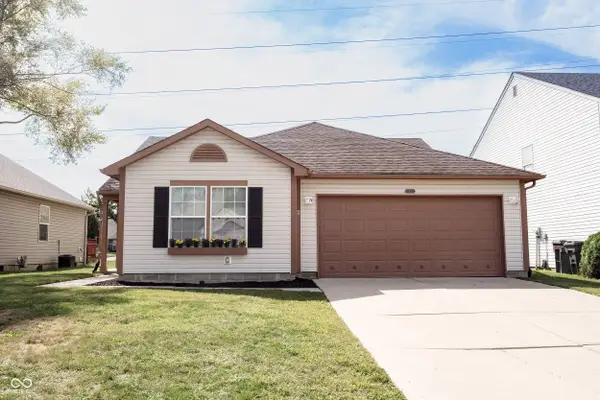 $240,000Coming Soon3 beds 2 baths1,750 sq. ft.
10833 Tealpoint Drive, Indianapolis, IN 46229
MLS# 22126162Listed by: KELLER WILLIAMS INDY METRO NE - Coming Soon
 $1,795,000Coming Soon5 beds 5 baths5,694 sq. ft.
5617 N Meridian Street, Indianapolis, IN 46208
MLS# 22129736Listed by: ENCORE SOTHEBY'S INTERNATIONAL - Coming Soon
 $439,000Coming Soon4 beds 4 baths2,886 sq. ft.
2742 Patton Drive, Speedway, IN 46224
MLS# 22129679Listed by: KEY REALTY INDIANA - Coming Soon
 $309,900Coming Soon3 beds 2 baths1,300 sq. ft.
10205 N College Avenue, Carmel, IN 46280
MLS# 22129406Listed by: F.C. TUCKER COMPANY - Coming Soon
 $1,900,000Coming Soon5 beds 5 baths5,680 sq. ft.
4224 Central Avenue, Indianapolis, IN 46205
MLS# 22129329Listed by: F.C. TUCKER COMPANY - Coming Soon
 $449,500Coming Soon5 beds 3 baths3,168 sq. ft.
7648 Shasta Drive, Indianapolis, IN 46217
MLS# 22129795Listed by: LANDTREE, REALTORS - Coming Soon
 $499,900Coming Soon2 beds 3 baths2,208 sq. ft.
8335 Sand Point Way #6, Indianapolis, IN 46240
MLS# 22129274Listed by: EXP REALTY, LLC - Coming Soon
 $399,900Coming Soon5 beds 3 baths4,704 sq. ft.
6238 Cave Lane, Indianapolis, IN 46259
MLS# 22129010Listed by: CENTURY 21 SCHEETZ


Protect your home and budget from life's surprises with an Assurant Home Warranty, backed by a partner that supports you through every step of homeownership. Explore Plans.
© 2026 Better Homes and Gardens Real Estate LLC. An Anywhere Real Estate company. All rights reserved. Better Homes and Gardens® Real Estate is a registered trademark owned by Meredith Operations Corporation, licensed to Better Homes and Gardens Real Estate LLC and used with permission. Better Homes and Gardens Real Estate LLC fully supports the principles of the Fair Housing Act and the Equal Opportunity Act. Listing information is deemed reliable but is not guaranteed accurate.
Each office is independently owned and operated.
Any services or products provided by third parties are not provided by, affiliated with or related to Better Homes and Gardens Real Estate LLC, or its affiliated companies.