
4533 Kessler Ln. East Drive, Indianapolis, IN 46220
Local realty services provided by:Better Homes and Gardens Real Estate Connections
Listed by: jacob jenkinsCell: 812-595-6286
Office: america's land partners indiana
MLS#:202619886
Source:Indiana Regional MLS
Price summary
- Price:$355,000
- Price per sq. ft.:$160.78
About this home
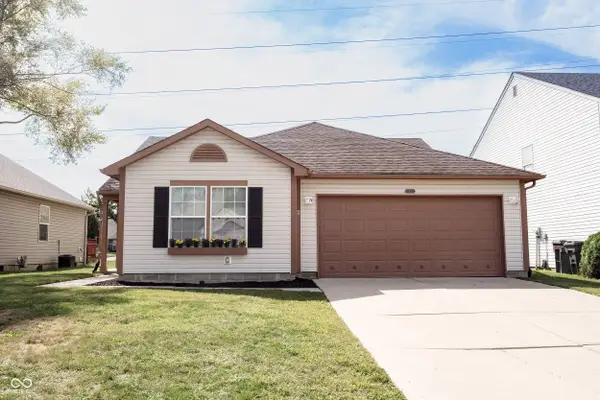
Nestled on the desirable northeast side of Indianapolis, this spacious 2,208-square-foot home offers the perfect blend of comfort, convenience, and charm. Featuring 3 generously sized bedrooms and 2 full bathrooms, this well maintained property provides plenty of room for both relaxing and entertaining. Situated in a quiet, established neighborhood with no HOA fees, you’ll enjoy the freedom and privacy homeowners appreciate. The home boasts a large front yard that creates excellent curb appeal and provides ample outdoor space for gatherings, gardening, or simply enjoying peaceful evenings outdoors. Inside, you’ll find a welcoming layout with spacious living areas designed for everyday living and hosting family and friends. The home’s location offers easy access to a variety of local restaurants, shopping centers, parks, and everyday conveniences, making errands and entertainment just minutes away. Whether you’re searching for a comfortable family home or a property in a sought after Indianapolis location, this home combines space, value, and convenience in one exceptional package. Listed under appraised value. Motivated sellers. Listing agent is related to seller....
Contact an agent
Home facts
- Year built:1961
- Subdivision & Development:Devonshire
- Listing ID #:202619886
- Added:137 day(s) ago
- Updated:October 09, 2026 at 08:57 AM
Rooms and interior
- Bedrooms:3
- Total bathrooms:2
- Full bathrooms:2
- Rooms Total:10
- Basement Description:Finished, Partial Basement
- Living area:2,208 sq. ft.
Heating and cooling
- Cooling:Central Air
- Heating:Gas
Structure and exterior
- Year built:1961
- Building area:2,208 sq. ft.
- Lot area:0.46 Acres
- Architectural Style:Two Story
- Construction Materials:Brick, Vinyl
- Levels:2 Stories
Schools
- High school:North Central
- Middle school:Eastwood
- Elementary school:Clearwater
Utilities
- Water:City
- Sewer:City
Finances and disclosures
- Price:$355,000
- Price per sq. ft.:$160.78
- Tax amount:$5,275
Features and amenities
- Laundry features:On Lower Level
Parking
- Parking description:Attached
- Garage spaces:2
New listings near 4533 Kessler Ln. East Drive
- Coming Soon
 $399,900Coming Soon2 beds 3 baths1,715 sq. ft.
1529 N Alabama Street #UNIT C, Indianapolis, IN 46202
MLS# 22129407Listed by: CENTURY 21 SCHEETZ - Coming Soon
 $240,000Coming Soon3 beds 2 baths1,750 sq. ft.
10833 Tealpoint Drive, Indianapolis, IN 46229
MLS# 22126162Listed by: KELLER WILLIAMS INDY METRO NE - Coming Soon
 $439,000Coming Soon4 beds 4 baths2,886 sq. ft.
2742 Patton Drive, Speedway, IN 46224
MLS# 22129679Listed by: KEY REALTY INDIANA - Coming Soon
 $309,900Coming Soon3 beds 2 baths1,300 sq. ft.
10205 N College Avenue, Carmel, IN 46280
MLS# 22129406Listed by: F.C. TUCKER COMPANY - Coming Soon
 $1,900,000Coming Soon5 beds 5 baths5,680 sq. ft.
4224 Central Avenue, Indianapolis, IN 46205
MLS# 22129329Listed by: F.C. TUCKER COMPANY - Coming Soon
 $449,500Coming Soon5 beds 3 baths3,168 sq. ft.
7648 Shasta Drive, Indianapolis, IN 46217
MLS# 22129795Listed by: LANDTREE, REALTORS - Coming Soon
 $575,000Coming Soon4 beds 3 baths3,380 sq. ft.
5753 N College Avenue, Indianapolis, IN 46220
MLS# 22128186Listed by: F.C. TUCKER COMPANY - Coming Soon
 $350,000Coming Soon3 beds 3 baths2,691 sq. ft.
11045 Brave Court, Indianapolis, IN 46236
MLS# 22119305Listed by: F.C. TUCKER COMPANY - Coming Soon
 $1,285,000Coming Soon5 beds 4 baths3,859 sq. ft.
4811 N Park Avenue, Indianapolis, IN 46205
MLS# 22124783Listed by: F.C. TUCKER COMPANY - Coming Soon
 $154,900Coming Soon2 beds 1 baths1,048 sq. ft.
2218 Gilbert Avenue, Indianapolis, IN 46227
MLS# 22125433Listed by: LANDTREE, REALTORS


Protect your home and budget from life's surprises with an Assurant Home Warranty, backed by a partner that supports you through every step of homeownership. Explore Plans.
© 2026 Better Homes and Gardens Real Estate LLC. An Anywhere Real Estate company. All rights reserved. Better Homes and Gardens® Real Estate is a registered trademark owned by Meredith Operations Corporation, licensed to Better Homes and Gardens Real Estate LLC and used with permission. Better Homes and Gardens Real Estate LLC fully supports the principles of the Fair Housing Act and the Equal Opportunity Act. Listing information is deemed reliable but is not guaranteed accurate.
Each office is independently owned and operated.
Any services or products provided by third parties are not provided by, affiliated with or related to Better Homes and Gardens Real Estate LLC, or its affiliated companies.