
4748 Spring Flower Court, Indianapolis, IN 46237
Local realty services provided by:Better Homes and Gardens Real Estate Gold Key
4748 Spring Flower Court,Indianapolis, IN 46237
$265,000
- 3 Beds
- 2 Baths
- 1,406 sq. ft.
- Single family
- Pending
Listed by: jeannie grant
Office: highgarden real estate
MLS#:22122911
Source:IN_MIBOR | Licensed in Indiana
Price summary
- Price:$265,000
- Price per sq. ft.:$188.48
About this home
Listed & Pended! This well-maintained 3BR/2BA ranch home sits on a private tree-lined lot with fully fenced backyard. Vaulted ceilings in the Living Room and abundant windows make the home feel open, airy and bright. The spacious eat-in kitchen features brand new stainless steel Samsung appliances. Additional updates include new garbage disposal, new light fixtures, fresh paint and new 2" faux wood blinds. Close to top-rated Franklin Township schools, dining, shopping, and nearby parks & playgrounds.
Contact an agent
Home facts
- Year built:2002
- Subdivision & Development:Spring Lake
- Listing ID #:22122911
- Added:5 day(s) ago
- Updated:September 08, 2026 at 07:43 AM
Rooms and interior
- Bedrooms:3
- Total bathrooms:2
- Full bathrooms:2
- Dining Description:Dining Combo/Kitchen
- Living area:1,406 sq. ft.
Heating and cooling
- Cooling:Central Electric
- Heating:Forced Air
- Central air:Yes
Structure and exterior
- Year built:2002
- Building area:1,406 sq. ft.
- Lot area:0.23 Acres
- Architectural Style:Ranch
- Construction Materials:Vinyl With Brick
- Foundation Description:Slab
Schools
- High school:Franklin Central High School
- Middle school:Franklin Central Junior High
- Elementary school:Arlington Elementary School
Utilities
- Water:Public Water
Finances and disclosures
- Price:$265,000
- Price per sq. ft.:$188.48
Parking
- Garage:Yes
- Garage spaces:2
New listings near 4748 Spring Flower Court
- New
 $335,000Active4 beds 3 baths2,308 sq. ft.
4789 Summit Lake Place, Indianapolis, IN 46239
MLS# 22123485Listed by: BERKSHIRE HATHAWAY HOME - New
 $235,000Active3 beds 2 baths1,386 sq. ft.
2360 Peter Court, Indianapolis, IN 46229
MLS# 22124734Listed by: CAPITAL T REALTY - New
 $150,000Active1 beds 2 baths965 sq. ft.
7881 Hunters Path, Indianapolis, IN 46214
MLS# 22124659Listed by: ZION GROUP REALTORS, LLC - New
 $179,999Active2 beds 2 baths1,944 sq. ft.
1433 Charles Street, Indianapolis, IN 46225
MLS# 22124727Listed by: EXP REALTY LLC - New
 $187,900Active3 beds 2 baths868 sq. ft.
712 N Denny Street, Indianapolis, IN 46201
MLS# 22124772Listed by: CROSSROADS REAL ESTATE GROUP LLC - New
 $199,000Active2 beds 2 baths1,176 sq. ft.
4000 N Meridian Street #9G, Indianapolis, IN 46208
MLS# 22112068Listed by: TODD HOWARD - New
 $155,000Active4 beds 3 baths1,958 sq. ft.
9150 E 34th, Indianapolis, IN 46235
MLS# 22124759Listed by: DISCOVER PROPERTIES, LLC - New
 $135,000Active3 beds 2 baths1,215 sq. ft.
3927 N Wittfield, Indianapolis, IN 46235
MLS# 22124744Listed by: DISCOVER PROPERTIES, LLC 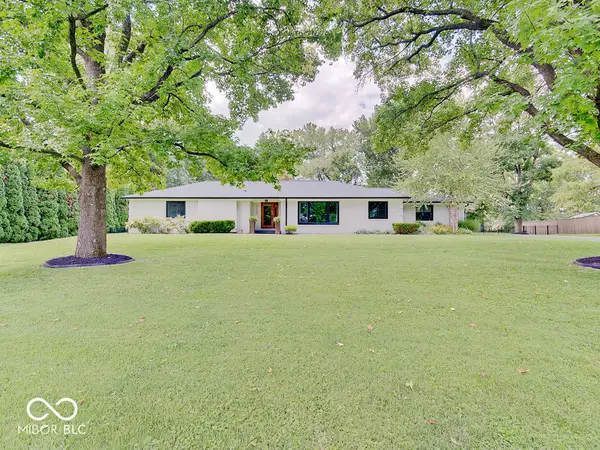 $679,000Pending4 beds 3 baths2,296 sq. ft.
5230 Shorewood Drive, Indianapolis, IN 46220
MLS# 22122189Listed by: COMPASS INDIANA, LLC- New
 $600,000Active3 beds 3 baths2,104 sq. ft.
1130 Linden Street, Indianapolis, IN 46203
MLS# 22124614Listed by: VISION ONE REAL ESTATE


Protect your home and budget from life's surprises with an Assurant Home Warranty, backed by a partner that supports you through every step of homeownership. Explore Plans.
© 2026 Better Homes and Gardens Real Estate LLC. An Anywhere Real Estate company. All rights reserved. Better Homes and Gardens® Real Estate is a registered trademark owned by Meredith Operations Corporation, licensed to Better Homes and Gardens Real Estate LLC and used with permission. Better Homes and Gardens Real Estate LLC fully supports the principles of the Fair Housing Act and the Equal Opportunity Act. Listing information is deemed reliable but is not guaranteed accurate.
Each office is independently owned and operated.
Any services or products provided by third parties are not provided by, affiliated with or related to Better Homes and Gardens Real Estate LLC, or its affiliated companies.