
4758 E 64th Street, Indianapolis, IN 46220
Local realty services provided by:Better Homes and Gardens Real Estate Gold Key
4758 E 64th Street,Indianapolis, IN 46220
$350,000
- 3 Beds
- 1 Baths
- 2,152 sq. ft.
- Single family
- Active
Upcoming open houses
- Sun, Oct 1112:00 pm - 02:00 pm
Listed by: dru cornett
Office: redfin corporation
MLS#:22129918
Source:IN_MIBOR | Licensed in Indiana
Price summary
- Price:$350,000
- Price per sq. ft.:$93.28
About this home
Classic Indianapolis Ranch on a Rare 3/4-Acre Lot. Discover an inviting mix of space, character, and privacy in this 3-bedroom Washington Township ranch set on roughly 3/4 of an acre. Ideally located near Broad Ripple, local amenities, and the evolving Nickel Plate Trail corridor, the property offers a rare chance to enjoy a private, established setting without giving up city convenience. Set back from the street, the home welcomes you with hardwood floors, a limestone wood-burning fireplace, and a large picture window that fills the open living and dining spaces with natural light. An oversized family room provides versatile space for a home office, media setup, or gatherings. Beautiful updates give this property real peace of mind. A full Daikin HVAC system was installed in 2021, followed by a new roof in 2022, while updated vinyl siding and fresh stone landscaping enhance durability and curb appeal. Outside, the broad backyard, patio, and mature trees create a private retreat with endless room for outdoor entertaining, gardening, or recreation. Complete with a detached two-car garage and an unfinished basement for extra storage, this home delivers the perfect blend of completed updates, character, and hard-to-find acreage....
Contact an agent
Home facts
- Year built:1952
- Subdivision & Development:Windermere Heights
- Listing ID #:22129918
- Added:1 day(s) ago
- Updated:October 09, 2026 at 04:45 AM
Rooms and interior
- Bedrooms:3
- Total bathrooms:1
- Full bathrooms:1
- Dining Description:Dining Combo/Kitchen
- Kitchen Description:Dishwasher, Disposal, Gas Cooktop, Microwave, Oven, Refrigerator
- Basement:Yes
- Basement Description:Basement, Unfinished
- Living area:2,152 sq. ft.
Heating and cooling
- Cooling:Central Electric
- Heating:Forced Air, Gas
- Central air:Yes
Structure and exterior
- Year built:1952
- Building area:2,152 sq. ft.
- Lot area:0.75 Acres
- Architectural Style:Ranch
- Construction Materials:Vinyl With Stone
- Exterior Features:Fire Pit
- Foundation Description:Block
Schools
- High school:North Central High School
- Middle school:Eastwood Middle School
- Elementary school:Allisonville Elementary School
Finances and disclosures
- Price:$350,000
- Price per sq. ft.:$93.28
Features and amenities
- Appliances:Gas Cooktop, Microwave, Refrigerator, Smoke Alarm, Washer
- Laundry features:Dryer, Washer
- Amenities:Sump Pump
Parking
- Garage:Yes
- Garage spaces:2
New listings near 4758 E 64th Street
- Coming Soon
 $399,900Coming Soon2 beds 3 baths1,715 sq. ft.
1529 N Alabama Street #UNIT C, Indianapolis, IN 46202
MLS# 22129407Listed by: CENTURY 21 SCHEETZ - Coming Soon
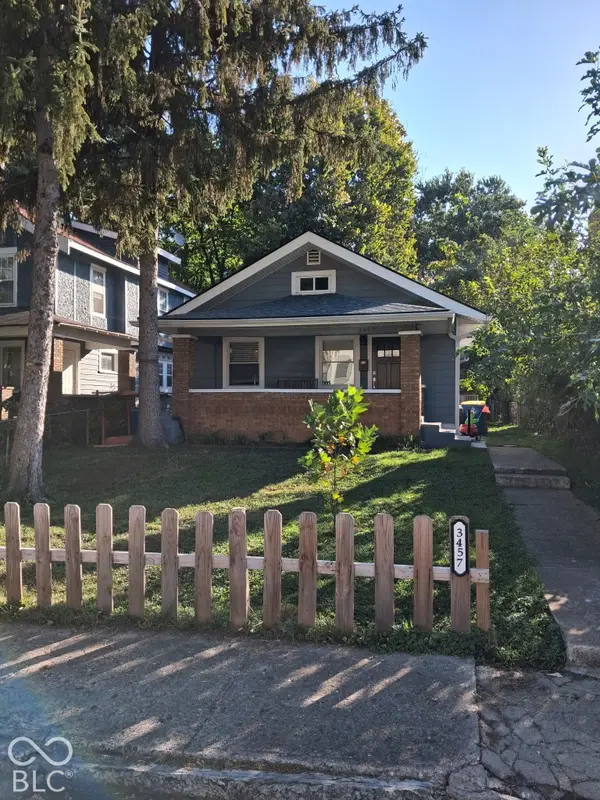 $225,000Coming Soon2 beds 2 baths1,284 sq. ft.
3457 Carrollton Avenue, Indianapolis, IN 46205
MLS# 22130346Listed by: CRESTPOINT REAL ESTATE - Coming Soon
 $1,000,000Coming Soon4 beds 4 baths4,144 sq. ft.
648 Ellsworth Street, Indianapolis, IN 46202
MLS# 22128759Listed by: F.C. TUCKER COMPANY - Coming Soon
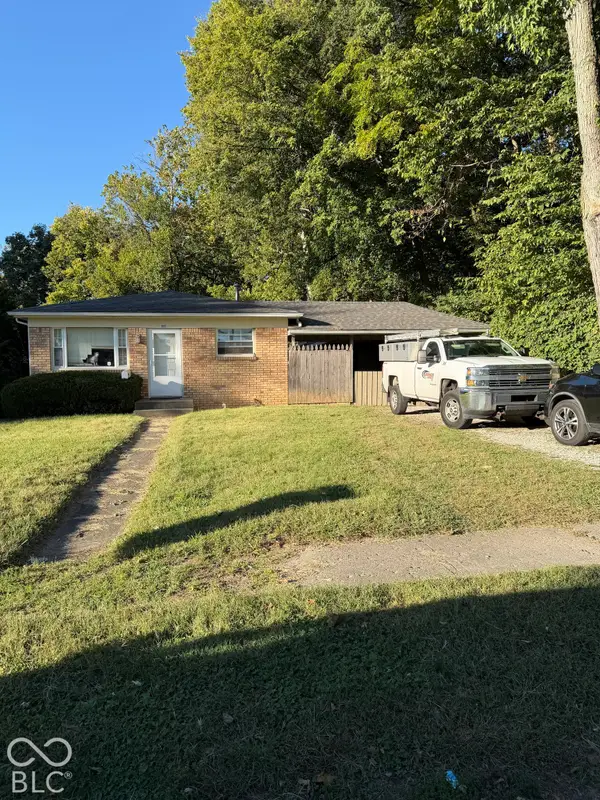 $109,900Coming Soon3 beds 1 baths960 sq. ft.
1880 Cruft Street, Indianapolis, IN 46203
MLS# 22130176Listed by: RE/MAX ADVANCED REALTY - Coming Soon
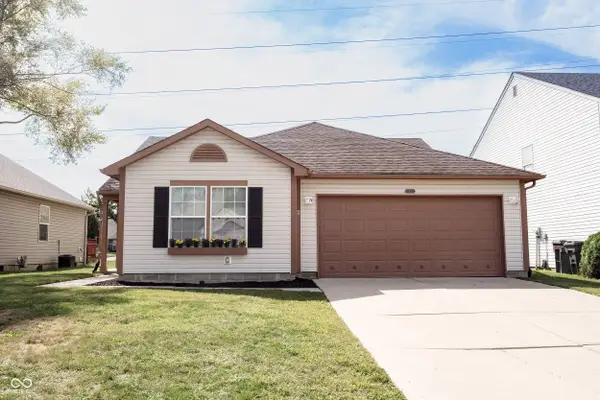 $240,000Coming Soon3 beds 2 baths1,750 sq. ft.
10833 Tealpoint Drive, Indianapolis, IN 46229
MLS# 22126162Listed by: KELLER WILLIAMS INDY METRO NE - Coming Soon
 $439,000Coming Soon4 beds 4 baths2,886 sq. ft.
2742 Patton Drive, Speedway, IN 46224
MLS# 22129679Listed by: KEY REALTY INDIANA - Coming Soon
 $309,900Coming Soon3 beds 2 baths1,300 sq. ft.
10205 N College Avenue, Carmel, IN 46280
MLS# 22129406Listed by: F.C. TUCKER COMPANY - Coming Soon
 $1,900,000Coming Soon5 beds 5 baths5,680 sq. ft.
4224 Central Avenue, Indianapolis, IN 46205
MLS# 22129329Listed by: F.C. TUCKER COMPANY - Coming Soon
 $449,500Coming Soon5 beds 3 baths3,168 sq. ft.
7648 Shasta Drive, Indianapolis, IN 46217
MLS# 22129795Listed by: LANDTREE, REALTORS - Coming Soon
 $499,900Coming Soon2 beds 3 baths2,208 sq. ft.
8335 Sand Point Way #6, Indianapolis, IN 46240
MLS# 22129274Listed by: EXP REALTY, LLC


Protect your home and budget from life's surprises with an Assurant Home Warranty, backed by a partner that supports you through every step of homeownership. Explore Plans.
© 2026 Better Homes and Gardens Real Estate LLC. An Anywhere Real Estate company. All rights reserved. Better Homes and Gardens® Real Estate is a registered trademark owned by Meredith Operations Corporation, licensed to Better Homes and Gardens Real Estate LLC and used with permission. Better Homes and Gardens Real Estate LLC fully supports the principles of the Fair Housing Act and the Equal Opportunity Act. Listing information is deemed reliable but is not guaranteed accurate.
Each office is independently owned and operated.
Any services or products provided by third parties are not provided by, affiliated with or related to Better Homes and Gardens Real Estate LLC, or its affiliated companies.