
48 Rosemere Avenue, Indianapolis, IN 46229
Local realty services provided by:Better Homes and Gardens Real Estate Gold Key
48 Rosemere Avenue,Indianapolis, IN 46229
$214,900
- 3 Beds
- 2 Baths
- 1,709 sq. ft.
- Single family
- Active
Listed by: scott burdine
Office: remax one
MLS#:22122381
Source:IN_MIBOR
Price summary
- Price:$214,900
- Price per sq. ft.:$83.01
About this home
Discover the charm of 48 Rosemere AVE, a beautiful cape cod home with 3-bedroom with 1.5 bath. Its enduring character blends beautifully with modern living, creating a truly special place to call home. This property features 3 comfortable bedrooms, providing ample private space for relaxation and personal retreat. The large upstairs loft bedroom features its own half bath. The well updated home features new siding, and exterior doors, with refreshed deck and trim that really gives this home some pop. The double lot that could be split and built on, is fully privacy fenced in yard create a private retreat. Back inside the main living areas offer a large family room with hardwood floors and fresh paint throughout the home. The updated kitchen features a large farm kitchen and appliances are included. Walkthrough the formal dining room and into the spacious sunroom overlooking that private lot. Most of the flooring has been updated throughout the home. The main bath was updated with a custom tile shower walls and floor. Downstairs offers a versatile basement with potential for additional storage or customizable recreation space....
Contact an agent
Home facts
- Year built:1940
- Subdivision & Development:Coulters East Highland
- Listing ID #:22122381
- Added:1 day(s) ago
- Updated:August 26, 2026 at 01:42 AM
Rooms and interior
- Bedrooms:3
- Total bathrooms:2
- Full bathrooms:1
- Half bathrooms:1
- Dining Description:Formal Dining Room
- Kitchen Description:Range Hood, Refrigerator
- Basement:Yes
- Basement Description:Basement, Unfinished
- Living area:1,709 sq. ft.
Heating and cooling
- Cooling:Central Electric
- Heating:Forced Air
- Central air:Yes
Structure and exterior
- Year built:1940
- Building area:1,709 sq. ft.
- Lot area:0.3 Acres
- Lot Features:Mature Trees, Sidewalks
- Construction Materials:Vinyl Siding
- Foundation Description:Block
Schools
- High school:Warren Central High School
Utilities
- Water:Public Water
Finances and disclosures
- Price:$214,900
- Price per sq. ft.:$83.01
Features and amenities
- Appliances:Refrigerator
- Amenities:Sump Pump, Wood Work Painted
Parking
- Garage:Yes
- Garage spaces:1
New listings near 48 Rosemere Avenue
- New
 $525,000Active3 beds 3 baths2,666 sq. ft.
10767 Shiloh Wood Court, Indianapolis, IN 46234
MLS# 22122044Listed by: REDFIN CORPORATION - New
 $235,000Active3 beds 2 baths1,116 sq. ft.
6524 W Ray Street, Indianapolis, IN 46241
MLS# 22122113Listed by: TYLER KNOWS REAL ESTATE LLC - New
 $250,000Active2 beds 2 baths1,476 sq. ft.
2528 Madison Avenue, Indianapolis, IN 46225
MLS# 22122257Listed by: KELLER WILLIAMS INDY METRO PARTNERS - New
 $209,000Active3 beds 2 baths1,152 sq. ft.
930 N Eaton Avenue, Indianapolis, IN 46219
MLS# 22122439Listed by: M & E REALTY GROUP - New
 $49,000Active0.6 Acres
4147 Cashard Avenue, Indianapolis, IN 46203
MLS# 22122456Listed by: AMR REAL ESTATE LLC - Open Sun, 1 to 3pmNew
 $575,000Active4 beds 3 baths3,182 sq. ft.
12035 Watermark Court, Indianapolis, IN 46236
MLS# 22120166Listed by: MAYWRIGHT PROPERTY CO. - New
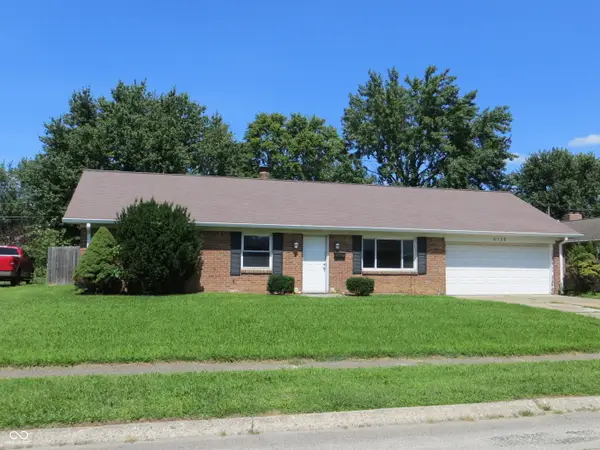 $199,900Active2 beds 2 baths1,349 sq. ft.
6130 W 29th Place, Indianapolis, IN 46224
MLS# 22122140Listed by: CARPENTER, REALTORS - New
 $65,000Active0.76 Acres
2425 Westlane Road, Indianapolis, IN 46268
MLS# 22122237Listed by: BERKSHIRE HATHAWAY HOMESERVICES - New
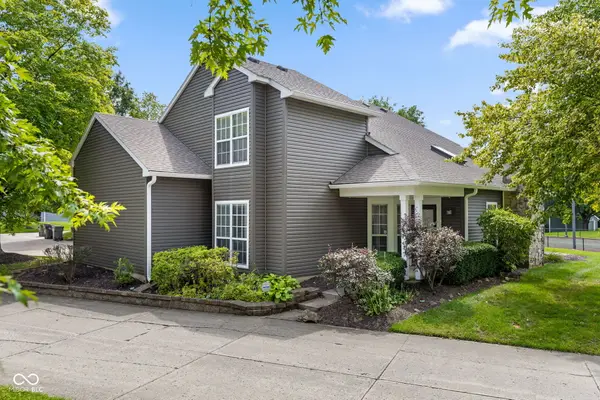 $245,000Active3 beds 3 baths1,551 sq. ft.
6407 Bayside South Drive, Indianapolis, IN 46250
MLS# 22120366Listed by: CENTURY 21 SCHEETZ


Protect your home and budget from life's surprises with an Assurant Home Warranty, backed by a partner that supports you through every step of homeownership. Explore Plans.
© 2026 Better Homes and Gardens Real Estate LLC. An Anywhere Real Estate company. All rights reserved. Better Homes and Gardens® Real Estate is a registered trademark owned by Meredith Operations Corporation, licensed to Better Homes and Gardens Real Estate LLC and used with permission. Better Homes and Gardens Real Estate LLC fully supports the principles of the Fair Housing Act and the Equal Opportunity Act. Listing information is deemed reliable but is not guaranteed accurate.
Each office is independently owned and operated.
Any services or products provided by third parties are not provided by, affiliated with or related to Better Homes and Gardens Real Estate LLC, or its affiliated companies.