
4916 W 24th Street, Indianapolis, IN 46224
Local realty services provided by:Better Homes and Gardens Real Estate Gold Key
4916 W 24th Street,Indianapolis, IN 46224
$299,900
- 3 Beds
- 1 Baths
- - sq. ft.
- Single family
- Sold
Listed by: benjamin claghorn, brian maire
Office: united real estate indpls
MLS#:22113721
Source:IN_MIBOR | Licensed in Indiana
Sorry, we are unable to map this address
Price summary
- Price:$299,900
About this home
Charming move in ready home on one of the best streets in Speedway! Large lot with spacious 2-car garage. Fully furnished! Updated kitchen and bath. Closed in front porch, which is great for an office or den! Generously sized bedrooms with good closet space. Full dedicated laundry room with storage. Come see it today!
Contact an agent
Home facts
- Year built:1939
- Subdivision & Development:Oak Lawn
- Listing ID #:22113721
- Added:56 day(s) ago
- Updated:September 08, 2026 at 06:53 AM
Rooms and interior
- Bedrooms:3
- Total bathrooms:1
- Full bathrooms:1
- Dining Description:Dining Combo/Kitchen, Dining Combo/Living Room
- Kitchen Description:Electric Oven, Refrigerator
Heating and cooling
- Cooling:Central Electric
- Heating:Forced Air
- Central air:Yes
Structure and exterior
- Year built:1939
- Lot Features:Curbs, Storm Sewer, Street Lights
- Architectural Style:Bungalow, Ranch
- Construction Materials:Vinyl Siding
- Foundation Description:Block
Schools
- High school:Speedway Senior High School
- Middle school:Speedway Junior High School
Utilities
- Water:Public Water
Finances and disclosures
- Price:$299,900
Features and amenities
- Appliances:Refrigerator, Washer
- Laundry features:Dryer, Washer
- Amenities:Attic Access
Parking
- Parking description:Floor Drain, Service Door
- Garage:Yes
- Garage spaces:2
New listings near 4916 W 24th Street
- New
 $150,000Active1 beds 2 baths965 sq. ft.
7881 Hunters Path, Indianapolis, IN 46214
MLS# 22124659Listed by: ZION GROUP REALTORS, LLC - New
 $179,999Active2 beds 2 baths1,944 sq. ft.
1433 Charles Street, Indianapolis, IN 46225
MLS# 22124727Listed by: EXP REALTY LLC - New
 $187,900Active3 beds 2 baths868 sq. ft.
712 N Denny Street, Indianapolis, IN 46201
MLS# 22124772Listed by: CROSSROADS REAL ESTATE GROUP LLC - New
 $199,000Active2 beds 2 baths1,176 sq. ft.
4000 N Meridian Street #9G, Indianapolis, IN 46208
MLS# 22112068Listed by: TODD HOWARD - New
 $155,000Active4 beds 3 baths1,958 sq. ft.
9150 E 34th, Indianapolis, IN 46235
MLS# 22124759Listed by: DISCOVER PROPERTIES, LLC - New
 $135,000Active3 beds 2 baths1,215 sq. ft.
3927 N Wittfield, Indianapolis, IN 46235
MLS# 22124744Listed by: DISCOVER PROPERTIES, LLC 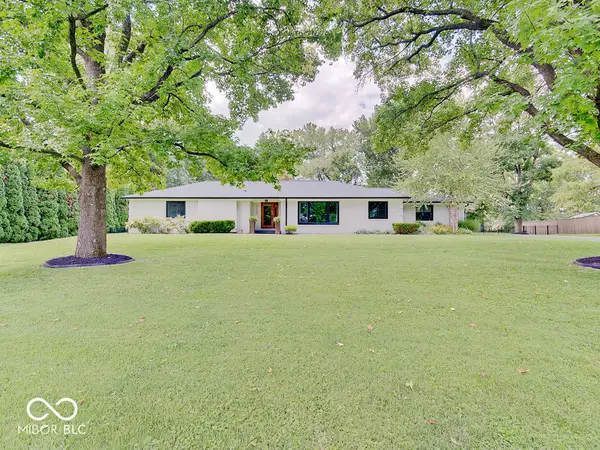 $679,000Pending4 beds 3 baths2,296 sq. ft.
5230 Shorewood Drive, Indianapolis, IN 46220
MLS# 22122189Listed by: COMPASS INDIANA, LLC- New
 $600,000Active3 beds 3 baths2,104 sq. ft.
1130 Linden Street, Indianapolis, IN 46203
MLS# 22124614Listed by: VISION ONE REAL ESTATE - New
 $75,000Active2.39 Acres
5075 W 52nd, Indianapolis, IN 46254
MLS# 22124729Listed by: KLINE PROPERTIES, INC. - New
 $211,000Active3 beds 2 baths1,186 sq. ft.
507 Armentrout Lane, Indianapolis, IN 46241
MLS# 22124739Listed by: OPENDOOR BROKERAGE LLC


Protect your home and budget from life's surprises with an Assurant Home Warranty, backed by a partner that supports you through every step of homeownership. Explore Plans.
© 2026 Better Homes and Gardens Real Estate LLC. An Anywhere Real Estate company. All rights reserved. Better Homes and Gardens® Real Estate is a registered trademark owned by Meredith Operations Corporation, licensed to Better Homes and Gardens Real Estate LLC and used with permission. Better Homes and Gardens Real Estate LLC fully supports the principles of the Fair Housing Act and the Equal Opportunity Act. Listing information is deemed reliable but is not guaranteed accurate.
Each office is independently owned and operated.
Any services or products provided by third parties are not provided by, affiliated with or related to Better Homes and Gardens Real Estate LLC, or its affiliated companies.