
4921 Crittenden Avenue, Indianapolis, IN 46205
Local realty services provided by:Better Homes and Gardens Real Estate Gold Key
Listed by: lindsey smalling, sue ann emmons
Office: highgarden real estate
MLS#:22124604
Source:IN_MIBOR | Licensed in Indiana
Price summary
- Price:$299,000
- Price per sq. ft.:$171.05
About this home
Welcome home to this beautifully updated 3-bedroom, 2-full-bath home featuring a finished basement and a wonderful blend of charm and functionality. The bright living room welcomes you with curved archways and an inviting atmosphere that flows into the dining room and kitchen. Two bedrooms and a full bath are conveniently located on the main level, while the finished basement offers a spacious primary bedroom with an ensuite bath featuring a tub/shower combo. Enjoy your morning coffee or unwind in the enclosed front porch, surrounded by a wall of windows that fills the space with natural light. Outside, the fenced-in backyard provides a private space for relaxing or entertaining, along with a detached 2-car garage for parking and storage. Ideally located near Broad Ripple, Butler University, shopping, dining, parks, and more, this home offers both character and convenience. Don't miss the opportunity to make this updated home your own!
Contact an agent
Home facts
- Year built:1930
- Subdivision & Development:Bellaire
- Listing ID #:22124604
- Added:1 day(s) ago
- Updated:September 08, 2026 at 10:41 PM
Rooms and interior
- Bedrooms:3
- Total bathrooms:2
- Full bathrooms:2
- Dining Description:Dining Combo/Kitchen, Dining Combo/Living Room
- Kitchen Description:Dishwasher, Gas Oven, Microwave, Refrigerator
- Basement:Yes
- Basement Description:Basement
- Living area:1,284 sq. ft.
Heating and cooling
- Cooling:Central Electric
- Heating:Forced Air
- Central air:Yes
Structure and exterior
- Year built:1930
- Building area:1,284 sq. ft.
- Lot area:0.12 Acres
- Lot Features:Mature Trees, Not In Subdivision
- Architectural Style:Bungalow
- Construction Materials:Wood Brick, Wood Siding
- Foundation Description:Block, Poured Concrete
Schools
- High school:Shortridge High School
Utilities
- Water:Public Water
Finances and disclosures
- Price:$299,000
- Price per sq. ft.:$171.05
Features and amenities
- Appliances:Microwave, Refrigerator, Water Heater
- Amenities:Wood Work Painted
Parking
- Garage:Yes
- Garage spaces:2
New listings near 4921 Crittenden Avenue
- Open Thu, 5 to 7pmNew
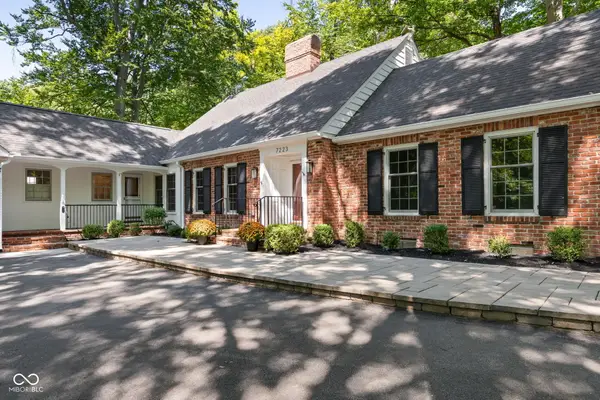 $425,000Active4 beds 4 baths4,248 sq. ft.
7223 Whitehall Drive, Indianapolis, IN 46256
MLS# 22117710Listed by: CENTURY 21 SCHEETZ - New
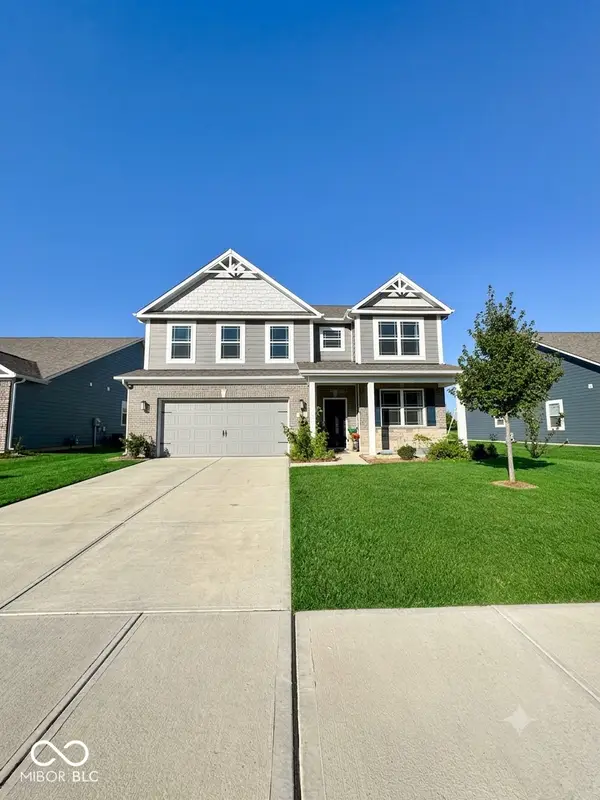 $450,000Active4 beds 4 baths3,040 sq. ft.
5835 Flat Hill, Indianapolis, IN 46239
MLS# 22124971Listed by: WELCOME HOME INDIANA LLC - New
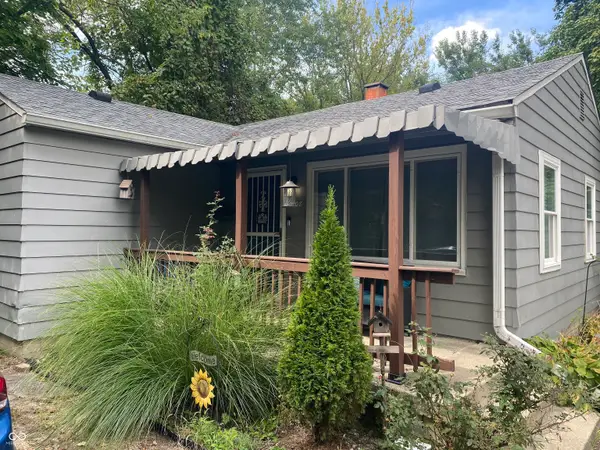 $190,000Active3 beds 1 baths1,440 sq. ft.
7408 E 46th Street, Indianapolis, IN 46226
MLS# 22124980Listed by: S & R REALTY, LLC - New
 $35,000Active0.21 Acres
5550 E Terrace Avenue, Indianapolis, IN 46203
MLS# 22124528Listed by: KELLER WILLIAMS INDY METRO PARTNERS - Open Sun, 12 to 2pmNew
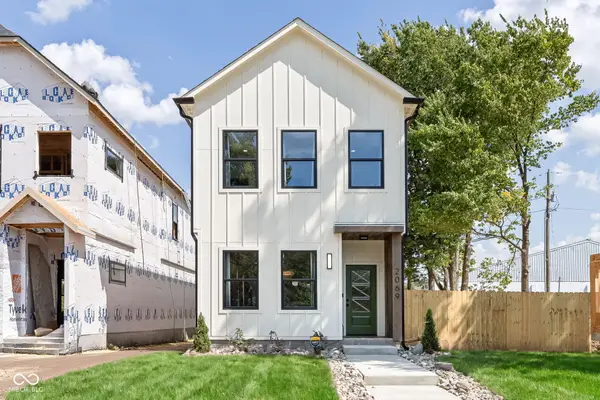 $469,900Active3 beds 3 baths1,812 sq. ft.
2069 Yandes, Indianapolis, IN 46202
MLS# 22124766Listed by: TRUEBLOOD REAL ESTATE - New
 $125,000Active3 beds 2 baths1,535 sq. ft.
8705 E 45th, Indianapolis, IN 46226
MLS# 22124817Listed by: SHEEPSHEDS, LLC - Open Sun, 1 to 3pmNew
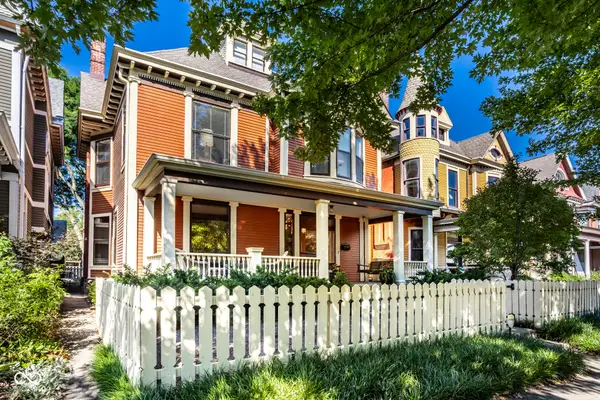 $975,000Active5 beds 4 baths5,312 sq. ft.
1928 N Delaware Street, Indianapolis, IN 46202
MLS# 22124952Listed by: F.C. TUCKER COMPANY - New
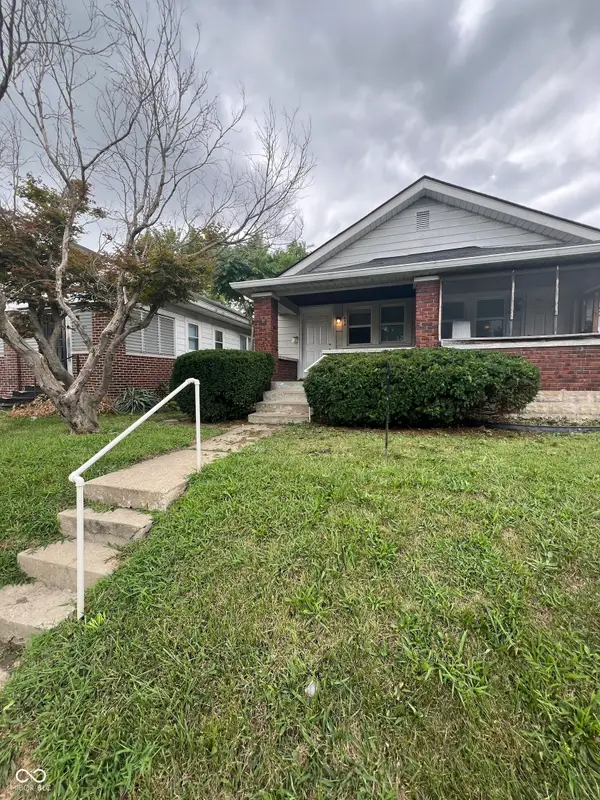 $145,000Active-- beds -- baths
854-856 N Bradley Avenue, Indianapolis, IN 46201
MLS# 22124968Listed by: WILMOTH GROUP - New
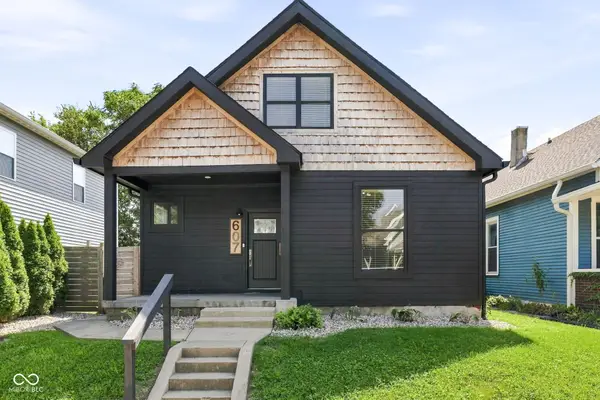 $295,000Active4 beds 2 baths1,676 sq. ft.
607 Orange Street, Indianapolis, IN 46203
MLS# 22122263Listed by: @PROPERTIES


Protect your home and budget from life's surprises with an Assurant Home Warranty, backed by a partner that supports you through every step of homeownership. Explore Plans.
© 2026 Better Homes and Gardens Real Estate LLC. An Anywhere Real Estate company. All rights reserved. Better Homes and Gardens® Real Estate is a registered trademark owned by Meredith Operations Corporation, licensed to Better Homes and Gardens Real Estate LLC and used with permission. Better Homes and Gardens Real Estate LLC fully supports the principles of the Fair Housing Act and the Equal Opportunity Act. Listing information is deemed reliable but is not guaranteed accurate.
Each office is independently owned and operated.
Any services or products provided by third parties are not provided by, affiliated with or related to Better Homes and Gardens Real Estate LLC, or its affiliated companies.