
4928 Flame Way, Indianapolis, IN 46254
Local realty services provided by:Better Homes and Gardens Real Estate Gold Key
4928 Flame Way,Indianapolis, IN 46254
$279,900
- 3 Beds
- 3 Baths
- 1,968 sq. ft.
- Single family
- Pending
Listed by: gino liongson
Office: llm capital
MLS#:22124514
Source:IN_MIBOR | Licensed in Indiana
Price summary
- Price:$279,900
- Price per sq. ft.:$142.23
About this home
Welcome home to a beautifully remodeled 3-bedroom + huge loft, 2.5-bath home where modern updates meet the warmth and comfort you've been searching for. From the moment you step inside, you'll notice how open, light, and airy the home feels-creating an inviting space that just makes you want to stay awhile. At the heart of the home, the completely refreshed kitchen is sure to impress, featuring brand-new cabinets, stunning quartz countertops, and brand-new appliances. Whether you're enjoying a quiet morning coffee or gathering with friends and family, this kitchen was designed to be a place where memories are made. Upstairs, the huge loft opens the door to endless possibilities. Imagine movie nights in your own theatre room, a fun-filled playroom where the kids can let their imaginations run wild, a spacious home office, game room, fitness space, or simply a comfortable place to unwind. Whatever your lifestyle calls for, this incredible bonus space gives you the flexibility to make the home truly your own. Throughout the home, new flooring, light fixtures, and hardware create a fresh, modern feel from room to room. And when it's time to enjoy the outdoors, step into the expansive backyard, where summer evenings, family celebrations, backyard games, and unforgettable gatherings are waiting to happen. Best of all, you can settle in with confidence knowing the home features a brand-new HVAC system and water heater, giving you the peace of mind that comes with major updates already taken care of. This is more than a beautifully remodeled house-it's a home designed for living, gathering, creating memories, and making every space work for you. Come see how easily this home can become the backdrop for your next chapter....
Contact an agent
Home facts
- Year built:1998
- Subdivision & Development:Falcons Nest
- Listing ID #:22124514
- Added:46 day(s) ago
- Updated:October 25, 2026 at 07:40 AM
Rooms and interior
- Bedrooms:3
- Total bathrooms:3
- Full bathrooms:2
- Half bathrooms:1
- Dining Description:Dining Combo/Kitchen
- Kitchen Description:Dishwasher, Disposal, Electric Oven, Microwave, Refrigerator
- Living area:1,968 sq. ft.
Heating and cooling
- Cooling:Central Electric
- Heating:Electric, Forced Air
- Central air:Yes
Structure and exterior
- Year built:1998
- Building area:1,968 sq. ft.
- Lot area:0.15 Acres
- Construction Materials:Vinyl Siding
- Foundation Description:Slab
Schools
- High school:Pike High School
Utilities
- Water:Public Water
Finances and disclosures
- Price:$279,900
- Price per sq. ft.:$142.23
Features and amenities
- Appliances:Microwave, Refrigerator
- Amenities:Attic Access
Parking
- Garage:Yes
- Garage spaces:2
New listings near 4928 Flame Way
- Coming Soon
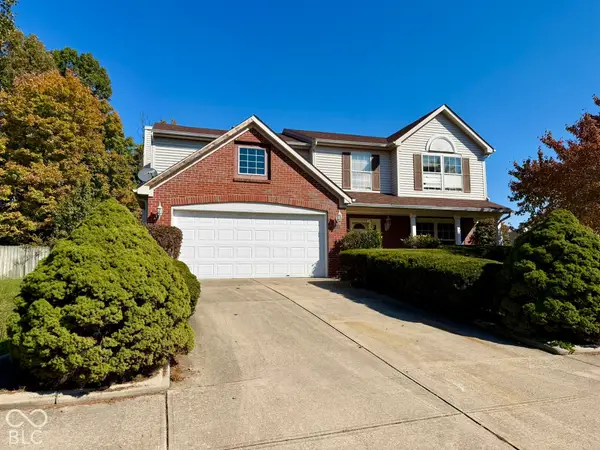 $275,000Coming Soon3 beds 3 baths2,046 sq. ft.
8131 Alamosa Drive, Indianapolis, IN 46236
MLS# 22133107Listed by: EXP REALTY LLC - Coming Soon
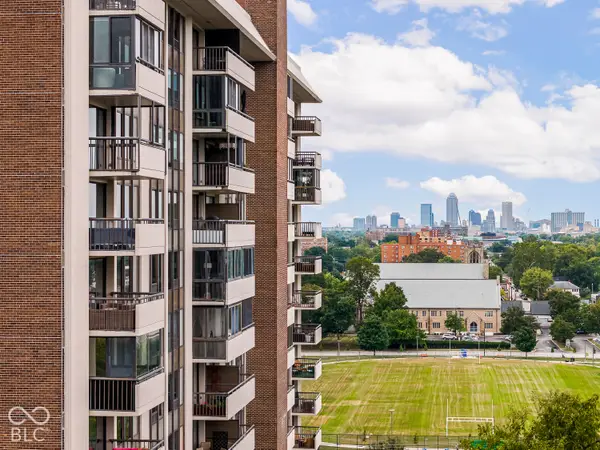 $450,000Coming Soon2 beds 2 baths1,640 sq. ft.
4000 N Meridian Street #14J, Indianapolis, IN 46208
MLS# 22131831Listed by: MAYWRIGHT PROPERTY CO. - Coming Soon
 $335,000Coming Soon4 beds 3 baths3,039 sq. ft.
1517 Amberwoods Court, Indianapolis, IN 46239
MLS# 22133041Listed by: VISIONARY EMPOWERMENT REALTY GROUP - Coming Soon
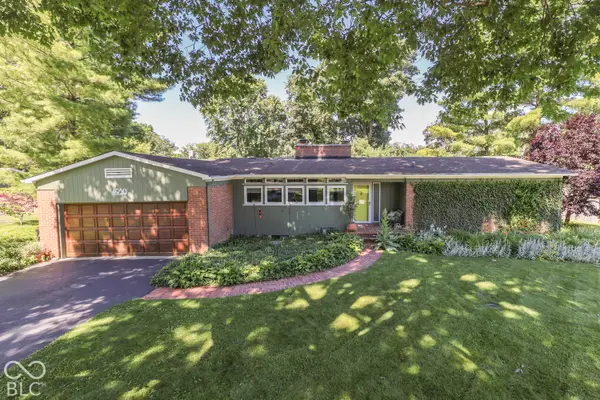 $350,000Coming Soon3 beds 2 baths1,528 sq. ft.
4950 Lincoln Road, Indianapolis, IN 46228
MLS# 22131552Listed by: DAVID BRENTON'S TEAM - Coming Soon
 $384,900Coming Soon3 beds 2 baths1,451 sq. ft.
10759 Seaview, Indianapolis, IN 46236
MLS# 22132617Listed by: HIGHGARDEN REAL ESTATE - Coming Soon
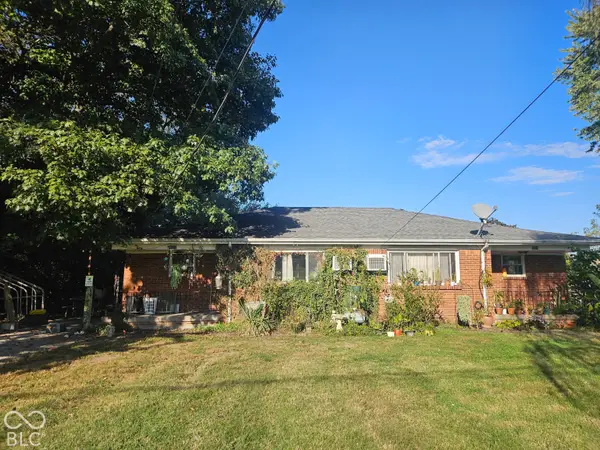 $220,000Coming Soon-- beds -- baths
9314 E Southeastern Avenue, Indianapolis, IN 46239
MLS# 22130697Listed by: KELLER WILLIAMS INDY METRO PARTNERS - Coming Soon
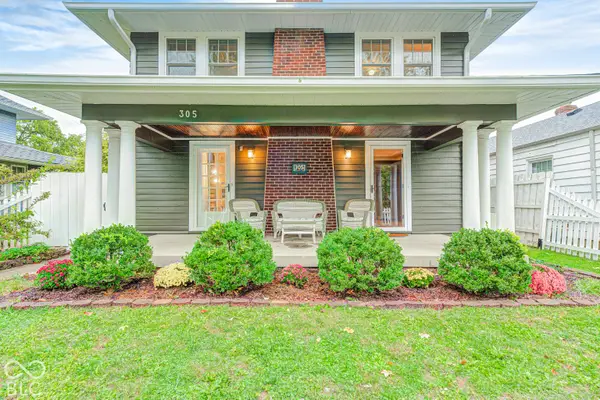 $315,000Coming Soon3 beds 2 baths1,764 sq. ft.
305 N Ridgeview Drive, Indianapolis, IN 46219
MLS# 22131952Listed by: ENVOY REAL ESTATE, LLC - Coming Soon
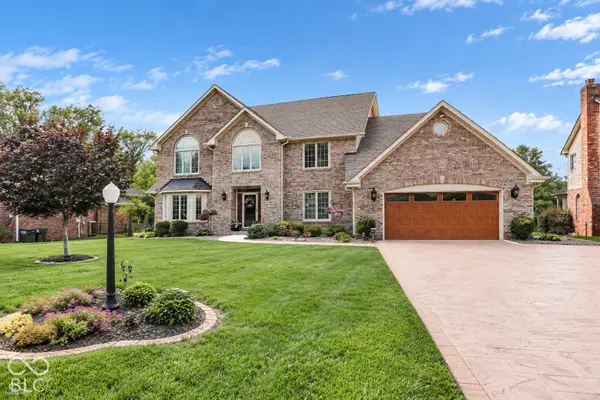 $629,000Coming Soon4 beds 4 baths4,848 sq. ft.
214 Yorkshire Boulevard W, Indianapolis, IN 46229
MLS# 22131925Listed by: F.C. TUCKER COMPANY - Coming Soon
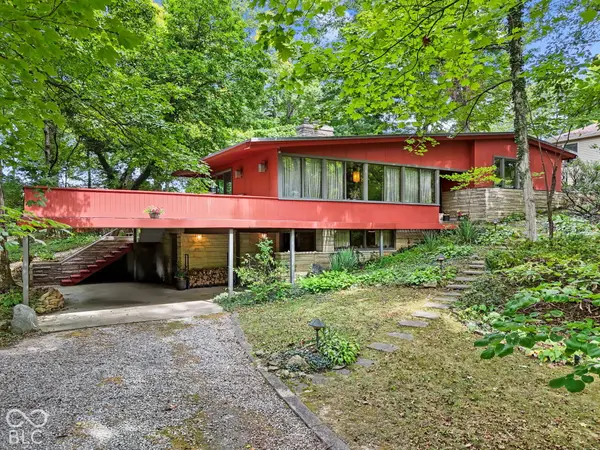 $350,000Coming Soon4 beds 3 baths2,944 sq. ft.
920 Southview Drive, Indianapolis, IN 46227
MLS# 22131436Listed by: RE/MAX ADVANCED REALTY - Coming Soon
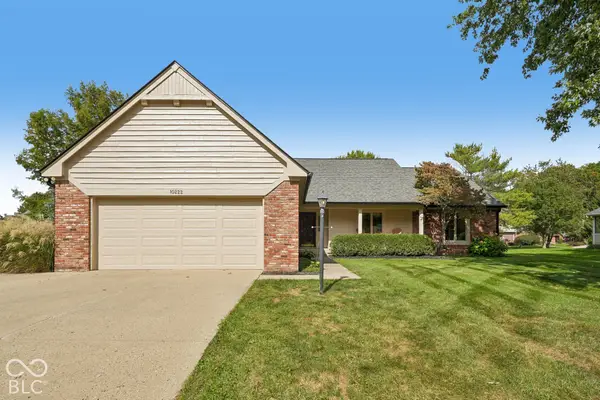 $450,000Coming Soon3 beds 2 baths2,200 sq. ft.
10222 Leeward Boulevard, Indianapolis, IN 46256
MLS# 22130374Listed by: KELLER WILLIAMS INDPLS METRO N


Protect your home and budget from life's surprises with an Assurant Home Warranty, backed by a partner that supports you through every step of homeownership. Explore Plans.
© 2026 Better Homes and Gardens Real Estate LLC. An Anywhere Real Estate company. All rights reserved. Better Homes and Gardens® Real Estate is a registered trademark owned by Meredith Operations Corporation, licensed to Better Homes and Gardens Real Estate LLC and used with permission. Better Homes and Gardens Real Estate LLC fully supports the principles of the Fair Housing Act and the Equal Opportunity Act. Listing information is deemed reliable but is not guaranteed accurate.
Each office is independently owned and operated.
Any services or products provided by third parties are not provided by, affiliated with or related to Better Homes and Gardens Real Estate LLC, or its affiliated companies.