
4960 Brookfield Drive, Indianapolis, IN 46237
Local realty services provided by:Better Homes and Gardens Real Estate Gold Key
4960 Brookfield Drive,Indianapolis, IN 46237
$265,000
- 3 Beds
- 2 Baths
- 1,524 sq. ft.
- Single family
- Active
Listed by: ngun til
Office: landtree, realtors
MLS#:22121450
Source:IN_MIBOR
Price summary
- Price:$265,000
- Price per sq. ft.:$173.88
About this home
Discover the charm of single-family living at 4960 Brookfield DR, INDIANAPOLIS, IN. Built in 1989, this inviting residence offers 1524 square feet of thoughtfully designed living space, promising a lifestyle of comfort and ease. This single-story home presents three well-proportioned bedrooms, providing ample personal space. With two full bathrooms, convenience and comfort are prioritized for everyday living. Encompassing a generous lot size of 8407 square feet, this property offers a substantial outdoor area for various activities and personal enjoyment. Embrace the opportunity to make this delightful residence your own.
Contact an agent
Home facts
- Year built:1989
- Subdivision & Development:Brookfield Estates
- Listing ID #:22121450
- Added:1 day(s) ago
- Updated:August 23, 2026 at 10:45 PM
Rooms and interior
- Bedrooms:3
- Total bathrooms:2
- Full bathrooms:2
- Dining Description:Dining Combo/Kitchen
- Kitchen Description:Dishwasher, Electric Cooktop, Electric Oven, Range Hood, Refrigerator
- Living area:1,524 sq. ft.
Heating and cooling
- Cooling:Central Electric
- Heating:Electric, Forced Air
- Central air:Yes
Structure and exterior
- Year built:1989
- Building area:1,524 sq. ft.
- Lot area:0.19 Acres
- Architectural Style:Ranch
- Construction Materials:Stone, Wood With Stone
- Foundation Description:Slab
Utilities
- Water:Public Water
Finances and disclosures
- Price:$265,000
- Price per sq. ft.:$173.88
Features and amenities
- Appliances:Refrigerator, Water Heater
- Amenities:Attic Access
Parking
- Garage:Yes
- Garage spaces:2
New listings near 4960 Brookfield Drive
- New
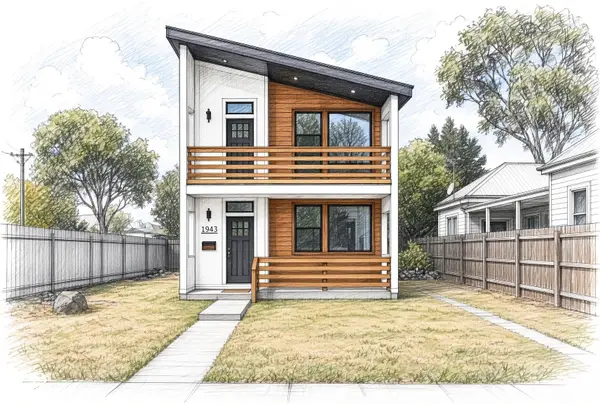 $515,000Active4 beds 3 baths2,173 sq. ft.
1943 N College Avenue, Indianapolis, IN 46202
MLS# 22121860Listed by: EXP REALTY, LLC - New
 $650,000Active5 beds 2 baths2,839 sq. ft.
7518 E 1075 N, Indianapolis, IN 46259
MLS# 22121279Listed by: EVER REAL ESTATE, LLC - New
 $70,000Active0.12 Acres
2926 Ruckle Street, Indianapolis, IN 46205
MLS# 22121868Listed by: @PROPERTIES - New
 $230,000Active4 beds 3 baths1,990 sq. ft.
5305 Bluff View Drive, Indianapolis, IN 46217
MLS# 844230Listed by: KERI HIR - New
 $630,000Active3 beds 3 baths1,972 sq. ft.
4123 N Illinois Street, Indianapolis, IN 46208
MLS# 22121861Listed by: EXP REALTY, LLC - New
 $249,999Active4 beds 2 baths1,995 sq. ft.
3570 Decamp Drive, Indianapolis, IN 46226
MLS# 22121082Listed by: EPIQUE INC - New
 $315,000Active4 beds 3 baths1,928 sq. ft.
2152 Gargany Court, Indianapolis, IN 46234
MLS# 22121807Listed by: BERKSHIRE HATHAWAY HOME - New
 $255,000Active4 beds 2 baths1,493 sq. ft.
340 N Edmondson Avenue, Indianapolis, IN 46219
MLS# 22121857Listed by: TREASURE POINT REALTY - New
 $225,000Active3 beds 2 baths1,165 sq. ft.
1632 E Elbert Street, Indianapolis, IN 46227
MLS# 22121875Listed by: THE STEWART HOME GROUP


Protect your home and budget from life's surprises with an Assurant Home Warranty, backed by a partner that supports you through every step of homeownership. Explore Plans.
© 2026 Better Homes and Gardens Real Estate LLC. An Anywhere Real Estate company. All rights reserved. Better Homes and Gardens® Real Estate is a registered trademark owned by Meredith Operations Corporation, licensed to Better Homes and Gardens Real Estate LLC and used with permission. Better Homes and Gardens Real Estate LLC fully supports the principles of the Fair Housing Act and the Equal Opportunity Act. Listing information is deemed reliable but is not guaranteed accurate.
Each office is independently owned and operated.
Any services or products provided by third parties are not provided by, affiliated with or related to Better Homes and Gardens Real Estate LLC, or its affiliated companies.