
4962 Fieldstone Trail, Indianapolis, IN 46254
Local realty services provided by:Better Homes and Gardens Real Estate Gold Key
Listed by: jacqueline veney
Office: hill & associates
MLS#:22112321
Source:IN_MIBOR | Licensed in Indiana
Price summary
- Price:$465,000
- Price per sq. ft.:$152.31
About this home
Stately and classic are the words that come to mind when describing this beautiful one-owner home. Clean as a whistle and meticulously maintained, it's been deeply loved. Peace of mind starts with over 50K in new Bee casement windows but there is so much more. Heated front steps for easy ice and snow removal, power shade awning, lawn sprinkler system, natural gas hook up for a grill, home generator, newer HVAC and an oversized heated garage with workshop space make this home more than just a pretty face. Inside you'll find a welcoming 2-story entry, wood-paneled den, open concept kitchen, separate living/family room spaces, cozy gas fireplace, and a huge primary bedroom and bath with dreamy amounts of closet space. Did I mention the location? Eagle Creek is a nature lover's dream. It's like living at a retreat while still being close to everything. Picture yourself surrounded by mature trees in a park-like neighborhood with easy access to miles of trails that lead to the third largest city park in the nation and a 1400-acre reservoir where you can swim, sail, pontoon, kayak, canoe and more. For those times you don't feel like eating at home, head over to nearby Rick's Boatyard and dine waterside as you watch the sunset. Eagle Creek is conveniently located too. Just hop on the interstate and be downtown, Zionsville or to the award-winning Indianapolis Airport in 15 mins. Come visit this gem of a home and area and see if it's the one that makes your heart go pitter pat....
Contact an agent
Home facts
- Year built:1987
- Subdivision & Development:Eagle Creek Woods
- Listing ID #:22112321
- Added:60 day(s) ago
- Updated:September 08, 2026 at 07:43 AM
Rooms and interior
- Bedrooms:3
- Total bathrooms:3
- Full bathrooms:2
- Half bathrooms:1
- Dining Description:Breakfast Room, Dining Combo/Living Room
- Kitchen Description:Dishwasher, Disposal, Electric Oven, Microwave, Range Hood, Refrigerator
- Living area:3,053 sq. ft.
Heating and cooling
- Cooling:Central Electric
- Heating:Forced Air
- Central air:Yes
Structure and exterior
- Year built:1987
- Building area:3,053 sq. ft.
- Lot area:0.24 Acres
- Lot Features:Curbs, Mature Trees, Sidewalks, Storm Sewer
- Construction Materials:Wood Brick
- Foundation Description:Crawl Space
Schools
- High school:Pike High School
Utilities
- Water:Public Water
Finances and disclosures
- Price:$465,000
- Price per sq. ft.:$152.31
Features and amenities
- Appliances:Microwave, Refrigerator, Washer, Water Heater, Water Softener Owned
- Laundry features:Dryer, Washer
- Amenities:Attic Access, Generator, Sump Pump
Parking
- Parking description:Finished Garage, Garage Door Opener, Service Door
- Garage:Yes
- Garage spaces:2
New listings near 4962 Fieldstone Trail
- New
 $150,000Active1 beds 2 baths965 sq. ft.
7881 Hunters Path, Indianapolis, IN 46214
MLS# 22124659Listed by: ZION GROUP REALTORS, LLC - New
 $179,999Active2 beds 2 baths1,944 sq. ft.
1433 Charles Street, Indianapolis, IN 46225
MLS# 22124727Listed by: EXP REALTY LLC - New
 $187,900Active3 beds 2 baths868 sq. ft.
712 N Denny Street, Indianapolis, IN 46201
MLS# 22124772Listed by: CROSSROADS REAL ESTATE GROUP LLC - New
 $199,000Active2 beds 2 baths1,176 sq. ft.
4000 N Meridian Street #9G, Indianapolis, IN 46208
MLS# 22112068Listed by: TODD HOWARD - New
 $155,000Active4 beds 3 baths1,958 sq. ft.
9150 E 34th, Indianapolis, IN 46235
MLS# 22124759Listed by: DISCOVER PROPERTIES, LLC - New
 $135,000Active3 beds 2 baths1,215 sq. ft.
3927 N Wittfield, Indianapolis, IN 46235
MLS# 22124744Listed by: DISCOVER PROPERTIES, LLC 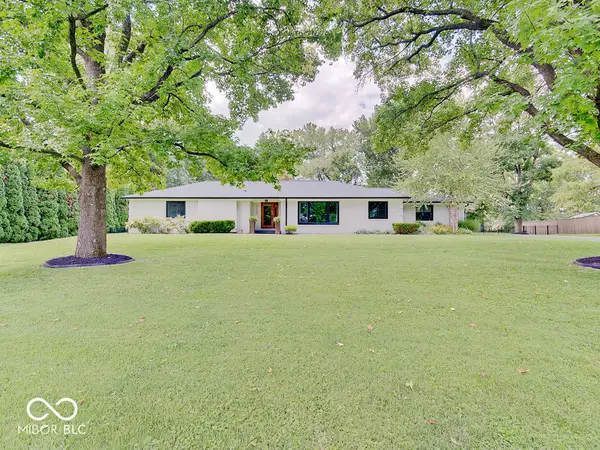 $679,000Pending4 beds 3 baths2,296 sq. ft.
5230 Shorewood Drive, Indianapolis, IN 46220
MLS# 22122189Listed by: COMPASS INDIANA, LLC- New
 $600,000Active3 beds 3 baths2,104 sq. ft.
1130 Linden Street, Indianapolis, IN 46203
MLS# 22124614Listed by: VISION ONE REAL ESTATE - New
 $75,000Active2.39 Acres
5075 W 52nd, Indianapolis, IN 46254
MLS# 22124729Listed by: KLINE PROPERTIES, INC. - New
 $211,000Active3 beds 2 baths1,186 sq. ft.
507 Armentrout Lane, Indianapolis, IN 46241
MLS# 22124739Listed by: OPENDOOR BROKERAGE LLC


Protect your home and budget from life's surprises with an Assurant Home Warranty, backed by a partner that supports you through every step of homeownership. Explore Plans.
© 2026 Better Homes and Gardens Real Estate LLC. An Anywhere Real Estate company. All rights reserved. Better Homes and Gardens® Real Estate is a registered trademark owned by Meredith Operations Corporation, licensed to Better Homes and Gardens Real Estate LLC and used with permission. Better Homes and Gardens Real Estate LLC fully supports the principles of the Fair Housing Act and the Equal Opportunity Act. Listing information is deemed reliable but is not guaranteed accurate.
Each office is independently owned and operated.
Any services or products provided by third parties are not provided by, affiliated with or related to Better Homes and Gardens Real Estate LLC, or its affiliated companies.