
510 Kessler Boulevard W, Indianapolis, IN 46228
Local realty services provided by:Better Homes and Gardens Real Estate Gold Key
510 Kessler Boulevard W,Indianapolis, IN 46228
$2,790,000
- 5 Beds
- 8 Baths
- 7,548 sq. ft.
- Single family
- Active
Listed by: paul scherrer
Office: united real estate indpls
MLS#:22104269
Source:IN_MIBOR
Price summary
- Price:$2,790,000
- Price per sq. ft.:$275.91
About this home
**An extraordinary amount of luxury home for $2.79M.** Extensively renovated and offering more than 10,000 square feet of finished living space, 510 Kessler Boulevard West Drive delivers a combination of size, amenities and recent improvements that is difficult to duplicate at this price point. Five bedrooms are all en suite, including two primary suites, complemented by two offices, two sunrooms and exceptional entertaining spaces. The expansive kitchen and oversized pantry anchor a home designed for both everyday living and large gatherings. A theater, exercise room, sauna, whole-house audio and multiple fireplaces add to the experience, while extensive smart-home upgrades provide modern convenience throughout. Outside, enjoy the pool and outdoor living area with wood-burning fireplace and built-in grill. Car collectors and recreational-vehicle owners will appreciate the remarkable climate-controlled garage accommodating 8+ vehicles, plus an oversized bay suitable for an RV or boat. Recent improvements include major HVAC upgrades, pool refinishing and extensive smart lighting, landscape, irrigation, bath and AV enhancements. **At $2.79M, this is a rare opportunity to acquire a substantially updated Indianapolis estate with space and amenities that would be extraordinarily difficult to recreate today.**...
Contact an agent
Home facts
- Year built:2013
- Subdivision & Development:West Crows Nest
- Listing ID #:22104269
- Added:75 day(s) ago
- Updated:August 12, 2026 at 04:28 PM
Rooms and interior
- Bedrooms:5
- Total bathrooms:8
- Full bathrooms:6
- Half bathrooms:2
- Flooring:Hardwood Floors
- Dining Description:Formal Dining Room, Other Eating Area
- Kitchen Description:Convection Oven, Dishwasher, Disposal, Microwave, Oven, Refrigerator, Warming Drawer
- Basement:Yes
- Basement Description:Basement, Ceiling - 9+ feet
- Living area:7,548 sq. ft.
Heating and cooling
- Cooling:Central Electric
- Heating:Forced Air
- Central air:Yes
Structure and exterior
- Year built:2013
- Building area:7,548 sq. ft.
- Lot area:0.92 Acres
- Lot Features:Mature Trees
- Architectural Style:Chateau
- Construction Materials:Cement Siding, Stucco
- Exterior Features:Gas Grill, Lighting, Sprinkler System, Water Feature Fountain
- Foundation Description:Concrete Perimeter
Utilities
- Water:Public Water
Finances and disclosures
- Price:$2,790,000
- Price per sq. ft.:$275.91
Features and amenities
- Appliances:Microwave, Refrigerator, Smoke Alarm, Washer, Water Heater, Water Softener Owned
- Laundry features:Dryer, Washer
- Smart home:Yes
Parking
- Parking description:Finished Garage, Floor Drain, Garage Door Opener, Service Door
- Garage:Yes
- Garage spaces:4
New listings near 510 Kessler Boulevard W
- New
 $330,000Active-- beds -- baths
7608 Southfield Divide, Indianapolis, IN 46227
MLS# 22115909Listed by: CARPENTER, REALTORS - New
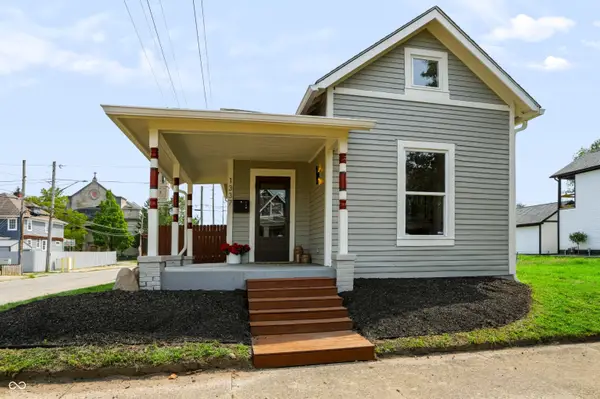 $265,000Active2 beds 2 baths1,499 sq. ft.
1337 Marlowe Avenue, Indianapolis, IN 46202
MLS# 22118150Listed by: HIGHGARDEN REAL ESTATE - New
 $255,000Active3 beds 1 baths1,628 sq. ft.
6027 W 56th Street, Indianapolis, IN 46254
MLS# 22119613Listed by: OWN KEY REALTY - New
 $750Active0.32 Acres
2342 Winthrop Avenue, Indianapolis, IN 46205
MLS# 22119875Listed by: E & L SON ENTERPRISE, LLC - Open Sat, 1 to 3pmNew
 $375,000Active3 beds 3 baths1,897 sq. ft.
8059 Harvest Lane, Indianapolis, IN 46256
MLS# 22119486Listed by: REMAX ONE - New
 $177,000Active3 beds 1 baths1,148 sq. ft.
1220 N Concord Street, Indianapolis, IN 46222
MLS# 22119830Listed by: 1 PERCENT LISTS INDIANA REAL ESTATE - New
 $254,900Active3 beds 2 baths1,379 sq. ft.
4323 Stone Mill Drive, Indianapolis, IN 46237
MLS# 22119831Listed by: HOOSIER, REALTORS - Open Thu, 5 to 7pmNew
 $415,000Active4 beds 3 baths2,297 sq. ft.
10424 Snapper Court, Indianapolis, IN 46256
MLS# 22112800Listed by: KELLER WILLIAMS INDY METRO PARTNERS - New
 $189,900Active3 beds 1 baths1,163 sq. ft.
4001 Kalmar Drive, Indianapolis, IN 46222
MLS# 22119521Listed by: SERVING YOU REALTY - New
 $179,900Active2 beds 2 baths944 sq. ft.
1003 W Troy Avenue, Indianapolis, IN 46225
MLS# 22119814Listed by: HIGHGARDEN REAL ESTATE


Protect your home and budget from life's surprises with an Assurant Home Warranty, backed by a partner that supports you through every step of homeownership. Explore Plans.
© 2026 Better Homes and Gardens Real Estate LLC. An Anywhere Real Estate company. All rights reserved. Better Homes and Gardens® Real Estate is a registered trademark owned by Meredith Operations Corporation, licensed to Better Homes and Gardens Real Estate LLC and used with permission. Better Homes and Gardens Real Estate LLC fully supports the principles of the Fair Housing Act and the Equal Opportunity Act. Listing information is deemed reliable but is not guaranteed accurate.
Each office is independently owned and operated.
Any services or products provided by third parties are not provided by, affiliated with or related to Better Homes and Gardens Real Estate LLC, or its affiliated companies.